Discover the potential of this gorgeous, expansive brick home situated on 9 acres across two parcels! This impressive two-story property offers 7 bedrooms and 4.5 baths, with spacious rooms throughout, larger than you typically find in today’s homes. The full basement is completely livable and includes 2 bedrooms, a kitchen, laundry area, and full bath, providing incredible flexibility for guests, extended family, or additional living space. Currently undergoing a remodel, this home offers a rare opportunity to finish it exactly the way you envision and create your forever home. Beautiful existing features include French doors in the main-level dining room, a grand staircase awaiting a stunning railing, and an inviting covered front porch with classic columns. If you’re looking for space, acreage, character, and the opportunity to make a home truly your own, this property is ready for you! Wood heater does not remain. 8 acres: 07-06-13-0-000-009.000 One Acre: 07-06-13-0-000-009.003
For sale
$399,900
647 Foster West Rd, Jacksonville, AL 36265
7beds
5,082sqft
Single Family Residence
Built in 2004
9 Acres Lot
$-- Zestimate®
$79/sqft
$-- HOA
What's special
Grand staircaseSpacious rooms throughoutGorgeous expansive brick home
- 61 days
- 2,393
- 267
Likely to sell faster than
Zillow last checked:
Listing updated:
Listed by:
Natasha OKonski 205-812-4917,
Keller Williams Pell City
Source: GALMLS,MLS#: 21462809
Facts & features
Interior
Bedrooms & bathrooms
- Bedrooms: 7
- Bathrooms: 5
- Full bathrooms: 4
- 1/2 bathrooms: 1
Rooms
- Room types: Bedroom, Den/Family (ROOM), Dining Room, Bathroom, Kitchen, Master Bathroom, Master Bedroom
Primary bedroom
- Level: First
Bedroom 1
- Level: Second
Bedroom 2
- Level: Second
Bedroom 3
- Level: Second
Bedroom 4
- Level: Second
Primary bathroom
- Level: First
Bathroom 1
- Level: Second
Dining room
- Level: First
Family room
- Level: First
Kitchen
- Features: Pantry
- Level: First
Living room
- Level: First
Basement
- Area: 986
Heating
- Forced Air
Cooling
- Central Air
Appliances
- Included: Electric Oven, Refrigerator, Stove-Electric, Electric Water Heater
- Laundry: Electric Dryer Hookup, Washer Hookup, In Basement, Main Level, Laundry Room, Laundry (ROOM), Yes
Features
- None, Tub/Shower Combo
- Flooring: Carpet, Tile, Vinyl, Subflooring
- Basement: Full,Finished,Daylight
- Attic: Other,Yes
- Number of fireplaces: 1
- Fireplace features: Brick (FIREPL), Den, Wood Burning
Interior area
- Total interior livable area: 5,082 sqft
- Finished area above ground: 4,096
- Finished area below ground: 986
Video & virtual tour
Property
Parking
- Total spaces: 3
- Parking features: Driveway, Garage Faces Side
- Garage spaces: 3
- Has uncovered spaces: Yes
Features
- Levels: 2+ story
- Patio & porch: Open (PATIO), Patio
- Exterior features: None
- Pool features: None
- View description: None
- Waterfront features: No
Lot
- Size: 9 Acres
Details
- Parcel number: 0706130000009.003
- Special conditions: As Is
Construction
Type & style
- Home type: SingleFamily
- Property subtype: Single Family Residence
Materials
- Brick
- Foundation: Basement
Condition
- Year built: 2004
Utilities & green energy
- Sewer: Septic Tank
- Water: Public
Community & HOA
Community
- Subdivision: None
Location
- Region: Jacksonville
Financial & listing details
- Price per square foot: $79/sqft
- Tax assessed value: $373,460
- Price range: $399.9K - $399.9K
- Date on market: 8/21/2026
Estimated market value
Not available
Estimated sales range
Not available
Not available
Price history
| Date | Event | Price |
|---|---|---|
| 8/21/2026 | Listed for sale | $399,900$79/sqft |
Source:  GALMLS #21462809 Report a problem GALMLS #21462809 Report a problem | ||
Public tax history
| Year | Property taxes | Tax assessment |
|---|---|---|
| 2025 | -- | $37,360 |
| 2024 | -- | $37,360 -0.1% |
| 2023 | -- | $37,380 |
| 2022 | -- | $37,380 +29.8% |
| 2021 | -- | $28,800 |
| 2020 | -- | $28,800 -6.1% |
| 2019 | $1,196 +0% | $30,664 +0% |
| 2018 | $1,196 +10.8% | $30,660 +10.8% |
| 2017 | $1,080 -2.8% | $27,680 -2.8% |
| 2016 | $1,111 | $28,480 -2.4% |
| 2013 | -- | $29,180 |
Find assessor info on the county website
Monthly payment
Est. payment
Payment breakdown
Explore the cost of this home by adjusting the details. Changes won't be saved.Climate risks
Neighborhood: 36265
Nearby schools
Schools provided by the listing agent
- Elementary: Pleasant Valley
- Middle: Pleasant Valley
- High: Pleasant Valley
Source: GALMLS. This data may not be complete. We recommend contacting the local school district to confirm school assignments for this home.
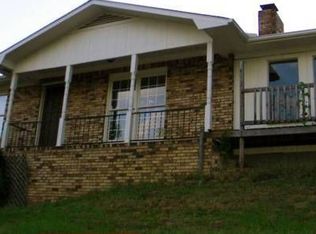
- $205,000-- bd1 ba1.6k sqft631 Foster West Rd, Jacksonville, AL 36265Off Market
- $49,4008 acres645 Foster West Rd, Jacksonville, AL 36265Off Market
- $248,200-- bd-- ba1.6k sqft531 Foster West Rd, Jacksonville, AL 36265Off Market
- $194,300-- bd1 ba400 sqft580 Foster West Rd, Jacksonville, AL 36265Off Market
Similar homes
- $375,9004 bd3 ba3.1k sqft5402 Tom Cat Rd, Hokes Bluff, AL 35903For Sale
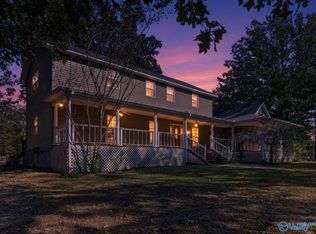 MLS ID #21931986, Heather Land. ValleyMLS
 - $399,9004 bd3 ba3.2k sqft1002 Carrie Ct SW, Jacksonville, AL 36265For Sale

 MLS ID #21467331, Amber McGehee, KW Realty Group. GALMLS
 - $339,0005 bd3 ba3.4k sqftAt&t, Jacksonville, AL 36265For Sale
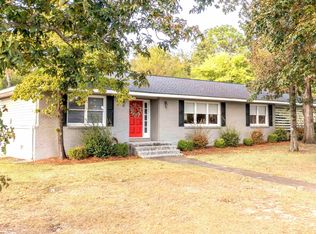 MLS ID #21466939, Phyllis Taylor, United Country Real Estate - Taylor Real Estate S. GALMLS
 - $589,9005 bd4 ba4.3k sqft1506 Ben Dr NE, Jacksonville, AL 36265For Sale
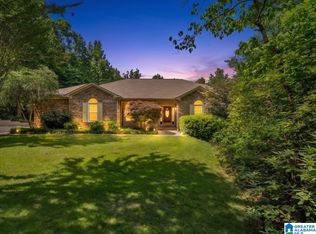 MLS ID #21456097, Brandy Brenneman, KW Realty Group. GALMLS
 - $585,0004 bd4 ba3.5k sqft240 Luste Cosmos Rd, Jacksonville, AL 36265For SaleMLS ID #21466532, Greg Morgan, KW Realty Group. GALMLS
- $400,0004 bd4 ba2.7k sqftSparklight, Alexandria, AL 36250For SaleMLS ID #21465121, Christian Graham, Good Faith Realty. GALMLS
- $319,9004 bd3 ba2.5k sqftSparklight, At&t, Jacksonville, AL 36265For SaleMLS ID #21456019, Alyse Savage, Epique Inc. GALMLS
- $229,9006 bd4 ba6.2k sqft7123 State Highway 9, Anniston, AL 36207For SaleMLS ID #21467939, Dustin Hepburn, Rebuilt Brokerage LLC. GALMLS
- $479,0004 bd5 ba4.7k sqft525 Jasmine Hill Rd, Anniston, AL 36207For SaleMLS ID #21466432, Jacob Parrish, United Country Real Estate - Taylor Real Estate S. GALMLS
- $389,0004 bd6 ba4.3k sqft3 Diana Hills Rd, Anniston, AL 36207For SaleMLS ID #21451898, Randy Laney, KW Realty Group. GALMLS
- $399,9004 bd3 ba3.9k sqft612 Merit Springs Rd, Gadsden, AL 35901For SaleMLS ID #21455395, Christi Lloyd, Prime Properties Real Estate, LLC. GALMLS
- $535,0004 bd4 ba5.3k sqft181 Skyridge Dr, Anniston, AL 36207For SaleMLS ID #21467952, Kim Mueller, Gold Star Gallery Homes, Inc. GALMLS
- $489,5004 bd5 ba5.5k sqft2327 Ridgeview Rd, Anniston, AL 36207For SaleMLS ID #21458682, Anna King, ERA King Real Estate. GALMLS
