Skip main navigation
Closed
  • $767,000

    647 Park Ln, Decatur, GA 30033

    5beds
    2,842sqft
    Single Family Residence
    Built in 1959
    0.35 Acres Lot
    $766,800 Zestimate®
    $270/sqft
    $4,069 Estimated rent

    Home value

    $766,800

    $721,000 - $813,000

    $4,069/mo

    Zestimate® history
    Loading...

    Owner options

    List your home for rent

    $4,069/mo

    Rent Zestimate®

    Find your next renter with Zillow Rental Manager. Plus, with online applications, you can quickly screen prospective tenants – for free.

    Learn more

    $4,069/mo

    Rent Zestimate®

    Refinance and save

    $4,669/mo

    Est. payment

    Refinancing to a lower rate could help reduce your monthly payments and save thousands over the life of the loan.

    See today's rates

    $4,669/mo

    Est. payment

    Explore your selling options

    Work with a Zillow partner agent

    Leverage their expertise and Zillow's premium Showcase listings to get your home seen by more buyers.

    Get started

    List with your own agent

    Get your home in front of millions of buyers by listing it on Zillow.

    Learn how to do it

    Sell it yourself

    Take full control of how buyers see your home on Zillow by listing For Sale by Owner (FSBO).

    List your home

    What's special

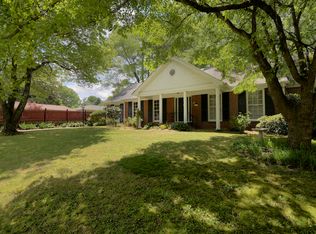
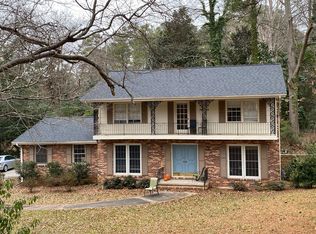
    Welcome to 647 Park Lane, where comfort meets convenience in the heart of Decatur. This inviting 5 bedroom, 2.5 bathroom home with a partial basement offers a warm, light filled atmosphere from the moment you step inside, creating a space that instantly feels like home. The main living area is bright and welcoming, perfect for cozy nights in or hosting friends and family. The kitchen offers plenty of cabinetry and workspace, making it as functional as it is inviting. Each bedroom provides a peaceful retreat, while the flexible layout gives you the freedom to create a home that fits your lifestyle. The partial basement adds valuable extra space, ideal for storage, a home gym, workshop, or future expansion. Out back, you will find a private yard that is perfect for relaxing mornings, weekend gatherings, or simply enjoying a quiet evening outdoors. Located just minutes from local dining, shopping, and parks, this home puts you close to everything while still offering a sense of comfort and privacy. Whether you are searching for your next home or a great investment opportunity, 647 Park Lane is a place you will truly love coming back to.

    Zillow last checked:

    Listing updated:

    Listed by:

    Patrick Stone 404-326-1946,

    eXp Realty,

    Stacey Schuler-Cannon 678-360-6086,

    eXp Realty

    Bought with:

    Chuck D Smith, 175773

    Keller Williams Realty

    Source: GAMLS,MLS#: 10718799MLS Logo

    Facts & features

    Interior

    Bedrooms & bathrooms
    • Bedrooms: 5
    • Bathrooms: 3
    • Full bathrooms: 2
    • 1/2 bathrooms: 1
    • Main level bathrooms: 1
    • Main level bedrooms: 2
    Dining room
    • Features: Seats 12+, Separate Room
    Kitchen
    • Features: Breakfast Bar, Kitchen Island, Pantry, Solid Surface Counters, Walk-in Pantry
    Heating
    • Central
    Cooling
    • Ceiling Fan(s), Central Air
    Appliances
    • Included: Dishwasher, Microwave, Refrigerator, Washer, Dryer
    • Laundry: In Basement
    Features
    • High Ceilings, Wine Cellar
    • Flooring: Other
    • Basement: Exterior Entry,Partial,Unfinished
    • Number of fireplaces: 1
    • Fireplace features: Family Room, Gas Log
    • Common walls with other units/homes: No Common Walls
    Interior area
    • Total structure area: 2,842
    • Total interior livable area: 2,842 sqft
    • Finished area above ground: 2,842
    • Finished area below ground: 0

    Property

    Parking
    • Parking features: Carport
    • Has carport: Yes
    Features
    • Levels: Two
    • Stories: 2
    • Patio & porch: Patio
    Lot
    • Size: 0.35 Acres
    • Features: Corner Lot, Level
    Details
    • Parcel number: 18 051 16 001

    Construction

    Type & style
    • Home type: SingleFamily
    • Architectural style: Tudor
    • Property subtype: Single Family Residence
    Materials
    • Brick
    • Foundation: Block
    • Roof: Composition
    Condition
    • Resale
    • New construction: No
    • Year built: 1959

    Utilities & green energy

    • Sewer: Public Sewer
    • Water: Public
    • Utilities for property: Electricity Available, Phone Available, Sewer Available, Water Available

    Community & neighborhood

    Community
    • Community features: None
    Location
    • Region: Decatur
    • Subdivision: Emory Woods

    Other

    Other facts
    • Listing agreement: Exclusive Right To Sell

    Price history

    DateEventPrice
    4/30/2026Sold$767,000+2.3%$270/sqft
    Source: GAMLS #10718799 Report a problem
    4/15/2026Pending sale$750,000$264/sqft
    Source: FMLS GA #7742056 Report a problem
    4/7/2026Contingent$750,000$264/sqft
    Source: eXp Realty #10718799 Report a problem
    4/2/2026Listed for sale$750,000+114.3%$264/sqft
    Source: GAMLS #10718799 Report a problem
    12/11/2003Sold$350,000$123/sqft
    Source: Public Record Report a problem

    Public tax history

    YearProperty taxesTax assessment
    2025$6,771 -4.7%$231,880 -1.8%
    2024$7,104 +12.9%$236,160 +4.3%
    2023$6,293 +8.2%$226,520 +25.8%
    2022$5,818 -0.3%$180,080 -0.5%
    2021$5,838 +7.4%$180,920 +10.9%
    2020$5,433 +2%$163,120 +1.3%
    2019$5,326 +8.8%$161,040 +11.1%
    2018$4,896 +3.5%$144,920 +7.8%
    2017$4,729 -6.4%$134,400 -8.9%
    2016$5,051 $147,520 +26.8%
    2014$5,051 $116,320
    2013-- $116,320 -7.7%
    2012-- $125,960 -20.5%
    2011-- $158,400
    2010$4,931 $158,400
    2009$4,931 +7.1%$158,400
    2008$4,606 +5.4%$158,400 +8%
    2007$4,370 $146,640
    2006$4,370 +4%$146,640 +1.3%
    2005$4,202 -28.9%$144,800
    2004$5,913 +38.4%$144,800 -3.9%
    2003$4,273 +46.5%$150,640 +23.7%
    2002$2,917 +34.5%$121,800 +15.9%
    2001$2,169 $105,080

    Find assessor info on the county website

    Neighborhood: North Decatur

    Nearby schools

    GreatSchools rating
    Schools provided by the listing agent
    • Elementary: Fernbank
    • Middle: Druid Hills
    • High: Druid Hills

    Source: GAMLS. This data may not be complete. We recommend contacting the local school district to confirm school assignments for this home.

    Get a cash offer in 3 minutes
    Find out how much your home could sell for in as little as 3 minutes with a no-obligation cash offer.
    Estimated market value
    $766,800
    Get a cash offer in 3 minutes
    Find out how much your home could sell for in as little as 3 minutes with a no-obligation cash offer.
    Estimated market value
    $766,800