Spacious fenced backyardGenerous lotTwo-story traditional
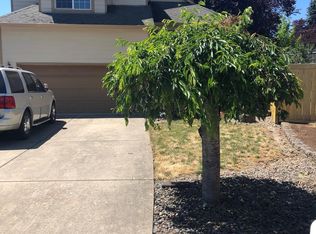
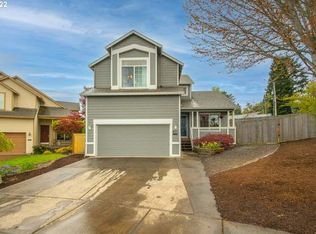
Tucked into the Knox Ridge neighborhood of Forest Grove, this timeless two-story traditional offers 4 bedrooms, 2.5 baths, and 1,916sq ft on a generous lot. Lovingly maintained by the original owners since it was built, the home features a spacious fenced backyard and charming water features in both the front and back yards. Minutes from Gales Creek Road with easy access to downtown Forest Grove — a rare opportunity in a quiet, established neighborhood.
2 days
|
275
|
19
|
Zillow last checked:
Listing updated:
Listed by:
Tanner Kollar503-716-6055,
Premiere Property Group, LLC,
Jeff Moe503-888-5393,
Premiere Property Group, LLC
Source: RMLS (OR),MLS#: 239933735
Facts & features
Interior
Bedrooms & bathrooms
Bedrooms: 4
Bathrooms: 3
Full bathrooms: 2
Partial bathrooms: 1
Main level bathrooms: 1
Rooms
Room types: Bedroom 4, Bedroom 2, Bedroom 3, Dining Room, Family Room, Kitchen, Living Room, Primary Bedroom
Primary bedroom
Level: Upper
Area: 322
Dimensions: 14 x 23
Bedroom 2
Level: Upper
Area: 110
Dimensions: 11 x 10
Bedroom 3
Level: Upper
Area: 100
Dimensions: 10 x 10
Bedroom 4
Level: Upper
Area: 140
Dimensions: 10 x 14
Dining room
Level: Main
Area: 100
Dimensions: 10 x 10
Family room
Level: Main
Area: 192
Dimensions: 12 x 16
Kitchen
Level: Main
Area: 132
Width: 12
Living room
Level: Main
Area: 374
Dimensions: 22 x 17
Heating
Forced Air
Cooling
Central Air
Appliances
Included: Dishwasher, Disposal, ENERGY STAR Qualified Appliances, Free-Standing Gas Range, Free-Standing Refrigerator, Microwave, Stainless Steel Appliance(s), Washer/Dryer, Gas Water Heater
Features
High Ceilings, Vaulted Ceiling(s)
Flooring: Bamboo
Windows: Vinyl Frames
Basement: Crawl Space
Number of fireplaces: 1
Fireplace features: Gas
Interior area
Total structure area: 1,916
Total interior livable area: 1,916 sqft
Property
Parking
Total spaces: 2
Parking features: Driveway, On Street, Attached, Garage Available
Attached garage spaces: 2
Has uncovered spaces: Yes
Accessibility
Accessibility features: Garage On Main, Accessibility
Features
Levels: Two
Stories: 2
Patio & porch: Deck
Exterior features: Water Feature, Yard
Fencing: Fenced
Lot
Size: 9,147 Square Feet
Features: Cul-De-Sac, Level, Trees, Sprinkler, SqFt 7000 to 9999
Details
Parcel number: R2105321
Construction
Type & style
Home type: SingleFamily
Architectural style: Traditional
Property subtype: Residential, Single Family Residence
Materials
Lap Siding, T111 Siding
Foundation: Concrete Perimeter
Roof: Composition
Condition
Resale
New construction: No
Year built: 2002
Utilities & green energy
Gas: Gas
Sewer: Public Sewer
Water: Public
Utilities for property: Cable Connected, Satellite Internet Service
Explore the cost of this home by adjusting the details. Changes won't be saved.
Principal & interest
$1,547
Mortgage insurance
$0
Property taxes
$170
Home insurance
$105
HOA fees
$0
Utilities
Not included
All calculations are estimates and provided by Zillow, Inc. for informational purposes only. Actual amounts may vary.
HOA fees may include property taxes on listings classified as Co-Ops. Contact the listing agent and/or owner for fee details.
Mortgage interest rates are dependent on a number of factors, including credit score, down payment, and repayment length. Interest rate data provided by Zillow Group Marketplace, Inc. as of 1/1/1970 from various mortgage lenders with which we have lead or other similar arrangements; the Estimated Payment is an average of those rates.
See how much you could borrow to make a competitive offer.