Welcome to 647 Tamarack Road! This stunning 4-bedroom, 2 full/2 half-bathroom house is move in ready. Situated on 2.2 acres in desirable neighborhood offers a spacious and comfortable living space of 3,027 sq. ft. with an additional 676 sq. ft. in finished walk out lower level. As you enter the home, you'll be captivated by elegant features throughout. The kitchen boasts beautiful granite countertops, perfect for preparing meals and entertaining guests. Hardwood floors flow throughout the main level, adding a touch of sophistication to the space. Cozy up in front of the wood-burning fireplace on chilly evenings in the light filled family room or retreat to the primary bedroom w/ its tray ceiling, creating an atmosphere of tranquility. The primary bathroom has been recently updated w/ quartz countertops, soaking tub & large walk-in shower, providing a spa-like experience. The lower level of this property is truly remarkable. With its walk-out feature, it allows for easy access to the bluestone patio, professionally landscaped backyard, creating an inviting outdoor oasis. Imagine hosting gatherings or simply enjoying some quiet time in this scenic setting. Additionally, this house offers a three-car garage, providing ample space for parking and storage. Conveniently located in Cheshire near amenities, schools, and parks, this property offers both comfort and convenience. City Water/Septic/Oil Heat. Roof (2022) AC (2020) Hot water Heater (2020) Garage Door (2023)
Sold for $824,900
$824,900
647 Tamarack Road, Cheshire, CT 06410
4beds
3,703sqft
Single Family Residence
Built in 1997
2.2 Acres Lot
$902,500 Zestimate®
$223/sqft
$5,210 Estimated rent
Home value
$902,500
$857,000 - $957,000
$5,210/mo
Zestimate® history
Owner options
List your home for rent
$5,210/mo
Rent Zestimate®
Find your next renter with Zillow Rental Manager. Plus, with online applications, you can quickly screen prospective tenants – for free.
$5,210/mo
Rent Zestimate®
Refinance and save
$4,952/mo
Est. payment
Refinancing to a lower rate could help reduce your monthly payments and save thousands over the life of the loan.
$4,952/mo
Est. payment
Explore your selling options
Work with a Zillow partner agent
Leverage their expertise and Zillow's premium Showcase listings to get your home seen by more buyers.
Get startedList with your own agent
Get your home in front of millions of buyers by listing it on Zillow.
Learn how to do itSell it yourself
Take full control of how buyers see your home on Zillow by listing For Sale by Owner (FSBO).
List your homeWhat's special
Garage doorBluestone patioBeautiful granite countertopsSoaking tubTray ceilingLarge walk-in showerProfessionally landscaped backyard
Zillow last checked:
Listing updated:
Listed by:
THE SALLY BOWMAN TEAM,
Cheryl A. Rosadino 203-379-7087,
Berkshire Hathaway NE Prop. 203-272-2828,
Co-Listing Agent: Katherine Smith 203-996-1712,
Berkshire Hathaway NE Prop.
Bought with:
Mark H. Mooney, REB.0788421
Mooney Real Estate, LLC
Source: Smart MLS,MLS#: 170584610
Facts & features
Interior
Bedrooms & bathrooms
- Bedrooms: 4
- Bathrooms: 4
- Full bathrooms: 2
- 1/2 bathrooms: 2
Rooms
- Room types: Laundry
Primary bedroom
- Features: Full Bath, Walk-In Closet(s), Hardwood Floor
- Level: Upper
- Area: 266 Square Feet
- Dimensions: 14 x 19
Bedroom
- Features: Hardwood Floor
- Level: Upper
- Area: 156 Square Feet
- Dimensions: 12 x 13
Bedroom
- Features: Hardwood Floor
- Level: Upper
- Area: 180 Square Feet
- Dimensions: 12 x 15
Bedroom
- Features: Hardwood Floor
- Level: Upper
- Area: 168 Square Feet
- Dimensions: 12 x 14
Primary bathroom
- Features: Remodeled, Quartz Counters, Double-Sink, Stall Shower, Whirlpool Tub, Tile Floor
- Level: Upper
- Area: 96 Square Feet
- Dimensions: 8 x 12
Bathroom
- Features: Tile Floor
- Level: Main
- Area: 25 Square Feet
- Dimensions: 5 x 5
Bathroom
- Features: Remodeled, Quartz Counters, Double-Sink, Tub w/Shower, Tile Floor
- Level: Upper
- Area: 100 Square Feet
- Dimensions: 10 x 10
Dining room
- Features: High Ceilings, Hardwood Floor
- Level: Main
- Area: 196 Square Feet
- Dimensions: 14 x 14
Family room
- Features: High Ceilings, Built-in Features, Fireplace, Hardwood Floor
- Level: Main
- Area: 225 Square Feet
- Dimensions: 15 x 15
Great room
- Features: High Ceilings, Wet Bar, Half Bath, Sliders, Wall/Wall Carpet
- Level: Lower
- Area: 756 Square Feet
- Dimensions: 28 x 27
Kitchen
- Features: Remodeled, High Ceilings, Granite Counters, Kitchen Island, Sliders, Hardwood Floor
- Level: Main
- Area: 330 Square Feet
- Dimensions: 15 x 22
Living room
- Features: High Ceilings, French Doors, Hardwood Floor
- Level: Main
- Area: 210 Square Feet
- Dimensions: 15 x 14
Office
- Features: Built-in Features, Wall/Wall Carpet
- Level: Upper
- Area: 247 Square Feet
- Dimensions: 19 x 13
Heating
- Forced Air, Oil
Cooling
- Central Air, Zoned
Appliances
- Included: Electric Cooktop, Oven/Range, Microwave, Refrigerator, Dishwasher, Washer, Dryer, Water Heater
- Laundry: Main Level, Mud Room
Features
- Central Vacuum
- Windows: Thermopane Windows
- Basement: Full,Partially Finished,Heated,Walk-Out Access
- Attic: Pull Down Stairs
- Number of fireplaces: 1
Interior area
- Total structure area: 3,703
- Total interior livable area: 3,703 sqft
- Finished area above ground: 3,027
- Finished area below ground: 676
Property
Parking
- Total spaces: 3
- Parking features: Attached, Garage Door Opener, Paved
- Attached garage spaces: 3
- Has uncovered spaces: Yes
Features
- Patio & porch: Deck, Patio
- Exterior features: Rain Gutters, Sidewalk, Stone Wall, Underground Sprinkler
Lot
- Size: 2.2 Acres
- Features: Subdivided, Wetlands, Sloped, Landscaped
Details
- Parcel number: 1086818
- Zoning: R-80
Construction
Type & style
- Home type: SingleFamily
- Architectural style: Colonial
- Property subtype: Single Family Residence
Materials
- Vinyl Siding
- Foundation: Concrete Perimeter
- Roof: Fiberglass
Condition
- New construction: No
- Year built: 1997
Utilities & green energy
- Sewer: Septic Tank
- Water: Public
- Utilities for property: Cable Available
Green energy
- Energy efficient items: Thermostat, Ridge Vents, Windows
Community & HOA
Community
- Features: Golf, Library, Medical Facilities, Park, Pool
- Security: Security System
HOA
- Has HOA: No
- Amenities included: None
Location
- Region: Cheshire
Financial & listing details
- Price per square foot: $223/sqft
- Tax assessed value: $368,510
- Annual tax amount: $12,931
- Date on market: 11/2/2023
Price history
| Date | Event | Price |
|---|---|---|
| 10/31/2023 | Sold | $824,900$223/sqft |
Source:  Smart MLS #170584610 Report a problem Smart MLS #170584610 Report a problem | ||
| 10/23/2023 | Pending sale | $824,900$223/sqft |
Source: Smart MLS #170584610 Report a problem | ||
| 9/4/2023 | Contingent | $824,900$223/sqft |
Source: Smart MLS #170584610 Report a problem | ||
| 8/9/2023 | Listed for sale | $824,900+92.7%$223/sqft |
Source: Smart MLS #170584610 Report a problem | ||
| 10/1/1999 | Sold | $428,000$116/sqft |
Source: Public Record Report a problem | ||
Public tax history
| Year | Property taxes | Tax assessment |
|---|---|---|
| 2025 | $15,135 +8.3% | $508,900 |
| 2024 | $13,974 +8.1% | $508,900 +38.1% |
| 2023 | $12,931 +2.2% | $368,510 |
| 2022 | $12,647 +1.8% | $368,510 |
| 2021 | $12,426 0% | $368,510 |
| 2020 | $12,426 +1.5% | $368,510 |
| 2019 | $12,242 -0.4% | $368,510 -2.2% |
| 2018 | $12,287 +2.1% | $376,680 |
| 2017 | $12,031 +2.4% | $376,680 |
| 2016 | $11,749 +1.6% | $376,680 |
| 2015 | $11,560 +1.4% | $376,680 |
| 2014 | $11,395 +7.8% | $376,680 -1.7% |
| 2013 | $10,571 +1.4% | $383,020 |
| 2012 | $10,430 +1.4% | $383,020 |
| 2011 | $10,284 +1.3% | $383,020 |
| 2010 | $10,150 +2.1% | $383,020 +0.4% |
| 2009 | $9,941 -8.5% | $381,600 -1.5% |
| 2008 | $10,867 +1.6% | $387,400 |
| 2007 | $10,692 +1.7% | $387,400 |
| 2006 | $10,518 +1.9% | $387,400 |
| 2005 | $10,324 +23.9% | $387,400 +49.9% |
| 2002 | $8,332 +103% | $258,370 +75% |
| 1997 | $4,105 | $147,670 |
Find assessor info on the county website
Neighborhood: 06410
Nearby homes
- $818,1003 bd2 ba3.3k sqft645 Tamarack Rd, Cheshire, CT 06410Off Market
- $983,8004 bd3 ba4.9k sqft649 Tamarack Rd, Cheshire, CT 06410Off Market
- $1,209,1004 bd4 ba4.7k sqft635 Tudor Ct, Cheshire, CT 06410Off Market
- $1,018,3004 bd4 ba5.2k sqft644 Tamarack Rd, Cheshire, CT 06410Off Market
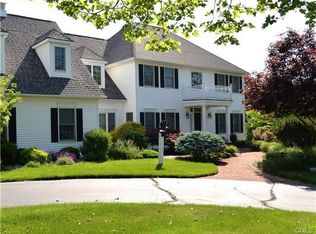
- $889,4004 bd3 ba3.2k sqft641 Tamarack Rd, Cheshire, CT 06410Off Market
- $935,7004 bd2 ba3.7k sqft643 Tamarack Rd, Cheshire, CT 06410Off Market
- $962,5005 bd3 ba3.1k sqft633 Tudor Ct, Cheshire, CT 06410Off Market
- $1,006,2004 bd4 ba3.7k sqft655 Tamarack Rd, Cheshire, CT 06410Off Market
Nearby schools
GreatSchools rating
- 9/10Highland SchoolGrades: K-6Distance: 2.2 mi
- 8/10Dodd Middle SchoolGrades: 7-8Distance: 2.4 mi
- 9/10Cheshire High SchoolGrades: 9-12Distance: 1.5 mi
Schools provided by the listing agent
- Elementary: Highland
- Middle: Dodd
- High: Cheshire
Source: Smart MLS. This data may not be complete. We recommend contacting the local school district to confirm school assignments for this home.
Sell for more on Zillow
Get a Zillow Showcase℠ listing at no additional cost and you could sell for .
$902,500
2% more
+$18,050
With Zillow Showcase(estimated)
$920,550
Sell for more on Zillow
Get a Zillow Showcase℠ listing at no additional cost and you could sell for .
$902,500
2% more
+$18,050
With Zillow Showcase(estimated)
$920,550
- Connecticut
- New Haven County
- Cheshire
- 06410
- 647 Tamarack Road
