Welcome to this mid-century modern ranch in Washington Township, where timeless architecture meets fresh, modern updates, all on one level and set on a corner lot. The bright great room has vaulted ceilings, exposed wood beams, walls of windows, and a brick wood-burning fireplace. A second fireplace adds warmth and charm to the family room. The 2023 kitchen remodel features quartz countertops, crisp white shaker cabinetry, and brass hardware. Three comfortable bedrooms have views of the trees. The full bath was remodeled in 2022 with a relaxing soaker tub/shower combo and a glass enclosure; the half bath was refreshed in 2023. Large interior laundry room and generous storage. Major updates include a new furnace and A/C (2022), chimney tuckpointing and caps (2022), and a new porch roof (2026), plus LVP flooring (2023) and fresh interior/exterior paint (2022). A long covered porch opens to a spacious backyard framed by mature trees. Oversized 3-car garage with ample workshop space.
Pending
$324,900
6470 Fieldson Rd, Dayton, OH 45459
3beds
1,815sqft
Single Family Residence
Built in 1952
0.52 Acres Lot
$315,100 Zestimate®
$179/sqft
$-- HOA
What's special
- 2 days
- 1,429
- 173
Likely to sell faster than
Zillow last checked:
Listing updated:
Listed by:
Leslie Bennett (937)203-8180,
CENTURY 21 The Gene Group
Source: DABR MLS,MLS#: 969873 Originating MLS: Dayton Area Board of REALTORS
Originating MLS: Dayton Area Board of REALTORSFacts & features
Interior
Bedrooms & bathrooms
- Bedrooms: 3
- Bathrooms: 2
- Full bathrooms: 1
- 1/2 bathrooms: 1
- Main level bathrooms: 2
Primary bedroom
- Level: Main
- Dimensions: 13 x 12
Bedroom
- Level: Main
- Dimensions: 12 x 12
Bedroom
- Level: Main
- Dimensions: 11 x 10
Dining room
- Level: Main
- Dimensions: 11 x 10
Family room
- Level: Main
- Dimensions: 21 x 16
Kitchen
- Level: Main
- Dimensions: 20 x 8
Living room
- Level: Main
- Dimensions: 22 x 15
Utility room
- Level: Main
- Dimensions: 16 x 6
Heating
- Natural Gas
Cooling
- Central Air
Appliances
- Included: Dryer, Dishwasher, Microwave, Range, Washer
Features
- Quartz Counters, Solid Surface Counters
- Has fireplace: Yes
- Fireplace features: Wood Burning
Interior area
- Total structure area: 1,815
- Total interior livable area: 1,815 sqft
Video & virtual tour
Property
Parking
- Total spaces: 3
- Parking features: Attached, Garage, Garage Door Opener, Storage
- Attached garage spaces: 3
Features
- Levels: One
- Stories: 1
- Patio & porch: Porch
- Exterior features: Porch
Lot
- Size: 0.52 Acres
- Dimensions: 145 x 182 x 113 x 204
Details
- Parcel number: O67185090013
- Zoning: Residential
- Zoning description: Residential
Construction
Type & style
- Home type: SingleFamily
- Property subtype: Single Family Residence
Materials
- Frame, Other
- Foundation: Slab
Condition
- Year built: 1952
Utilities & green energy
- Water: Public
- Utilities for property: Natural Gas Available, Sewer Available, Water Available
Community & HOA
Community
- Subdivision: Pastoral Acres
HOA
- Has HOA: No
Location
- Region: Dayton
Financial & listing details
- Price per square foot: $179/sqft
- Tax assessed value: $206,060
- Annual tax amount: $4,836
- Date on market: 10/2/2026
- Listing terms: Conventional,FHA,VA Loan
Estimated market value
$315,100
$299,000 - $331,000
$2,029/mo
Price history
| Date | Event | Price |
|---|---|---|
| 10/4/2026 | Pending sale | $324,900$179/sqft |
Source:  DABR MLS #969873 Report a problem DABR MLS #969873 Report a problem | ||
| 10/2/2026 | Listed for sale | $324,900+41.3%$179/sqft |
Source: DABR MLS #969873 Report a problem | ||
| 6/10/2022 | Sold | $230,000+4.5%$127/sqft |
Source: Public Record Report a problem | ||
| 5/5/2022 | Pending sale | $220,000$121/sqft |
Source: DABR MLS #861564 Report a problem | ||
| 5/3/2022 | Listed for sale | $220,000$121/sqft |
Source: DABR MLS #861564 Report a problem | ||
Public tax history
| Year | Property taxes | Tax assessment |
|---|---|---|
| 2025 | $4,836 -0.2% | $72,120 |
| 2024 | $4,844 +8.8% | $72,120 |
| 2023 | $4,451 | $72,120 +39.8% |
| 2022 | -- | $51,570 |
| 2021 | $3,355 +0.1% | $51,570 |
| 2020 | $3,350 +0.3% | $51,570 +10% |
| 2019 | $3,339 +11.9% | $46,890 |
| 2018 | $2,984 +1.1% | $46,890 |
| 2017 | $2,952 -5.2% | $46,890 +0.4% |
| 2016 | $3,113 -0.2% | $46,680 |
| 2015 | $3,119 +1.8% | $46,680 |
| 2014 | $3,063 | $46,680 |
Find assessor info on the county website
Monthly payment
Est. payment
Payment breakdown
Explore the cost of this home by adjusting the details. Changes won't be saved.Climate risks
Neighborhood: 45459
Nearby schools
Schools provided by the listing agent
- District: Centerville
Source: DABR MLS. This data may not be complete. We recommend contacting the local school district to confirm school assignments for this home.
Similar homes
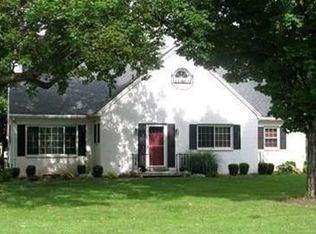
- $369,9003 bd3 ba2.4k sqft300 Heidi Ct, Dayton, OH 45459For Sale
 MLS ID #967732, Todd Broomhall, Keller Williams Home Town Rlty. DABR MLS
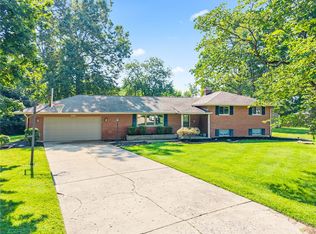
 - $349,9004 bd3 ba2.1k sqft77 Lammers Ave, Dayton, OH 45459For Sale
 MLS ID #961560, Jill Aldineh, RE/MAX Victory + Affiliates. DABR MLS
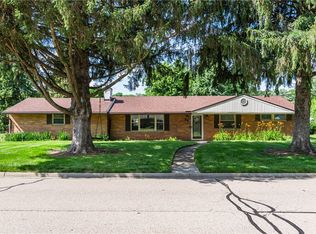
 - $305,0003 bd2 ba1.9k sqft7439 Barr Cir, Dayton, OH 45459For Sale
 MLS ID #961394, Mark J Peebles, NavX Realty, LLC. DABR MLS
 - $339,0003 bd2 ba1.8k sqft208 N Village Dr, Dayton, OH 45459For Sale
 MLS ID #966756, Wei Xiong, Ownerland Realty, Inc.. DABR MLS
 - $309,9003 bd2 ba1.3k sqft2821 Horstman Dr, Dayton, OH 45429For SaleMLS ID #970217, Paul M Angelopoulos, Irongate Inc.. DABR MLS
- $339,9003 bd3 ba2.3k sqft136 E Ridgeway Dr, Dayton, OH 45459For SaleMLS ID #962856, Paul M Angelopoulos, Irongate Inc.. DABR MLS
- $380,0004 bd3 ba2.3k sqft1801 Burgundy Ln, Dayton, OH 45459For SaleMLS ID #966077, Heather Smith, eXp Realty. DABR MLS
- $289,5003 bd2 ba1.3k sqft118 Jeanette Ave, Centerville, OH 45458For SaleMLS ID #969435, Spencer Maxwell, Bridgestream Realty. DABR MLS
- $389,9003 bd3 ba2k sqft271 Edgebrook Dr, Dayton, OH 45459For SaleMLS ID #967805, Tony Johnson, Coldwell Banker Heritage. DABR MLS
- $258,0003 bd2 ba1.5k sqft1228 Alta Vista Dr, Dayton, OH 45420For SaleMLS ID #970307, Steve Ryan, Coldwell Banker Heritage. DABR MLS
- $309,9003 bd2 ba1.5k sqft2078 S Belleview Dr, Bellbrook, OH 45305For SaleMLS ID #965082, Candace Sarber, Howard Hanna Real Estate Serv. DABR MLS
- $334,0004 bd2 ba1.4k sqft141 Napoleon Dr, Dayton, OH 45429For SaleMLS ID #960691, Carolyn Gudorf, Howard Hanna Real Estate Serv. DABR MLS
- $365,0004 bd2 ba2k sqft3255 Old State Route 122, Waynesville, OH 45068For SaleMLS ID #970008, Derek Mobley, Keller Williams Community Part. DABR MLS
- $290,0003 bd3 ba1.3k sqft1 Wyngate Dr, Dayton, OH 45429For SaleMLS ID #964816, Yunus Ibragim, Howard Hanna Real Estate Serv. DABR MLS
- $330,0005 bd2 ba1.7k sqft3719 Kemp Rd, Dayton, OH 45431For SaleMLS ID #968734, Katie Meadows, Real of Ohio. DABR MLS
- $229,9003 bd2 ba1.3k sqft2003 E Bataan Dr, Dayton, OH 45420For SaleMLS ID #970112, Kari Northern, Luma Realty. DABR MLS
- $338,5003 bd2 ba1.2k sqft233 Old State Route 122, Lebanon, OH 45036For SaleMLS ID #967673, Jamie Gabbard, Glasshouse Realty Group. DABR MLS
- $329,9003 bd2 ba1.7k sqft2348 Apricot Dr, Dayton, OH 45431For SaleMLS ID #967988, Amanda McCarter, Coldwell Banker Heritage. DABR MLS
- $412,5003 bd2 ba1.8k sqft2276 E Rahn Rd, Dayton, OH 45440For SaleMLS ID #969062, Carolyn Stefanik, Coldwell Banker Heritage. DABR MLS
- $249,0003 bd2 ba1.2k sqft5 Marchester Dr, Dayton, OH 45429For SaleMLS ID #969113, Preston Hillard, eXp Realty. DABR MLS
