Luxury Country Estate on 6+ Acres + No Restrictions + Metal Pavilion + Open side metal garage
Welcome to a truly one-of-a-kind country estate that perfectly blends luxury, privacy, and peaceful country living. Situated on more than 6 beautiful acres with no restrictions, this exceptional property offers endless possibilities and the freedom to create the lifestyle you've always dreamed of.
The stunning main home features 7 spacious bedrooms, 6 full bathrooms, a dedicated office, a gran living room and a breathtaking grand staircase that makes an unforgettable first impression. Designed with both comfort and elegance in mind, the home offers expansive living spaces perfect for entertaining, large families, or multi-generational living.
The property also includes a private mother-in-law suit with 2 bedrooms, 1 full bathroom, a full kitchen, and a comfortable living room, making it ideal for extended family, guests, or potential rental income.
Equestrian lovers will appreciate the horse stables, while the 2 carports provide plenty of covered parking and storage. Surrounded by the beauty of the countryside, this property offers incredible privacy, wide-open views, and room to enjoy the outdoors.
Whether you're looking for a private family estate, a horse property, or a luxury country retreat, this rare offering combines space, elegance, and freedom in one extraordinary package.Don't miss the opportunity to own this incredible slice of country paradise!
For sale
$2,000,000
6471 NE County Road 1040, Rice, TX 75155
9beds
7,439sqft
Single Family Residence
Built in 2024
6.83 Acres Lot
$268,700 Zestimate®
$269/sqft
$-- HOA
What's special
Dedicated officeIncredible privacyBreathtaking grand staircaseHorse stablesOpen side metal garageMetal pavilionWide-open views
- 107 days
- 193
- 13
Zillow last checked:
Listing updated:
Listed by:
Jackie Aguilar 0845720,
Keller Williams Lonestar 817-795-2500
Source: NTREIS,MLS#: 21324410
Facts & features
Interior
Bedrooms & bathrooms
- Bedrooms: 9
- Bathrooms: 8
- Full bathrooms: 7
- 1/2 bathrooms: 1
Primary bedroom
- Features: Built-in Features, Closet Cabinetry, Walk-In Closet(s)
- Level: First
- Dimensions: 20 x 18
Bedroom
- Features: Walk-In Closet(s)
- Level: First
- Dimensions: 13 x 25
Bedroom
- Features: Walk-In Closet(s)
- Level: Second
- Dimensions: 12 x 23
Bedroom
- Features: Walk-In Closet(s)
- Level: Second
- Dimensions: 14 x 15
Bedroom
- Level: Second
- Dimensions: 9 x 14
Bedroom
- Features: Walk-In Closet(s)
- Level: Second
- Dimensions: 23 x 12
Bedroom
- Features: Walk-In Closet(s)
- Level: Second
- Dimensions: 23 x 11
Bedroom
- Features: Walk-In Closet(s)
- Level: First
- Dimensions: 11 x 17
Bedroom
- Features: Walk-In Closet(s)
- Level: Second
- Dimensions: 12 x 17
Primary bathroom
- Features: Built-in Features, Granite Counters, Separate Shower
- Level: First
- Dimensions: 12 x 16
Bonus room
- Features: Built-in Features
- Level: First
- Dimensions: 11 x 14
Breakfast room nook
- Features: Breakfast Bar, Granite Counters
- Level: First
- Dimensions: 14 x 16
Dining room
- Level: First
- Dimensions: 18 x 9
Family room
- Level: First
- Dimensions: 31 x 20
Other
- Features: Built-in Features, Granite Counters
- Level: First
- Dimensions: 6 x 11
Other
- Features: Built-in Features, Granite Counters
- Level: First
- Dimensions: 8 x 8
Other
- Features: Built-in Features, Granite Counters
- Level: Second
- Dimensions: 7 x 9
Other
- Features: Built-in Features, Granite Counters
- Level: Second
- Dimensions: 12 x 7
Other
- Features: Built-in Features, Granite Counters
- Level: Second
- Dimensions: 5 x 8
Other
- Features: Built-in Features, Granite Counters
- Level: First
- Dimensions: 9 x 9
Half bath
- Level: First
- Dimensions: 8 x 3
Kitchen
- Features: Breakfast Bar, Built-in Features, Granite Counters, Kitchen Island, Pantry, Sink, Walk-In Pantry
- Level: First
- Dimensions: 13 x 15
Kitchen
- Features: Built-in Features, Pantry
- Level: Second
- Dimensions: 19 x 23
Laundry
- Features: Built-in Features
- Level: First
- Dimensions: 9 x 8
Living room
- Level: First
- Dimensions: 16 x 14
Living room
- Level: Second
- Dimensions: 15 x 26
Living room
- Level: First
- Dimensions: 19 x 23
Office
- Features: Built-in Features
- Level: First
- Dimensions: 14 x 14
Appliances
- Laundry: Washer Hookup, Electric Dryer Hookup
Features
- Chandelier, Cathedral Ceiling(s), Decorative/Designer Lighting Fixtures, High Speed Internet, In-Law Floorplan, Kitchen Island, Open Floorplan, Pantry, Walk-In Closet(s)
- Has basement: No
- Has fireplace: No
Interior area
- Total interior livable area: 7,439 sqft
Video & virtual tour
Property
Parking
- Total spaces: 6
- Parking features: Circular Driveway, Concrete, Driveway, Garage
- Attached garage spaces: 4
- Carport spaces: 2
Features
- Levels: Two
- Stories: 2
- Pool features: None
Lot
- Size: 6.83 Acres
Details
- Parcel number: 57127
Construction
Type & style
- Home type: SingleFamily
- Architectural style: Detached
- Property subtype: Single Family Residence
- Attached to another structure: Yes
Condition
- Year built: 2024
Utilities & green energy
- Water: Public
- Utilities for property: Electricity Connected, Water Available
Community & HOA
Community
- Subdivision: No
HOA
- Has HOA: No
Location
- Region: Rice
Financial & listing details
- Price per square foot: $269/sqft
- Tax assessed value: $189,050
- Annual tax amount: $3,326
- Date on market: 7/8/2026
- Cumulative days on market: 108 days
- Road surface type: Gravel
Estimated market value
$268,700
Estimated sales range
Not available
Not available
Price history
| Date | Event | Price |
|---|---|---|
| 7/8/2026 | Listed for sale | $2,000,000+643.5%$269/sqft |
Source: NTREIS #21324410 Report a problem | ||
| 3/9/2026 | Sold | -- |
Source: NTREIS #21127774 Report a problem | ||
| 2/10/2026 | Pending sale | $269,000$36/sqft |
Source: NTREIS #21127774 Report a problem | ||
| 2/5/2026 | Contingent | $269,000$36/sqft |
Source: NTREIS #21127774 Report a problem | ||
| 2/5/2026 | Listing removed | $269,000$36/sqft |
Source: NTREIS #21127774 Report a problem | ||
| 2/3/2026 | Contingent | $269,000$36/sqft |
Source: NTREIS #21127774 Report a problem | ||
| 12/8/2025 | Listed for sale | $269,000$36/sqft |
Source: NTREIS #21127774 Report a problem | ||
Public tax history
| Year | Property taxes | Tax assessment |
|---|---|---|
| 2025 | $3,326 -81.2% | $189,050 +11.5% |
| 2024 | $17,702 +421.5% | $169,480 -15.3% |
| 2023 | $3,394 | $200,120 +87.2% |
| 2022 | -- | $106,930 -2.9% |
| 2021 | -- | $110,110 +0.1% |
| 2020 | -- | $109,967 +10% |
| 2019 | -- | $99,970 +2% |
| 2017 | -- | $98,027 +156.8% |
| 2016 | -- | $38,170 |
| 2015 | -- | $38,170 |
| 2014 | -- | $38,170 |
| 2013 | -- | $38,170 |
| 2012 | -- | $38,170 |
| 2011 | -- | $38,170 |
| 2010 | -- | $38,170 |
| 2009 | -- | $38,170 |
Find assessor info on the county website
Monthly payment
Est. payment
Payment breakdown
Explore the cost of this home by adjusting the details. Changes won't be saved.Climate risks
Neighborhood: 75155
Nearby schools
Schools provided by the listing agent
- Elementary: Rice
- Middle: Rice
- High: Rice
- District: Rice ISD
Source: NTREIS. This data may not be complete. We recommend contacting the local school district to confirm school assignments for this home.
- $920,7004 bd4 ba2.6k sqft6469 NE County Road 1040, Rice, TX 75155Off Market
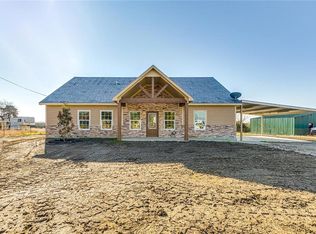
- $136,200-- bd-- ba872 sqft6465 NE County Road 1040, Rice, TX 75155Off Market
- $752,600-- bd-- ba-- sqft6465 NE County Road 1040, Rice, TX 75155Off Market
- $320,300-- bd-- ba2.2k sqft6399 NE County Road 1040, Rice, TX 75155Off Market
Similar homes
- $1,750,0007 bd4 ba5.1k sqft241 Gentry Rd, Ennis, TX 75119For Sale
 MLS ID #21246256, Benjamin Campos. NTREIS
 - $1,990,0006 bd4 ba4.4k sqft1301 Oak Hill Dr, Kemp, TX 75143For Sale
 MLS ID #21259490, Debbie French. NTREIS
 - $1,695,0006 bd9 ba7.3k sqft123 SE County Road 3147, Corsicana, TX 75109For Sale
 MLS ID #21218518, Carmen DiPenti. NTREIS
