Beautifully renovated historic home just minutes from downtown Herndon, blending timeless charm with modern upgrades. This 4-bedroom, 5-full-bath home features a main-level bedroom suite with a private bath and French doors leading to a secluded deck—perfect for morning coffee. You will appreciate the detail to maintain the historic aspects of this home in the original look: molding, trim, porcelain doorknobs, pushbutton light switches, hardwood doors, hardwood floors and more! Enjoy an updated eat-in kitchen with granite countertops and center island, separate mudroom and laundry room with porcelain tile flooring, hardwood doors, and hardwood floors throughout the main living areas. Outdoor living includes two decks—a large deck with access from the driveway overlooking the yard with a fig tree - ideal for entertaining, as well as a covered front porch with a swing and Casablanca ceiling fans. Additional features include a walk-up basement and major recent updates: dual-zone HVAC (2024), sump pump and water heater (December 2023), and front roof and north-facing siding (2025).
For sale
$870,000
703 Dranesville Rd, Herndon, VA 20170
4beds
2,262sqft
Single Family Residence
Built in 1900
0.27 Acres Lot
$-- Zestimate®
$385/sqft
$-- HOA
What's special
Walk-up basement
- 3 days |
- 435 |
- 24 |
Zillow last checked:
Listing updated:
Listed by:
Marie Valmonte 202-294-4621,
Coldwell Banker Realty 7034717220,
Co-Listing Agent: Prerapong Abhamongkol 202-247-7694,
Coldwell Banker Realty
Source: Bright MLS,MLS#: VAFX2334826
Facts & features
Interior
Bedrooms & bathrooms
- Bedrooms: 4
- Bathrooms: 5
- Full bathrooms: 5
- Main level bathrooms: 5
- Main level bedrooms: 4
Heating
- Heat Pump, Electric
Cooling
- Central Air, Electric
Appliances
- Included: Microwave, Cooktop, Dishwasher, Disposal, Dryer, Refrigerator, Washer, Water Heater
- Laundry: Has Laundry, Main Level, Dryer In Unit
Features
- Attic, Ceiling Fan(s), Chair Railings, Crown Molding, Dining Area, Entry Level Bedroom, Floor Plan - Traditional, Formal/Separate Dining Room, Eat-in Kitchen, Kitchen Island, Pantry, Recessed Lighting, Dry Wall
- Flooring: Ceramic Tile, Hardwood
- Doors: French Doors
- Windows: Casement, Double Hung, Insulated Windows, Vinyl Clad, Wood Frames
- Basement: Connecting Stairway,Partial,Exterior Entry,Rear Entrance,Sump Pump,Unfinished,Walk-Out Access,Windows
- Has fireplace: No
Interior area
- Total structure area: 2,262
- Total interior livable area: 2,262 sqft
- Finished area above ground: 2,262
Property
Parking
- Total spaces: 3
- Parking features: Asphalt, Driveway
- Uncovered spaces: 3
Accessibility
- Accessibility features: Accessible Entrance
Features
- Levels: Three
- Stories: 3
- Patio & porch: Deck, Porch
- Exterior features: Rain Gutters, Sidewalks, Street Lights, Lighting
- Pool features: None
Lot
- Size: 0.27 Acres
Details
- Additional structures: Above Grade
- Parcel number: 0104 03040002B
- Zoning: 803
- Special conditions: Standard
Construction
Type & style
- Home type: SingleFamily
- Architectural style: Farmhouse/National Folk
- Property subtype: Single Family Residence
Materials
- Cement Siding, Frame, HardiPlank Type, Stick Built, Stone
- Foundation: Block
- Roof: Metal,Architectural Shingle
Condition
- Very Good
- New construction: No
- Year built: 1900
Utilities & green energy
- Sewer: Public Sewer
- Water: Public
Community & HOA
Community
- Subdivision: Van Vlecks
HOA
- Has HOA: No
Location
- Region: Herndon
Financial & listing details
- Price per square foot: $385/sqft
- Tax assessed value: $811,310
- Annual tax amount: $11,569
- Date on market: 8/12/2026
- Listing agreement: Exclusive Right To Sell
- Listing terms: Cash,FHA,VA Loan,Conventional
- Ownership: Fee Simple
Estimated market value
Not available
Estimated sales range
Not available
Not available
Price history
| Date | Event | Price |
|---|---|---|
| 8/12/2026 | Listed for sale | $870,000+19.2%$385/sqft |
Source:  Bright MLS #VAFX2334826 Report a problem Bright MLS #VAFX2334826 Report a problem | ||
| 1/31/2022 | Sold | $730,000-1.5%$323/sqft |
Source: Bright MLS #VAFX2015698 Report a problem | ||
| 1/12/2022 | Contingent | $741,000$328/sqft |
Source: Bright MLS #VAFX2015698 Report a problem | ||
| 8/30/2021 | Listed for sale | $741,000+17.8%$328/sqft |
Source: Bright MLS #VAFX2015698 Report a problem | ||
| 11/16/2018 | Listing removed | $629,000$278/sqft |
Source: Long & Foster Real Estate, Inc. #1005958909 Report a problem | ||
| 8/9/2018 | Listed for sale | $629,000-3.2%$278/sqft |
Source: Long & Foster Real Estate, Inc. #1005958909 Report a problem | ||
| 6/15/2018 | Listing removed | $649,900$287/sqft |
Source: Long & Foster Real Estate, Inc. #FX10210850 Report a problem | ||
| 4/17/2018 | Listed for sale | $649,900+2%$287/sqft |
Source: Long & Foster Real Estate, Inc. #1000405332 Report a problem | ||
| 10/2/2017 | Listing removed | $637,000$282/sqft |
Source: Long & Foster Real Estate, Inc. #FX9757114 Report a problem | ||
| 5/14/2017 | Price change | $637,000-3.5%$282/sqft |
Source: Long & Foster Real Estate, Inc. #FX9757114 Report a problem | ||
| 9/25/2016 | Listed for sale | $660,000$292/sqft |
Source: Long & Foster Real Estate, Inc. #FX9757114 Report a problem | ||
Public tax history
| Year | Property taxes | Tax assessment |
|---|---|---|
| 2025 | $11,569 +14.3% | $811,310 +13.7% |
| 2024 | $10,120 +1% | $713,420 -1.1% |
| 2023 | $10,020 +2.5% | $721,630 -4.7% |
| 2022 | $9,777 | $757,180 +24% |
| 2021 | -- | $610,400 -3.1% |
| 2020 | $7,453 +9.4% | $629,740 +9.4% |
| 2019 | $6,815 +3% | $575,810 +3% |
| 2018 | $6,619 +18.7% | $559,260 +16.4% |
| 2017 | $5,578 +3.2% | $480,430 +3% |
| 2016 | $5,404 +3.8% | $466,450 |
| 2015 | $5,206 +0.6% | $466,450 +0.4% |
| 2014 | $5,176 | $464,810 +21.3% |
| 2013 | -- | $383,320 +3.7% |
| 2012 | -- | $369,480 |
| 2011 | -- | $369,480 -3.9% |
| 2010 | -- | $384,610 -9% |
| 2009 | -- | $422,790 -14% |
| 2008 | -- | $491,610 +24.5% |
| 2007 | -- | $394,940 +50.9% |
| 2003 | -- | $261,800 +25% |
| 2002 | -- | $209,440 |
Find assessor info on the county website
Monthly payment
Est. payment
Payment breakdown
Explore the cost of this home by adjusting the details. Changes won't be saved.Climate risks
Neighborhood: 20170
Nearby schools
GreatSchools rating
- 1/10Herndon Elementary SchoolGrades: PK-6Distance: 0.2 mi
- 3/10Herndon Middle SchoolGrades: 7-8Distance: 1 mi
- 2/10Herndon High SchoolGrades: 9-12Distance: 0.7 mi
Schools provided by the listing agent
- Elementary: Herndon
- Middle: Herndon
- High: Herndon
- District: Fairfax County Public Schools
Source: Bright MLS. This data may not be complete. We recommend contacting the local school district to confirm school assignments for this home.
- $1,032,3004 bd4 ba3.2k sqft701 Dranesville Rd, Herndon, VA 20170Off Market
- $646,4002 bd2 ba1.2k sqft705 Dranesville Rd, Herndon, VA 20170Off Market
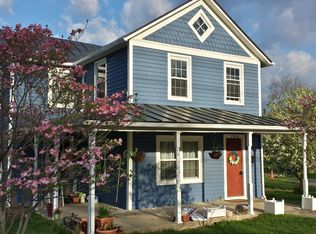
- $1,235,2006 bd7 ba5.2k sqft1008 Tyler St, Herndon, VA 20170Off Market
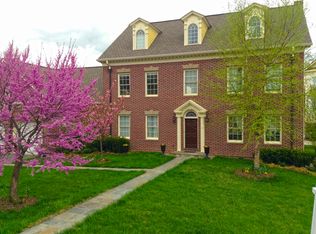
- $751,6005 bd4 ba1.7k sqft1010 Tyler St, Herndon, VA 20170Off Market
- $1,115,6004 bd3 ba3k sqft1006 Tyler St, Herndon, VA 20170Off Market
- $583,900-- bd-- ba1.4k sqft707 Dranesville Rd, Herndon, VA 20170Off Market
- $661,2004 bd2 ba1.7k sqft1003 Pembrook St, Herndon, VA 20170Off Market
- $755,3004 bd4 ba2.3k sqft1005 Pembrook St, Herndon, VA 20170Off Market
A local agent can set up tours, give advice and negotiate with sellers.
Similar homes
- $780,0005 bd3 ba2.1k sqft507 Alabama Dr, Herndon, VA 20170For Sale
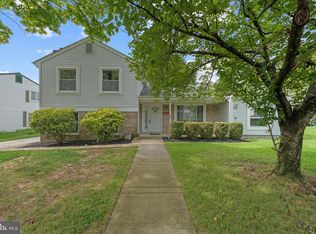
 MLS ID #VAFX2333670, Francisco Lopez, Pearson Smith Realty, LLC. Bright MLS
 - $865,0004 bd3 ba3.1k sqft1454 Parkvale Ct, Herndon, VA 20170For Sale
 MLS ID #VAFX2306034, Bassam Hamandi, Samson Properties. Bright MLS
 - $850,0004 bd3 ba2.4k sqft1425 Cellar Creek Way, Herndon, VA 20170For Sale
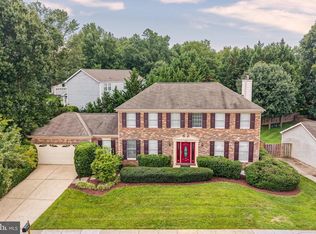 MLS ID #VAFX2331102, Lisa Smith, Pearson Smith Realty, LLC. Bright MLS
 - $799,9993 bd3 ba2.3k sqft1106 Monroe St, Herndon, VA 20170For Sale
 MLS ID #VAFX2326792, Dimitri Sotiropoulos, Keller Williams Realty. Bright MLS
 - $759,0004 bd3 ba2.1k sqft1002 Charlton Pl, Herndon, VA 20170For SaleMLS ID #VAFX2326506, William Wu, Samson Properties. Bright MLS
- $835,0004 bd3 ba2.6k sqft1413 Bayshire Ln, Herndon, VA 20170For SaleMLS ID #VAFX2328568, Stefan Rosu, Keller Williams Capital Properties. Bright MLS
- $799,9003 bd4 ba3.1k sqft1718 Stuart Pointe Ln, Herndon, VA 20170For SaleMLS ID #VAFX2332720, Jennifer Young, Keller Williams Realty. Bright MLS
- $750,0004 bd4 ba1.7k sqft1705 Whitewood Ln, Herndon, VA 20170For SaleMLS ID #VAFX2331134, Florence Wood, Samson Properties. Bright MLS
- $775,0004 bd3 ba2.6k sqft12024 Cheviot Dr, Herndon, VA 20170For SaleMLS ID #VAFX2326056, Roxanne Watts, Coldwell Banker Realty. Bright MLS
- $875,0004 bd3 ba2k sqft12348 Coleraine Ct, Reston, VA 20191For SaleMLS ID #VAFX2332252, Nada Gagliardi, Keller Williams Capital Properties. Bright MLS
- $739,9005 bd3 ba2.5k sqft1107 Treeside Ln, Herndon, VA 20170For SaleMLS ID #VAFX2326042, Keri Shull, EXP Realty, LLC. Bright MLS
- $689,9004 bd3 ba1.4k sqft416 Virginia Ave, Herndon, VA 20170For SaleMLS ID #VAFX2328222, Saul Semidey, Smart Realty, LLC. Bright MLS
- $655,0003 bd2 ba1.6k sqft1522 Millikens Bend Rd, Herndon, VA 20170For SaleMLS ID #VAFX2324720, Marlena McWilliams, Keller Williams Capital Properties. Bright MLS
- $665,0004 bd2 ba1.7k sqft408 Arkansas Ave, Herndon, VA 20170For SaleMLS ID #VAFX2323612, Stephanie Hiner, Berkshire Hathaway HomeServices PenFed Realty. Bright MLS
- $479,5003 bd3 ba1.4k sqft328 Reneau Way, Herndon, VA 20170For SaleMLS ID #VAFX2334900, Jenny Rosen, Pearson Smith Realty, LLC. Bright MLS
- $659,0003 bd4 ba1.8k sqft904 E Roanoke Rd, Sterling, VA 20164For SaleMLS ID #VALO2131180, Kamal Parakh, Samson Properties. Bright MLS
- $--2 bd2 ba1.1k sqft13354 Feldman Pl, Herndon, VA 20170AuctionAuction.com 2
- $649,9004 bd2 ba1.5k sqft110 N Garfield Rd, Sterling, VA 20164For SaleMLS ID #VALO2133856, Bill Fritz, RE/MAX Executives. Bright MLS
- $789,8003 bd4 ba2k sqft399 Spring St, Herndon, VA 20170For SaleMLS ID #VAFX2331608, Ali Farhadov, Compass. Bright MLS
- $1,025,0005 bd3 ba2.4k sqft12035 Lake Newport Rd, Reston, VA 20194For SaleMLS ID #VAFX2315424, Nathan Johnson, Keller Williams Capital Properties. Bright MLS
