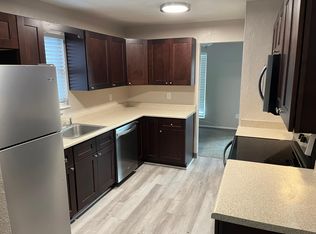
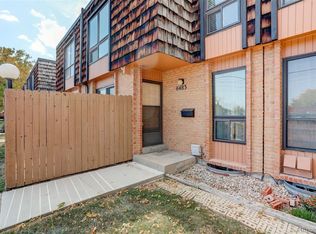
Welcome home to this beautiful, low-maintenance townhouse offering the perfect blend of modern updates, functional space, and an unbeatable location. Boasting 1,778 square feet of living space including a finished basement, this 3 bedroom, 3 bathroom property is completely turn-key and ready for you to move right in. Brand-new paint, brand-new laminate flooring on the main level and in the basement and brand-new carpet upstairs. Features brand-new windows installed throughout the entire home. Equipped with stainless steel appliances and abundant cabinet storage. A 3-bedroom, 3-bathroom design providing excellent privacy and room to spread out. Attached 2-car garage protects your vehicles and offers extra storage space. Cool off all summer long in the community swimming pool. Enjoy all the perks of a vibrant neighborhood without the hassle of yard upkeep. Nestled in a premier Arvada neighborhood, you are just minutes away from Excellent local shopping and diverse restaurants, Beautiful public parks and Scenic walking and biking trails. Commuting and weekend adventures are a breeze with effortless access to Downtown Denver, Boulder and the Rocky Mountains.
For sale
Price cut: $10K (9/25)
$395,000
6473 Ward Road, Arvada, CO 80004
3beds
1,778sqft
Townhouse
Built in 1971
-- sqft lot
$393,500 Zestimate®
$222/sqft
$425/mo HOA
What's special
- 112 days
- 295
- 21
Zillow last checked:
Listing updated:
Listed by:
Patrick B Salankey 303-669-3590 pat.homes4you@comcast.net,
MB Salankey Real Estate Group
Source: REcolorado as distributed by MLS GRID,MLS#: 8923388
Facts & features
Interior
Bedrooms & bathrooms
- Bedrooms: 3
- Bathrooms: 3
- Full bathrooms: 2
- 1/2 bathrooms: 1
- Main level bathrooms: 1
Bedroom
- Level: Upper
Bedroom
- Level: Upper
Bedroom
- Level: Upper
Bathroom
- Level: Upper
Bathroom
- Level: Upper
Bathroom
- Level: Main
Family room
- Level: Basement
Kitchen
- Level: Main
Laundry
- Level: Main
Living room
- Level: Main
Heating
- Forced Air
Cooling
- Central Air
Features
- Basement: Finished,Partial
- Common walls with other units/homes: 2+ Common Walls
Interior area
- Total structure area: 1,778
- Total interior livable area: 1,778 sqft
- Finished area above ground: 1,321
- Finished area below ground: 457
Property
Parking
- Total spaces: 2
- Parking features: Garage - Attached
- Attached garage spaces: 2
Features
- Levels: Two
- Stories: 2
- Patio & porch: Front Porch
Details
- Parcel number: 083498
- Special conditions: Standard
Construction
Type & style
- Home type: Townhouse
- Property subtype: Townhouse
- Attached to another structure: Yes
Materials
- Brick, Frame, Wood Siding
- Roof: Other
Condition
- Updated/Remodeled
- Year built: 1971
Utilities & green energy
- Sewer: Public Sewer
Community & HOA
Community
- Subdivision: Woodcrest
HOA
- Has HOA: Yes
- Amenities included: Pool
- Services included: Maintenance Grounds, Maintenance Structure, Sewer, Snow Removal, Trash
- HOA fee: $425 monthly
- HOA name: Woodcrest
- HOA phone: 303-431-4864
Location
- Region: Arvada
Financial & listing details
- Price per square foot: $222/sqft
- Tax assessed value: $388,703
- Annual tax amount: $2,505
- Date on market: 7/8/2026
- Listing terms: Cash,Conventional,FHA
- Exclusions: None
- Ownership: Individual
Estimated market value
$393,500
$374,000 - $413,000
$2,891/mo
Price history
| Date | Event | Price |
|---|---|---|
| 9/25/2026 | Price change | $395,000-2.5%$222/sqft |
Source:  REcolorado as distributed by MLS GRID #8923388 Report a problem REcolorado as distributed by MLS GRID #8923388 Report a problem | ||
| 7/29/2026 | Price change | $405,000-2.4%$228/sqft |
Source: REcolorado as distributed by MLS GRID #8923388 Report a problem | ||
| 7/3/2026 | Listed for sale | $414,900+61.4%$233/sqft |
Source: REcolorado as distributed by MLS GRID #8923388 Report a problem | ||
| 10/25/2016 | Sold | $257,000$145/sqft |
Source: Public Record Report a problem | ||
| 9/10/2016 | Listed for sale | $257,000+77.4%$145/sqft |
Source: Advantage Realty #3217687 Report a problem | ||
| 5/9/2001 | Sold | $144,900+52.5%$81/sqft |
Source: Public Record Report a problem | ||
| 2/23/1996 | Sold | $95,000$53/sqft |
Source: Public Record Report a problem | ||
Public tax history
| Year | Property taxes | Tax assessment |
|---|---|---|
| 2025 | $1,987 -0.1% | $24,294 +18.4% |
| 2024 | $1,990 +8.8% | $20,516 |
| 2023 | $1,830 -1.6% | $20,516 +9.8% |
| 2022 | $1,860 -0.6% | $18,683 -2.8% |
| 2021 | $1,872 | $19,220 -0.9% |
| 2020 | $1,872 +1.4% | $19,395 |
| 2019 | $1,846 +5.8% | $19,395 +8.8% |
| 2018 | $1,746 | $17,827 |
| 2017 | $1,746 +41.7% | $17,827 +39.3% |
| 2016 | $1,232 | $12,799 |
| 2015 | $1,232 +17.1% | $12,799 +23.1% |
| 2014 | $1,053 -9.3% | $10,396 |
| 2013 | $1,161 +2.1% | $10,396 -10.2% |
| 2012 | $1,137 -1.9% | $11,574 |
| 2011 | $1,158 +5.7% | $11,574 -2.5% |
| 2010 | $1,095 -6.5% | $11,870 |
| 2009 | $1,171 +0% | $11,870 -6.3% |
| 2008 | $1,171 +0.2% | $12,670 |
| 2007 | $1,169 +1% | $12,670 +1.2% |
| 2006 | $1,157 +3.9% | $12,520 +3.8% |
| 2005 | $1,114 +9.3% | $12,060 |
| 2004 | $1,019 -3.3% | $12,060 |
| 2003 | $1,054 +1.7% | $12,060 -1.8% |
| 2002 | $1,037 +11.5% | $12,280 +24.7% |
| 2001 | $930 -1% | $9,850 |
| 2000 | $939 | $9,850 |
Find assessor info on the county website
Monthly payment
Est. payment
Payment breakdown
Explore the cost of this home by adjusting the details. Changes won't be saved.Climate risks
Neighborhood: Ralston Esates East
Nearby schools
Schools provided by the listing agent
- Elementary: Stott
- Middle: Oberon
- High: Arvada West
- District: Jefferson County R-1
Source: REcolorado as distributed by MLS GRID. This data may not be complete. We recommend contacting the local school district to confirm school assignments for this home.
Similar homes
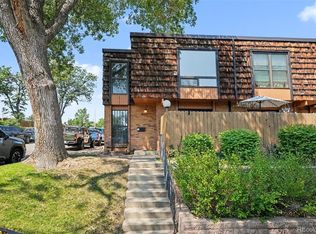
- $400,0003 bd3 ba1.8k sqft6401 Welch Court, Arvada, CO 80004For Sale
 MLS ID #2886459, Ryan Bender, Real Broker, LLC DBA Real. REcolorado as distributed by MLS GRID
 - $393,0003 bd3 ba1.7k sqft6340 Yank Court #A, Arvada, CO 80004For Sale
 MLS ID #7825943, Jenna Ikuta, eXp Realty, LLC. REcolorado as distributed by MLS GRID
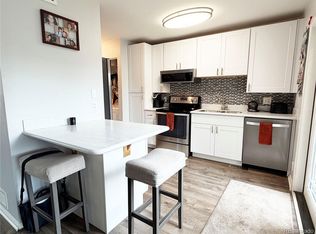
 - $395,0003 bd2 ba1.5k sqft13025 W 63rd Place #D, Arvada, CO 80004For Sale
 MLS ID #7789266, Greg Whisler, Go Real Estate Company. REcolorado as distributed by MLS GRID
 - $424,9003 bd4 ba1.8k sqft6333 Zang Court #B, Arvada, CO 80004For Sale
 MLS ID #8573546, Jennifer Premac, Jennifer Premac, Individual Proprietor. REcolorado as distributed by MLS GRID
 - $379,0002 bd3 ba1.3k sqft12935 W 64th Drive #A, Arvada, CO 80004For SaleMLS ID #8291687, Jess Munsterman, Real Broker, LLC DBA Real. REcolorado as distributed by MLS GRID
- $365,0003 bd3 ba1.6k sqft11575 W 70th Place #C, Arvada, CO 80004For SaleMLS ID #7140492, Theresa Holder-Morrison, RE/MAX Alliance. REcolorado as distributed by MLS GRID
- $425,0004 bd2 ba2.1k sqft11620 W 62nd Place #102, Arvada, CO 80004For SaleMLS ID #4416284, Lake Bishop, Foxtrot Realty. REcolorado as distributed by MLS GRID
- $405,0002 bd2 ba1.3k sqft13040 W 63rd Place #A, Arvada, CO 80004For SaleMLS ID #3506367, Lisa Keener, Coldwell Banker Global Luxury Denver. REcolorado as distributed by MLS GRID
- $475,0003 bd3 ba2k sqft6612 Welch Court, Arvada, CO 80004For SaleMLS ID #7644693, Nicholas Ulrich, Milehimodern. REcolorado as distributed by MLS GRID
- $425,0002 bd3 ba1.9k sqft10830 W 63rd Ave #D, Arvada, CO 80004For Sale
 MLS ID #1069104, Lisa Reich, RE/MAX Alliance-Olde Town. IRES as distributed by MLS GRID
 - $443,9503 bd3 ba1.5k sqftW 58th Court, Arvada, CO 80004For SaleMLS ID #4426078, Lance Chayet, Hanover Realty. REcolorado as distributed by MLS GRID
- $425,0003 bd2 ba1.2k sqftWestown Condos Bldg C-3, Arvada, CO 80007For SaleMLS ID #9607816, Luis Silva, Luxe Realty, Inc.. REcolorado as distributed by MLS GRID
- $495,0002 bd3 ba2.2k sqft6462 Yank Court #A, Arvada, CO 80004For SaleMLS ID #4586505, Karina Podlesny, Equity Colorado Real Estate. REcolorado as distributed by MLS GRID
- $475,0003 bd3 ba2.3k sqft13722 W 64th Drive, Arvada, CO 80004For SaleMLS ID #7852637, Steve Westfall, RE/MAX Professionals. REcolorado as distributed by MLS GRID
- $559,0004 bd3 ba2k sqft7181 Van Gordon Street, Arvada, CO 80004For SaleMLS ID #3210046, Dallas Hidalgo, Ohana Style Realty. REcolorado as distributed by MLS GRID
- $415,0002 bd3 ba1.2k sqft7140 Simms Street #102, Arvada, CO 80004For SaleMLS ID #9103059, Tanya Pomponio, West and Main Homes Inc. REcolorado as distributed by MLS GRID
- $480,0003 bd3 ba2.5k sqft13399 W 71st Place, Arvada, CO 80004For SaleMLS ID #3136244, Stevane McKay, Your Castle Realty LLC. REcolorado as distributed by MLS GRID
- $443,8503 bd3 ba1.5k sqftHillcrest Terrace, Arvada, CO 80004New ConstructionMLS ID #1661397, Lance Chayet, Hanover Realty. REcolorado as distributed by MLS GRID
- $499,9903 bd4 ba2.3k sqft13527 W 63rd Way, Arvada, CO 80004For SaleMLS ID #9248039, Jim Smith, CENTURY 21 Golden Real Estate. REcolorado as distributed by MLS GRID
