Rare Find! Free-Standing Townhome in Prime Cary ONE LEVEL LIVING! Welcome to 141 Clancy Circle — a true rarity in Cary: a free-standing townhome with no common walls, offering the privacy of a single-family home with the easy, low-maintenance lifestyle of a townhome. Everything you need is on one level, making this the perfect choice for first-time buyers, empty nesters, or anyone seeking effortless single-story living. Inside, you'll love the brand-new luxury vinyl plank flooring flowing through the kitchen and living areas — sleek, durable, and easy to maintain — while the two generous bedrooms feature cozy, plush carpeting underfoot. The open, thoughtfully laid-out floor plan includes 2 bedrooms and 2 full baths, all conveniently arranged on a single level. Updated kitchen with granite countertops as well! Location simply doesn't get better. Step out your door and you're walking distance to Trader Joe's, plus a wonderful array of restaurants, cafes, and shopping. Love the outdoors? The neighborhood's scenic greenways are perfect for morning walks or bike rides, right from your doorstep. When you want to relax or stay active, the community has you covered with a neighborhood pool and tennis courts — resort-style amenities without the resort price. Pool and tennis courts require a separate membership. This is Cary living at its most convenient and comfortable.
For sale
$325,000
141 Clancy Cir, Cary, NC 27511
2beds
1,244sqft
Townhouse, Residential
Built in 1983
2,613 Square Feet Lot
$315,700 Zestimate®
$261/sqft
$294/mo HOA
What's special
One level livingNeighborhood poolTwo generous bedroomsTennis courtsCozy plush carpeting
- 2 days |
- 279 |
- 14 |
Likely to sell faster than
Zillow last checked:
Listing updated:
Listed by:
Jeff Peterson 919-741-3032,
Choice Residential Real Estate
Source: Doorify MLS,MLS#: 10185992
Facts & features
Interior
Bedrooms & bathrooms
- Bedrooms: 2
- Bathrooms: 2
- Full bathrooms: 2
Heating
- Fireplace(s), None
Cooling
- Ceiling Fan(s), Central Air
Appliances
- Included: Dishwasher, Dryer, Electric Oven, Electric Range, Free-Standing Electric Range, Free-Standing Range, Free-Standing Refrigerator, Microwave, Range, Refrigerator, Stainless Steel Appliance(s), Washer, Washer/Dryer
- Laundry: In Hall, Inside, Laundry Closet, Main Level
Features
- Built-in Features, Cathedral Ceiling(s), Ceiling Fan(s), Crown Molding, Double Vanity, Dual Closets, Eat-in Kitchen, Granite Counters, High Ceilings, Open Floorplan, Recessed Lighting, Stone Counters, Vaulted Ceiling(s)
- Flooring: Carpet, Vinyl, Wood
- Doors: French Doors
- Number of fireplaces: 1
- Fireplace features: Family Room, Glass Doors, Living Room, Masonry, Raised Hearth, Wood Burning
- Common walls with other units/homes: No Common Walls
Interior area
- Total structure area: 1,244
- Total interior livable area: 1,244 sqft
- Finished area above ground: 1,244
- Finished area below ground: 0
Video & virtual tour
Property
Parking
- Total spaces: 2
- Parking features: Parking Lot
- Uncovered spaces: 2
Features
- Levels: One
- Stories: 1
- Patio & porch: Deck, Front Porch
- Exterior features: Rain Gutters, Storage
- Pool features: Community
- Has view: Yes
Lot
- Size: 2,613 Square Feet
Details
- Parcel number: 076318311025000 0128214
- Zoning: RMFP
- Special conditions: Standard
Construction
Type & style
- Home type: Townhouse
- Architectural style: Ranch, Transitional
- Property subtype: Townhouse, Residential
Materials
- Brick, Fiber Cement
- Roof: Shingle
Condition
- New construction: No
- Year built: 1983
Utilities & green energy
- Sewer: Public Sewer
- Water: Public
Community & HOA
Community
- Features: Pool, Tennis Court(s)
- Subdivision: Parks of Kildaire
HOA
- Has HOA: Yes
- Amenities included: Jogging Path, Landscaping, Maintenance Grounds, Maintenance Structure, Parking, Pool, Tennis Court(s), Trail(s)
- Services included: Maintenance Grounds, Maintenance Structure
- HOA fee: $294 monthly
- Additional fee info: Second HOA Fee $370 Annually
Location
- Region: Cary
Financial & listing details
- Price per square foot: $261/sqft
- Tax assessed value: $302,244
- Annual tax amount: $2,610
- Date on market: 8/13/2026
- Road surface type: Paved
Estimated market value
$315,700
$300,000 - $331,000
$1,698/mo
Price history
| Date | Event | Price |
|---|---|---|
| 8/13/2026 | Listed for sale | $325,000+4.5%$261/sqft |
Source:  Doorify MLS #10185992 Report a problem Doorify MLS #10185992 Report a problem | ||
| 10/19/2022 | Sold | $311,000+0.3%$250/sqft |
Source: Doorify MLS #2477217 Report a problem | ||
| 10/7/2022 | Pending sale | $310,000$249/sqft |
Source: Doorify MLS #2477217 Report a problem | ||
| 10/5/2022 | Listed for sale | $310,000+52%$249/sqft |
Source: Doorify MLS #2477217 Report a problem | ||
| 5/28/2020 | Sold | $204,000$164/sqft |
Source: Doorify MLS #2307340 Report a problem | ||
| 4/27/2020 | Pending sale | $204,000$164/sqft |
Source: Wieland Properties, Inc. #2307340 Report a problem | ||
| 4/22/2020 | Price change | $204,000-0.4%$164/sqft |
Source: Wieland Properties, Inc. #2307340 Report a problem | ||
| 4/13/2020 | Listed for sale | $204,900$165/sqft |
Source: Wieland Properties, Inc. #2307340 Report a problem | ||
| 3/16/2020 | Pending sale | $204,900$165/sqft |
Source: Wieland Properties, Inc. #2307340 Report a problem | ||
| 3/12/2020 | Listed for sale | $204,900+52.9%$165/sqft |
Source: Wieland Properties, Inc. #2307340 Report a problem | ||
| 6/26/2008 | Sold | $134,000+20.7%$108/sqft |
Source: Public Record Report a problem | ||
| 1/10/2002 | Sold | $111,000$89/sqft |
Source: Public Record Report a problem | ||
Public tax history
| Year | Property taxes | Tax assessment |
|---|---|---|
| 2025 | $2,611 +2.2% | $302,244 |
| 2024 | $2,554 +37.1% | $302,244 +64.3% |
| 2023 | $1,863 +3.8% | $183,980 |
| 2022 | $1,794 +2% | $183,980 |
| 2021 | $1,759 -0.5% | $183,980 |
| 2020 | $1,768 +26.1% | $183,980 +42.5% |
| 2019 | $1,402 | $129,098 |
| 2018 | $1,402 +10.8% | $129,098 |
| 2017 | $1,266 +1.5% | $129,098 |
| 2016 | $1,247 +6.9% | $129,098 +10.9% |
| 2015 | $1,167 +6% | $116,455 |
| 2014 | $1,101 | $116,455 |
| 2013 | -- | $116,455 |
| 2012 | -- | $116,455 |
| 2011 | -- | $116,455 |
| 2010 | -- | $116,455 |
| 2009 | -- | $116,455 |
| 2008 | -- | -- |
| 2007 | -- | -- |
| 2006 | -- | -- |
| 2005 | -- | -- |
| 2004 | -- | -- |
| 2003 | -- | -- |
| 2002 | -- | -- |
| 2001 | -- | -- |
Find assessor info on the county website
Monthly payment
Est. payment
Payment breakdown
Explore the cost of this home by adjusting the details. Changes won't be saved.Climate risks
Neighborhood: Kildaire Farms
Nearby schools
GreatSchools rating
- 7/10Briarcliff ElementaryGrades: PK-5Distance: 0.7 mi
- 8/10East Cary Middle SchoolGrades: 6-8Distance: 2 mi
- 7/10Cary HighGrades: 9-12Distance: 1.6 mi
Schools provided by the listing agent
- Elementary: Wake - Brier Creek Elementary
- Middle: Wake - East Cary Middle
- High: Wake - Cary High
Source: Doorify MLS. This data may not be complete. We recommend contacting the local school district to confirm school assignments for this home.
- $391,6003 bd3 ba1.6k sqft143 Clancy Cir, Cary, NC 27511Off Market

- $346,9003 bd2 ba1.6k sqft145 Clancy Cir, Cary, NC 27511Off Market
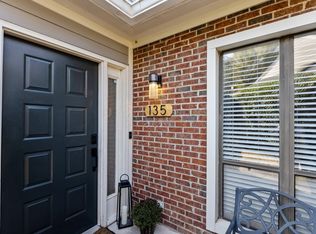
- $365,0003 bd3 ba1.6k sqft135 Clancy Cir, Cary, NC 27511Sold
- $292,2002 bd2 ba1.2k sqft147 Clancy Cir, Cary, NC 27511Off Market
- $318,0002 bd2 ba1.2k sqft137 Clancy Cir, Cary, NC 27511Off Market
- $281,9002 bd2 ba1.1k sqft133 Clancy Cir, Cary, NC 27511Off Market
- $317,5003 bd2 ba1.6k sqft129 Clancy Cir, Cary, NC 27511Off Market
- $325,0003 bd3 ba1.6k sqft139 Clancy Cir, Cary, NC 27511Sold
A local agent can set up tours, give advice and negotiate with sellers.
Similar homes
- $319,0003 bd3 ba1.2k sqft118 Greenmont Ln, Cary, NC 27511For Sale

 MLS ID #10185973, Sharon Thomas. Doorify MLS
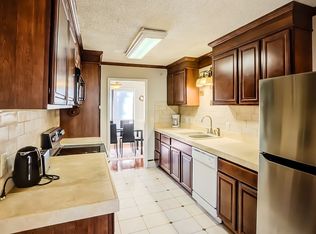
 - $329,0003 bd3 ba1.5k sqft618 Applecross Dr, Cary, NC 27511For Sale By Owner
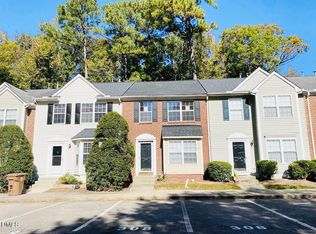
- $335,0003 bd3 ba1.4k sqft308 Virens Dr, Cary, NC 27511For Sale
 MLS ID #10185239, Suvas Shah. Doorify MLS
 - $287,0002 bd2 ba893 sqft924 New Kent Pl, Cary, NC 27511For Sale
 MLS ID #10186085, Todd Hancock. Doorify MLS
 - $295,0002 bd2 ba1k sqft107 Concannon Ct, Cary, NC 27511For SaleMLS ID #10158964, Mike Tefft. Doorify MLS
- $315,0002 bd2 ba1.2k sqft108 Linville River Rd, Cary, NC 27511For SaleMLS ID #10178892, Alli Pepperling. Doorify MLS
- $319,9002 bd3 ba1.3k sqft126 Spring Cove Dr, Cary, NC 27511For SaleMLS ID #10168106, Steve G Metarelis. Doorify MLS
- $305,0002 bd2 ba1.2k sqft314 Riverwalk Cir, Cary, NC 27511For SaleMLS ID #10173552, Jerry T Ferrell. Doorify MLS
- $335,0002 bd3 ba1.5k sqft104 Spring Cove Dr, Cary, NC 27511For SaleMLS ID #10164089, Liz Radman. Doorify MLS
- $275,0002 bd3 ba1.3k sqft118 Clancy Cir, Cary, NC 27511For SaleMLS ID #10172015, Tina Caul. Doorify MLS
- $339,9002 bd2 ba1.2k sqft109 Linville River Rd, Cary, NC 27511For SaleMLS ID #10152234, Kevin DeRuiter. Doorify MLS
- $325,0003 bd3 ba1.4k sqft833 Kensington Dr, Cary, NC 27511For SaleMLS ID #10157345, Margaret Sophie. Doorify MLS
- $350,0003 bd3 ba1.4k sqft204 Climbing Ivy Ct, Cary, NC 27511For SaleMLS ID #10156537, Daniel M Ngandu. Doorify MLS
- $300,0002 bd3 ba1.2k sqft108 Granby Ct, Cary, NC 27511For SaleMLS ID #10178695, Jason Bradley McCoy. Doorify MLS
- $350,0002 bd2 ba1.2k sqft106 Altair Cir, Apex, NC 27502For SaleMLS ID #10186211, Patty McLaughlin. Doorify MLS
- $339,0003 bd3 ba1.4k sqft1202 Collington Dr, Cary, NC 27511For SaleMLS ID #10179547, Justin Burleson. Doorify MLS
- $332,5003 bd3 ba1.4k sqft103 Bonnell Ct, Cary, NC 27511For SaleMLS ID #10165945, Angie Cole. Doorify MLS
- $399,9902 bd2 ba1.4k sqft243 Chimney Rise Dr, Cary, NC 27511For SaleMLS ID #10179226, John Ramsperger. Doorify MLS
- $279,9002 bd2 ba888 sqft132 New Kent Place, Cary, NC 27511For SaleMLS ID #10183830, Amy Miller. Doorify MLS
- $259,0002 bd3 ba1.1k sqft104 Charter Ct, Cary, NC 27511For SaleMLS ID #10178872, Tina Caul. Doorify MLS
