Experience the best of waterfront living in the sought-after Lighthouse Bay community. This fantastic end unit townhome features 3 beds / 3.5 baths and perfectly balances modern luxury with the relaxed pace of life by the bay. Step inside to an airy, open-concept main level that flows seamlessly from living room to dining to kitchen/family room combo complete with gas fireplace and private deck. After a busy day, the primary suite is your very own oasis with a sitting area, ensuite bath, walk-in closet and balcony. Two additional beds, full bath and laundry room complete the 2nd floor. The lower-level features a finished walk-out basement with covered patio and a full bath. Perfect as an in-law/guest suite, playroom, gym etc... Escape the heat and take a dip in the community's exclusive pool that overlooks the Raritan Bay. South Amboy is a fantastic commuter hub with easy access to train, ferry and major highways.
For sale
$659,500
9 S Shore Dr, South Amboy, NJ 08879
3beds
3,089sqft
Townhouse
Built in 2004
1,237 Square Feet Lot
$659,500 Zestimate®
$213/sqft
$-- HOA
What's special
Gas fireplaceFinished walk-out basementEnsuite bathEnd unit townhomeWalk-in closetPrivate deckAiry open-concept main level
- 2 days |
- 185 |
- 14 |
Zillow last checked:
Listing updated:
Listed by:
TARA COFFEY,
COMPASS NEW JERSEY, LLC 732-936-5248
Source: All Jersey MLS,MLS#: 2702632R
Facts & features
Interior
Bedrooms & bathrooms
- Bedrooms: 3
- Bathrooms: 4
- Full bathrooms: 3
- 1/2 bathrooms: 1
Primary bedroom
- Features: Sitting Area, Two Sinks, Full Bath, Walk-In Closet(s)
- Area: 437
- Dimensions: 23 x 19
Bedroom 2
- Area: 156
- Dimensions: 13 x 12
Bedroom 3
- Area: 132
- Dimensions: 12 x 11
Bathroom
- Features: Jacuzzi-Type, Stall Shower, Two Sinks
Dining room
- Features: Formal Dining Room
- Area: 132
- Dimensions: 12 x 11
Family room
- Area: 192
- Length: 12
Kitchen
- Features: Granite/Corian Countertops, Kitchen Island, Pantry, Eat-in Kitchen
- Area: 456
- Dimensions: 24 x 19
Living room
- Area: 304
- Dimensions: 19 x 16
Basement
- Area: 0
Heating
- Forced Air
Cooling
- Central Air, Ceiling Fan(s)
Appliances
- Included: Dishwasher, Disposal, Dryer, Gas Range/Oven, Microwave, Refrigerator, Washer, Gas Water Heater
Features
- Blinds, Security System, Bath Full, Den, Storage, Kitchen, Bath Half, Living Room, Dining Room, Family Room, 3 Bedrooms, Laundry Room, Bath Main, Bath Second
- Flooring: Carpet, Ceramic Tile, Wood
- Windows: Blinds
- Has basement: No
- Number of fireplaces: 2
- Fireplace features: Gas
Interior area
- Total structure area: 3,089
- Total interior livable area: 3,089 sqft
Video & virtual tour
Property
Parking
- Total spaces: 2
- Parking features: 2 Car Width, Asphalt, Garage, Attached, Built-In Garage, Driveway
- Attached garage spaces: 2
- Has uncovered spaces: Yes
- Details: Oversized Vehicles Restricted
Features
- Levels: Three Or More, Two
- Stories: 3
- Patio & porch: Deck, Patio
- Exterior features: Deck, Patio
- Pool features: Outdoor Pool
- Has spa: Yes
- Spa features: Bath
Lot
- Size: 1,237 Square Feet
- Features: Near Shopping, Near Train, Level, Wooded
Details
- Parcel number: 2000161030002010C98
Construction
Type & style
- Home type: Townhouse
- Architectural style: Townhouse, Two Story
- Property subtype: Townhouse
Materials
- Roof: Asphalt
Condition
- Year built: 2004
Utilities & green energy
- Gas: Natural Gas
- Sewer: Public Sewer
- Water: Public
- Utilities for property: Underground Utilities
Community & HOA
Community
- Features: Clubhouse, Outdoor Pool
- Security: Security System
HOA
- Services included: Management Fee, Common Area Maintenance, Insurance, Maintenance Structure, Snow Removal, Trash, Maintenance Grounds
- Additional fee info: Maintenance Expense: $698 Monthly
Location
- Region: South Amboy
Financial & listing details
- Price per square foot: $213/sqft
- Tax assessed value: $439,000
- Annual tax amount: $14,123
- Date on market: 8/13/2026
- Ownership: Condominium
Estimated market value
$659,500
$627,000 - $692,000
$5,167/mo
Price history
| Date | Event | Price |
|---|---|---|
| 8/13/2026 | Listed for sale | $659,500+44.5%$213/sqft |
Source:  All Jersey MLS #2702632R Report a problem All Jersey MLS #2702632R Report a problem | ||
| 5/11/2004 | Sold | $456,270$148/sqft |
Source: Public Record Report a problem | ||
Public tax history
| Year | Property taxes | Tax assessment |
|---|---|---|
| 2025 | $14,088 | $439,000 |
| 2024 | $14,088 +3.9% | $439,000 |
| 2023 | $13,556 +5.2% | $439,000 |
| 2022 | $12,880 +1.7% | $439,000 |
| 2021 | $12,665 | $439,000 |
Find assessor info on the county website
Monthly payment
Est. payment
Payment breakdown
Explore the cost of this home by adjusting the details. Changes won't be saved.Climate risks
Neighborhood: 08879
Nearby schools
GreatSchools rating
- 5/10South Amboy Elementary SchoolGrades: PK-5Distance: 0.5 mi
- 3/10South Amboy High SchoolGrades: 6-12Distance: 0.2 mi
- $700,0003 bd4 ba3k sqft7 S Shore Dr, South Amboy, NJ 08879Sold

- $718,6003 bd4 ba3k sqft5 S Shore Dr, South Amboy, NJ 08879Off Market

- $693,6003 bd4 ba3k sqft5 S Shore Dr #5, South Amboy, NJ 08879Off Market
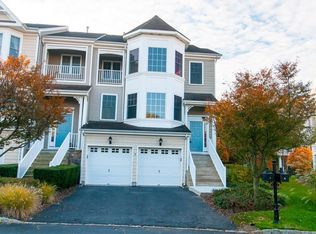
- $704,0003 bd3 ba2.6k sqft11 S Shore Dr, South Amboy, NJ 08879Off Market
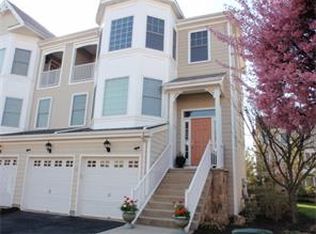
- $727,7003 bd4 ba3k sqft13 S Shore Dr, South Amboy, NJ 08879Off Market
- $705,600-- bd-- ba3k sqft67 S Shore Dr, South Amboy, NJ 08879Off Market
- $735,1003 bd4 ba3k sqft65 S Shore Dr, South Amboy, NJ 08879Off Market
- $669,6003 bd4 ba-- sqft19 S Shore Dr #0, South Amboy, NJ 08879Off Market
A local agent can set up tours, give advice and negotiate with sellers.
A local lender can help you make sure your offer is ready when you are.
Similar homes
- $649,0003 bd4 ba2k sqft68 S Shore Dr #21, South Amboy, NJ 08879For Sale

 MLS ID #2661922M, JULIANNE M. SICILIANO. All Jersey MLS
 - $635,0004 bd2 ba2.2k sqft85 Morningside Ave, Laurence Harbor, NJ 08879For Sale
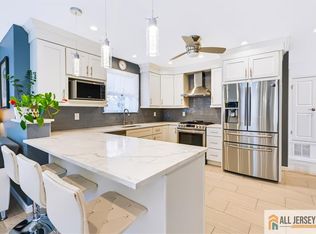 MLS ID #2770309M, BEATA PRUSZKOWSKI. All Jersey MLS
 - $669,0003 bd4 ba3k sqft69 S Shore Dr, South Amboy, NJ 08879For Sale
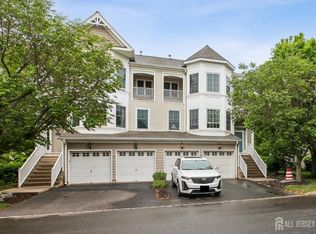 MLS ID #2614673R, MARIA FAZIO. All Jersey MLS
 - $635,5003 bd3 ba2k sqft95 Indale Ave, Staten Island, NY 10309For Sale
 MLS ID #2604578, Kevin W Bryant, Listing by: Compass Greater NY LLC. SIBOR
 - $564,0003 bd3 ba1.7k sqft303 Bayside Ct, South Amboy, NJ 08879For Sale By Owner
- $739,9993 bd3 ba2.9k sqft329 S Pine Ave, South Amboy, NJ 08879For SaleMLS ID #2616398R, RYAN TOOKER. All Jersey MLS
- $649,0004 bd2 ba1.8k sqft518 Orchard Pl, South Amboy, NJ 08879For SaleMLS ID #2611252R, SARA MEMON. All Jersey MLS
- $638,0004 bd2 ba1.6k sqft120 Lincoln St, South Amboy, NJ 08879For SaleMLS ID #2610751R, RON MOLCHO. All Jersey MLS
- $749,9995 bd4 ba2.4k sqft208 Catherine St, South Amboy, NJ 08879For SaleMLS ID #2661923M, GAETANO MARASA. All Jersey MLS
- $625,0004 bd3 ba1.7k sqft468 Brook Ave, South Amboy, NJ 08879For SaleMLS ID #2700134R, DENISE EDWARDS. All Jersey MLS
- $695,0004 bd4 ba1.6k sqft115 Madison St, South Amboy, NJ 08879For SaleMLS ID #2611322R, ALKA ANEJA. All Jersey MLS
- $769,0004 bd3 ba1.9k sqft881 Bordentown Ave, Sayreville Boro, NJ 08879For SaleMLS ID #4043973, Rommel Fanjul, The Agency One Rock. GSMLS
- $689,0003 bd3 ba1.7k sqft283 Bayview Dr, Laurence Harbor, NJ 08879For SaleMLS ID #2700317R, DAVID WOOD. All Jersey MLS
- $495,0003 bd3 ba1.5k sqft10 Woodmere Dr, Parlin, NJ 08859For SaleMLS ID #2701963R, DEBRA L. INDRAWIS. All Jersey MLS
- $644,9994 bd2 ba1.7k sqft5 Jupiter Ct, South Amboy, NJ 08879For SaleMLS ID #2701802R, EDUARD STULAK. All Jersey MLS
- $644,9994 bd2 ba1.7k sqft5 Jupiter Court, Old Bridge, NJ 08857For Sale
 MLS ID #22623376, Eduard Stulak, Real Broker, LLC- Fairfield. MoreMLS
 - $640,9506 bd3 ba2.4k sqft73 Laurence Pkwy, Laurence Harbor, NJ 08879For SaleMLS ID #2615993R, FITZ-GREGORY MURRELL. All Jersey MLS
- $625,0003 bd1 ba2.1k sqft750 Lorraine Drive, Keyport, NJ 07735For SaleMLS ID #22625054, Brooke OMahony, RE/MAX First Class. MoreMLS
- $510,0003 bd2 ba1.6k sqft109 John St, South Amboy, NJ 08879For SaleMLS ID #2612550R, RYAN KNAB. All Jersey MLS
- $599,0004 bd2 ba3.7k sqft715 Laurence Pkwy, South Amboy, NJ 08879For SaleMLS ID #2615813R, ALAN HACK. All Jersey MLS
