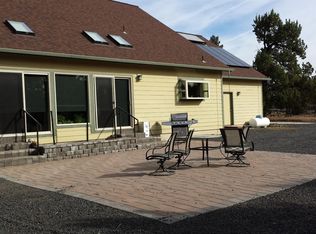
Located in Central Oregon's Boonesborough neighborhood, this oversized 3.44 acre lot, 1,431 sq ft single-level ranch offers privacy, space, & exceptional versatility. The open floor plan features new carpet, fresh paint, built-ins, ample storage, solid surface countertops, double-pane vinyl windows, central heating/cooling and a pellet stove with controlled thermostat. Enjoy mountain views from the living room, wrap-around deck, and primary bedroom. The impressive garage setup includes indoor parking for up to 6 vehicles, an attached 12' high RV bay with 30-amp hookup, overhead storage space, plus a detached 2-car garage. Additional exterior RV parking includes a sewer connection. The wrap-around deck combines wood and durable Trex decking. This meticulously maintained home is move-in ready with a freshly painted exterior! Neighborhood access to BLM trails nearby. This property is an ideal Central Oregon retreat just 7 miles from Bend's Cascade Village shopping center.
Closed
$799,500
64741 Sylvan Loop, Bend, OR 97701
2beds
2baths
1,431sqft
Single Family Residence
Built in 1987
3.44 Acres Lot
$794,000 Zestimate®
$559/sqft
$2,656 Estimated rent
Home value
$794,000
$754,000 - $834,000
$2,656/mo
Zestimate® history
Owner options
List your home for rent
$2,656/mo
Rent Zestimate®
Find your next renter with Zillow Rental Manager. Plus, with online applications, you can quickly screen prospective tenants – for free.
$2,656/mo
Rent Zestimate®
Refinance and save
$5,006/mo
Est. payment
Refinancing to a lower rate could help reduce your monthly payments and save thousands over the life of the loan.
$5,006/mo
Est. payment
Explore your selling options
Work with a Zillow partner agent
Leverage their expertise and Zillow's premium Showcase listings to get your home seen by more buyers.
Get startedList with your own agent
Get your home in front of millions of buyers by listing it on Zillow.
Learn how to do itSell it yourself
Take full control of how buyers see your home on Zillow by listing For Sale by Owner (FSBO).
List your homeWhat's special
Fresh paintFreshly painted exteriorAmple storageOpen floor planDouble-pane vinyl windowsNew carpetSolid surface countertops
Zillow last checked:
Listing updated:
Listed by:
Lindsey Beltran Realty 541-788-2153
Bought with:
Stellar Realty Northwest
Source: Oregon Datashare,MLS#: 220227313
Facts & features
Interior
Bedrooms & bathrooms
- Bedrooms: 2
- Bathrooms: 2
Heating
- Forced Air, Heat Pump, Pellet Stove
Cooling
- Central Air, Heat Pump
Appliances
- Included: Cooktop, Dishwasher, Dryer, Microwave, Oven, Refrigerator, Washer, Water Heater
Features
- Breakfast Bar, Built-in Features, Double Vanity, Fiberglass Stall Shower, Open Floorplan, Pantry, Primary Downstairs, Shower/Tub Combo, Solid Surface Counters, Walk-In Closet(s)
- Flooring: Carpet, Vinyl
- Windows: Double Pane Windows, Skylight(s), Vinyl Frames
- Basement: None
- Has fireplace: Yes
- Fireplace features: Living Room
- Common walls with other units/homes: No Common Walls
Interior area
- Total structure area: 1,431
- Total interior livable area: 1,431 sqft
Property
Parking
- Total spaces: 6
- Parking features: Attached, Detached, Driveway, Garage Door Opener, Gravel, RV Access/Parking, RV Garage, Tandem, Workshop in Garage
- Attached garage spaces: 6
- Has uncovered spaces: Yes
Features
- Levels: One
- Stories: 1
- Patio & porch: Covered, Deck, Patio, Wrap Around, See Remarks
- Exterior features: RV Dump, RV Hookup
- Has view: Yes
- View description: Mountain(s), Neighborhood, Territorial
Lot
- Size: 3.44 Acres
- Features: Native Plants, Rock Outcropping
Details
- Additional structures: Second Garage, Shed(s)
- Parcel number: 156650
- Zoning description: Residential MUA
- Special conditions: Standard
- Horses can be raised: Yes
Construction
Type & style
- Home type: SingleFamily
- Architectural style: Ranch
- Property subtype: Single Family Residence
Materials
- Frame
- Foundation: Stemwall
- Roof: Composition
Condition
- New construction: No
- Year built: 1987
Utilities & green energy
- Sewer: Septic Tank
- Water: Public
Community & HOA
Community
- Features: Access to Public Lands, Trail(s)
- Security: Carbon Monoxide Detector(s), Smoke Detector(s)
- Subdivision: Boonesborough
HOA
- Has HOA: Yes
- Amenities included: Trail(s)
- HOA fee: $35 annually
Location
- Region: Bend
Financial & listing details
- Price per square foot: $559/sqft
- Tax assessed value: $758,860
- Annual tax amount: $5,455
- Date on market: 8/20/2026
- Cumulative days on market: 13 days
- Listing terms: Cash,FHA,USDA Loan,VA Loan
- Inclusions: all appliances, pellets in garage
- Road surface type: Paved
Price history
| Date | Event | Price |
|---|---|---|
| 9/23/2026 | Sold | $799,500-3.1%$559/sqft |
Source:  Oregon Datashare #220227313 Report a problem Oregon Datashare #220227313 Report a problem | ||
| 9/2/2026 | Pending sale | $825,000$577/sqft |
Source: Oregon Datashare #220227313 Report a problem | ||
| 8/20/2026 | Listed for sale | $825,000$577/sqft |
Source: Oregon Datashare #220227313 Report a problem | ||
Public tax history
| Year | Property taxes | Tax assessment |
|---|---|---|
| 2025 | $5,455 +4.6% | $347,760 +3% |
| 2024 | $5,217 +5.8% | $337,640 +6.1% |
| 2023 | $4,931 +5.4% | $318,270 |
| 2022 | $4,677 +3.1% | $318,270 +6.1% |
| 2021 | $4,536 | $300,000 |
| 2020 | -- | $300,000 +6.1% |
| 2019 | $4,185 | $282,790 |
| 2018 | $4,185 +2.4% | $282,790 +3% |
| 2017 | $4,085 +3.4% | $274,560 +3% |
| 2016 | $3,950 | $266,570 +3% |
| 2015 | $3,950 +6% | $258,810 +3% |
| 2014 | $3,728 | $251,280 +3% |
| 2013 | -- | $243,970 +3% |
| 2012 | -- | $236,870 +2.4% |
| 2011 | -- | $231,360 +3% |
| 2010 | -- | $224,630 +3% |
| 2009 | -- | $218,090 +3% |
| 2008 | -- | $211,740 +3% |
| 2007 | -- | $205,580 +3% |
| 2006 | -- | $199,600 +3% |
| 2005 | -- | $193,790 -14.3% |
| 2002 | -- | $226,180 +7.6% |
| 2001 | -- | $210,265 +6.9% |
| 2000 | -- | $196,710 |
Find assessor info on the county website
Neighborhood: 97701
Nearby homes
- $1,035,9004 bd3 ba2.5k sqft64743 Sylvan Loop, Bend, OR 97701Off Market
- $1,084,0003 bd2 ba2.3k sqft64731 Jan Dr, Bend, OR 97701Off Market
- $994,6004 bd3 ba3.4k sqft64745 Sylvan Loop, Bend, OR 97701Off Market
- $645,300-- bd-- ba-- sqft21816 Hidaway Hills Ct, Bend, OR 97701Off Market
- $814,4003 bd2 ba1.5k sqft21782 Hidaway Hills Ct, Bend, OR 97701Off Market
- $656,1003 bd2 ba1.2k sqft64748 Sylvan Loop, Bend, OR 97701Off Market
- $965,5005 bd4 ba3.2k sqft64760 Kelly Ct, Bend, OR 97701Off Market
- $840,3004 bd3 ba2.1k sqft21836 Hidaway Hills Ct, Bend, OR 97701Off Market
Nearby schools
GreatSchools rating
- 9/10Tumalo Community SchoolGrades: K-5Distance: 4.9 mi
- 6/10Obsidian Middle SchoolGrades: 6-8Distance: 8.2 mi
- 7/10Ridgeview High SchoolGrades: 9-12Distance: 5.9 mi
Schools provided by the listing agent
- Elementary: Tumalo Community School
- Middle: Obsidian Middle
- High: Ridgeview High
Source: Oregon Datashare. This data may not be complete. We recommend contacting the local school district to confirm school assignments for this home.
Sell for more on Zillow
Get a Zillow Showcase℠ listing at no additional cost and you could sell for .
$794,000
2% more
+$15,880
With Zillow Showcase(estimated)
$809,880
Sell for more on Zillow
Get a Zillow Showcase℠ listing at no additional cost and you could sell for .
$794,000
2% more
+$15,880
With Zillow Showcase(estimated)
$809,880
- Oregon
- Deschutes County
- Bend
- 97701
- 64741 Sylvan Loop
