Discover timeless Mid-Century Modern style in the heart of Ridglea, where classic architecture meets thoughtful modern updates on an exceptional nearly half-acre lot. This beautifully renovated residence offers 3 bedrooms, 2 full baths, 1 half bath, multiple living and dining spaces, a dedicated office, and flexible bonus rooms designed to adapt to your lifestyle. A welcoming front courtyard creates a private retreat and sets the tone for the home's distinctive design. Inside, rich birch hardwood floors, fresh interior and exterior paint, and an abundance of new windows fill the home with warmth and natural light while preserving its distinctive Mid-Century character. Designed for both entertaining and everyday living, the home features expansive living and dining areas that flow seamlessly into the updated chef’s kitchen. Outfitted with a premium appliance suite, built-in refrigerator, gas range, commercial-grade vent hood, pot filler, marble dolomite countertops, the kitchen is functional and beautiful. The spacious primary suite has a beautifully updated ensuite bath, while all bathrooms feature luxurious radiant heated floors for year-round comfort. A dedicated office provides the perfect work-from-home environment, and versatile bonus rooms offer endless possibilities. Significant recent improvements provide peace of mind, including a new roof, windows and hot water heaters. Outside, the nearly half-acre lot offers exceptional space to relax, play, and entertain. A custom backyard “teen fort” creates a unique gathering space, while the electric gate enhances privacy and security. A storage shed provides additional room for tools, hobbies, and outdoor equipment. Combining iconic Mid-Century Modern architecture, extensive updates, flexible living spaces, and an oversized lot in one of Fort Worth’s most desirable neighborhoods, this exceptional Ridglea property offers a rare opportunity to enjoy both style and substance in a truly one-of-a-kind setting.
Sold
Price Unknown
6475 Fortune Rd, Fort Worth, TX 76116
3beds
2,422sqft
Single Family Residence
Built in 1953
0.34 Acres Lot
$687,300 Zestimate®
$--/sqft
$3,336 Estimated rent
Home value
$687,300
$646,000 - $735,000
$3,336/mo
Zestimate® history
Owner options
List your home for rent
$3,336/mo
Rent Zestimate®
Find your next renter with Zillow Rental Manager. Plus, with online applications, you can quickly screen prospective tenants – for free.
$3,336/mo
Rent Zestimate®
Refinance and save
Refinancing to a lower rate could help reduce your monthly payments and save thousands over the life of the loan.
Explore your selling options
Work with a Zillow partner agent
Leverage their expertise and Zillow's premium Showcase listings to get your home seen by more buyers.
Get startedList with your own agent
Get your home in front of millions of buyers by listing it on Zillow.
Learn how to do itSell it yourself
Take full control of how buyers see your home on Zillow by listing For Sale by Owner (FSBO).
List your homeWhat's special
Timeless mid-century modern styleIconic mid-century modern architectureNew windowsDedicated officeBeautifully updated ensuite bathCommercial-grade vent hoodRich birch hardwood floors
Zillow last checked:
Listing updated:
Listed by:
Amy Chairez 0558170 817-487-1900,
Compass RE Texas, LLC 214-814-8100
Bought with:
Vallen Hintz, 0833087
Compass RE Texas, LLC
Source: NTREIS,MLS#: 21298465
Facts & features
Interior
Bedrooms & bathrooms
- Bedrooms: 3
- Bathrooms: 3
- Full bathrooms: 2
- 1/2 bathrooms: 1
Primary bedroom
- Features: Closet Cabinetry, En Suite Bathroom, Linen Closet
- Level: First
- Dimensions: 20 x 11
Bedroom
- Features: Closet Cabinetry, Ceiling Fan(s)
- Level: First
- Dimensions: 12 x 11
Bedroom
- Features: Built-in Features, Closet Cabinetry, Ceiling Fan(s)
- Level: First
- Dimensions: 14 x 13
Primary bathroom
- Features: Built-in Features, En Suite Bathroom, Granite Counters, Linen Closet, Stone Counters
- Level: First
- Dimensions: 9 x 5
Dining room
- Level: First
- Dimensions: 22 x 11
Family room
- Level: First
- Dimensions: 24 x 15
Other
- Features: Solid Surface Counters
- Level: First
- Dimensions: 8 x 5
Half bath
- Features: Granite Counters
- Level: First
- Dimensions: 8 x 3
Kitchen
- Features: Galley Kitchen, Pantry, Pot Filler, Stone Counters, Walk-In Pantry
- Level: First
- Dimensions: 22 x 11
Living room
- Features: Fireplace
- Level: First
- Dimensions: 15 x 13
Office
- Level: First
- Dimensions: 14 x 11
Utility room
- Features: Built-in Features, Sink, Utility Room, Utility Sink
- Level: First
- Dimensions: 5 x 6
Heating
- Central, ENERGY STAR Qualified Equipment, Fireplace(s), Natural Gas, Radiant Floor
Cooling
- Central Air, Ceiling Fan(s), Electric, ENERGY STAR Qualified Equipment, Roof Turbine(s)
Appliances
- Included: Some Gas Appliances, Built-In Gas Range, Built-In Refrigerator, Convection Oven, Double Oven, Dishwasher, Electric Oven, Gas Cooktop, Disposal, Gas Range, Indoor Grill, Ice Maker, Microwave, Plumbed For Gas, Range, Refrigerator, Some Commercial Grade, Tankless Water Heater, Vented Exhaust Fan
- Laundry: Washer Hookup, Electric Dryer Hookup, Laundry in Utility Room
Features
- Built-in Features, Chandelier, Decorative/Designer Lighting Fixtures, High Speed Internet, Pantry
- Flooring: Carpet, Concrete, Wood
- Windows: Window Coverings
- Has basement: No
- Number of fireplaces: 1
- Fireplace features: Living Room, Masonry, Metal, Wood Burning
Interior area
- Total interior livable area: 2,422 sqft
Property
Parking
- Total spaces: 1
- Parking features: Driveway, Electric Gate, Enclosed
- Carport spaces: 1
Features
- Levels: One
- Stories: 1
- Patio & porch: Awning(s), Other
- Exterior features: Awning(s), Courtyard, Lighting, Playground
- Pool features: None
- Fencing: Back Yard,Electric,Fenced,Full,Front Yard,Gate,High Fence,Invisible,Privacy,Wood
Lot
- Size: 0.34 Acres
- Features: Back Yard, Interior Lot, Lawn, Landscaped, Many Trees, Sprinkler System
Details
- Additional structures: Packing Shed, Shed(s)
- Parcel number: 02397447
Construction
Type & style
- Home type: SingleFamily
- Architectural style: Mid-Century Modern,Detached
- Property subtype: Single Family Residence
- Attached to another structure: Yes
Materials
- Brick
- Foundation: Concrete Perimeter
- Roof: Composition
Condition
- Year built: 1953
Utilities & green energy
- Sewer: Public Sewer
- Water: Public
- Utilities for property: Cable Available, Electricity Connected, Natural Gas Available, Overhead Utilities, Phone Available, Sewer Available, Separate Meters, Underground Utilities, Water Available
Community & HOA
Community
- Features: Curbs
- Security: Security System Owned, Security System, Carbon Monoxide Detector(s), Fire Alarm, Smoke Detector(s), Security Lights, Security Service, Wireless
- Subdivision: Ridglea Add
HOA
- Has HOA: No
Location
- Region: Fort Worth
Financial & listing details
- Tax assessed value: $430,000
- Annual tax amount: $9,413
- Date on market: 6/12/2026
- Cumulative days on market: 39 days
- Listing terms: Cash,Conventional
Price history
| Date | Event | Price |
|---|---|---|
| 8/13/2026 | Sold | -- |
Source: NTREIS #21298465 Report a problem | ||
| 7/31/2026 | Pending sale | $725,000$299/sqft |
Source: NTREIS #21298465 Report a problem | ||
| 7/22/2026 | Contingent | $725,000$299/sqft |
Source: NTREIS #21298465 Report a problem | ||
| 6/22/2026 | Listed for sale | $725,000$299/sqft |
Source: NTREIS #21298465 Report a problem | ||
| 6/16/2026 | Contingent | $725,000$299/sqft |
Source: NTREIS #21298465 Report a problem | ||
| 6/12/2026 | Listed for sale | $725,000+245.2%$299/sqft |
Source: NTREIS #21298465 Report a problem | ||
| 6/5/2009 | Sold | -- |
Source: Agent Provided Report a problem | ||
| 5/1/2009 | Price change | $210,000-4.1%$87/sqft |
Source: NRT Dallas #11146202 Report a problem | ||
| 4/4/2009 | Price change | $219,000-8.4%$90/sqft |
Source: NRT Dallas #11146202 Report a problem | ||
| 3/26/2009 | Price change | $239,000-7.7%$99/sqft |
Source: NRT Dallas #11146202 Report a problem | ||
| 3/4/2009 | Price change | $259,000-3.7%$107/sqft |
Source: NRT Dallas #11146202 Report a problem | ||
| 2/20/2009 | Price change | $269,000-2.2%$111/sqft |
Source: NRT Dallas #11146202 Report a problem | ||
| 2/8/2009 | Listed for sale | $275,000$114/sqft |
Source: NRT Dallas #11146202 Report a problem | ||
Public tax history
| Year | Property taxes | Tax assessment |
|---|---|---|
| 2025 | $7,088 -3.9% | $430,000 |
| 2024 | $7,379 +8.3% | $430,000 +7.5% |
| 2023 | $6,815 -13.9% | $400,000 +16.6% |
| 2022 | $7,915 -7.5% | $343,000 -2% |
| 2021 | $8,559 -8.6% | $350,000 +2.5% |
| 2020 | $9,369 +9.5% | $341,530 +5.7% |
| 2019 | $8,555 -0.4% | $323,238 +3.5% |
| 2018 | $8,590 +4.3% | $312,248 +5.6% |
| 2017 | $8,238 +13.8% | $295,812 +15.7% |
| 2016 | $7,242 +0.4% | $255,620 +0.6% |
| 2015 | $7,215 | $254,200 |
| 2014 | $7,215 | $254,200 |
| 2013 | -- | $254,200 +2.5% |
| 2012 | -- | $247,900 +3.9% |
| 2011 | -- | $238,500 +1.2% |
| 2010 | -- | $235,600 +0.5% |
| 2009 | -- | $234,500 +8.8% |
| 2008 | -- | $215,600 +9.4% |
| 2007 | -- | $197,100 +6% |
| 2006 | -- | $186,000 +16.7% |
| 2005 | -- | $159,400 +5.8% |
| 2004 | -- | $150,600 +17.3% |
| 2003 | -- | $128,400 +0.3% |
| 2002 | -- | $128,000 +2.6% |
| 2001 | -- | $124,700 +9.4% |
| 2000 | -- | $114,000 |
Find assessor info on the county website
Neighborhood: Ridglea Hills
Nearby homes
- $994,3004 bd3 ba2.8k sqft6471 Fortune Rd, Fort Worth, TX 76116Off Market
- $478,7004 bd3 ba1.9k sqft6479 Fortune Rd, Fort Worth, TX 76116Off Market
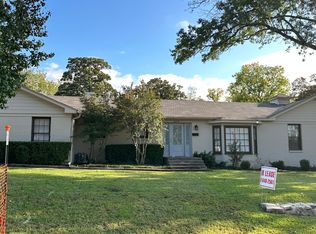
- $528,2003 bd2 ba2.3k sqft6474 Woodstock Rd, Fort Worth, TX 76116Off Market
- $--4 bd3 ba3.4k sqft6466 Woodstock Rd, Fort Worth, TX 76116Sold
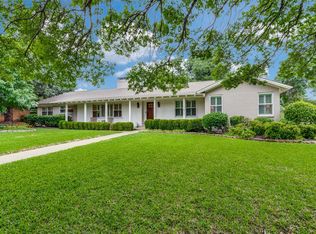
- $728,4003 bd3 ba3k sqft6478 Woodstock Rd, Fort Worth, TX 76116Off Market
- $482,2002 bd2 ba2.1k sqft6474 Fortune Rd, Fort Worth, TX 76116Off Market
- $599,7004 bd3 ba2.2k sqft6467 Fortune Rd, Fort Worth, TX 76116Off Market
- $406,9003 bd2 ba1.7k sqft6483 Fortune Rd, Fort Worth, TX 76116Off Market
Nearby schools
GreatSchools rating
- 6/10Ridglea Hills Elementary SchoolGrades: PK-5Distance: 1 mi
- 3/10Monnig Middle SchoolGrades: 6-8Distance: 0.6 mi
- 3/10Arlington Heights High SchoolGrades: 9-12Distance: 2.4 mi
Schools provided by the listing agent
- Elementary: Ridgleahil
- Middle: Monnig
- High: Arlington Heights
- District: Fort Worth ISD
Source: NTREIS. This data may not be complete. We recommend contacting the local school district to confirm school assignments for this home.
Get a cash offer in 3 minutes
Find out how much your home could sell for in as little as 3 minutes with a no-obligation cash offer.
Estimated market value
$687,300
Get a cash offer in 3 minutes
Find out how much your home could sell for in as little as 3 minutes with a no-obligation cash offer.
Estimated market value
$687,300
- Texas
- Tarrant County
- Fort Worth
- 76116
- Ridglea Hills
- 6475 Fortune Rd
