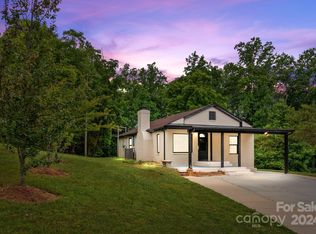
This home offers lots of living area. Large. working kitchen with breakfast area. Range on island conveniently located between sink, oven, and refrigerator. Spacious dining room with laminate floors. Large living room with new carpet and paint. New carpet and paint in bedrooms. From sunroom and deck, enjoy a valley of foliage. Mature shrubs and flowers. Footpath leads to front door . Lots of storage.
Sold for $281,000
$281,000
6475 Goldfish Rd, Kannapolis, NC 28083
2beds
2,244sqft
MobileManufactured
Built in 1980
0.75 Acres Lot
$282,300 Zestimate®
$125/sqft
$1,394 Estimated rent
Home value
$282,300
$229,000 - $347,000
$1,394/mo
Zestimate® history
Owner options
List your home for rent
$1,394/mo
Rent Zestimate®
Find your next renter with Zillow Rental Manager. Plus, with online applications, you can quickly screen prospective tenants – for free.
$1,394/mo
Rent Zestimate®
Refinance and save
$1,668/mo
Est. payment
Refinancing to a lower rate could help reduce your monthly payments and save thousands over the life of the loan.
$1,668/mo
Est. payment
Explore your selling options
Work with a Zillow partner agent
Leverage their expertise and Zillow's premium Showcase listings to get your home seen by more buyers.
Get startedList with your own agent
Get your home in front of millions of buyers by listing it on Zillow.
Learn how to do itSell it yourself
Take full control of how buyers see your home on Zillow by listing For Sale by Owner (FSBO).
List your homeWhat's special
Facts & features
Interior
Bedrooms & bathrooms
- Bedrooms: 2
- Bathrooms: 2
- Full bathrooms: 2
Heating
- Heat pump
Cooling
- Other
Appliances
- Included: Dishwasher, Washer
- Laundry: Laundry Closet
Features
- Kitchen Island
- Flooring: Carpet
- Basement: Crawl Space
Interior area
- Total interior livable area: 2,244 sqft
- Finished area below ground: 0
Property
Parking
- Total spaces: 2
- Parking features: Garage - Attached
Features
- Exterior features: Brick
Lot
- Size: 0.75 Acres
Details
- Parcel number: 146147
- Zoning: RA
- Special conditions: Standard
Construction
Type & style
- Home type: MobileManufactured
Condition
- Year built: 1980
Utilities & green energy
- Water: Shared Well
Community & neighborhood
Location
- Region: Kannapolis
Other
Other facts
- Flooring: Carpet
- WaterSource: Shared Well
- Appliances: Dishwasher, Electric Water Heater, Plumbed For Ice Maker, ENERGY STAR Qualified Washer
- GarageYN: true
- AttachedGarageYN: true
- HeatingYN: true
- CoolingYN: true
- Zoning: RA
- RoomsTotal: 1
- CurrentFinancing: Conventional, Cash
- Heating: Heat Pump
- Cooling: Heat Pump
- InteriorFeatures: Kitchen Island
- OpenParkingSpaces: 0
- SpecialListingConditions: Standard
- Basement: Crawl Space
- FarmLandAreaUnits: Square Feet
- CoveredSpaces: 2
- ParkingFeatures: Attached Garage, Asphalt, Garage - 2 Car
- BelowGradeFinishedArea: 0
- LaundryFeatures: Laundry Closet
- StructureType: Site Built
- RoadResponsibility: Publicly Maintained Road
- MlsStatus: Active
Price history
| Date | Event | Price |
|---|---|---|
| 3/23/2026 | Sold | $281,000-9.4%$125/sqft |
Source: Public Record Report a problem | ||
| 8/28/2025 | Price change | $310,000-2.8%$138/sqft |
Source:  Canopy MLS as distributed by MLS GRID #4274775 Report a problem Canopy MLS as distributed by MLS GRID #4274775 Report a problem | ||
| 8/9/2025 | Price change | $319,000-1.5%$142/sqft |
Source: Canopy MLS as distributed by MLS GRID #4274775 Report a problem | ||
| 7/11/2025 | Price change | $324,000-7.4%$144/sqft |
Source: Canopy MLS as distributed by MLS GRID #4274775 Report a problem | ||
| 7/7/2025 | Listed for sale | $350,000+105.9%$156/sqft |
Source: Canopy MLS as distributed by MLS GRID #4274775 Report a problem | ||
| 8/12/2021 | Sold | $170,000-5.6%$76/sqft |
Source: Canopy MLS as distributed by MLS GRID #3655378 Report a problem | ||
| 7/5/2021 | Pending sale | $180,000$80/sqft |
Source: Canopy MLS as distributed by MLS GRID #3655378 Report a problem | ||
| 6/29/2021 | Listed for sale | $180,000$80/sqft |
Source: Canopy MLS as distributed by MLS GRID #3655378 Report a problem | ||
| 4/21/2021 | Contingent | $180,000$80/sqft |
Source: Canopy MLS as distributed by MLS GRID #3655378 Report a problem | ||
| 4/13/2021 | Listed for sale | $180,000$80/sqft |
Source: Canopy MLS as distributed by MLS GRID #3655378 Report a problem | ||
| 4/13/2021 | Contingent | $180,000$80/sqft |
Source: Canopy MLS as distributed by MLS GRID #3655378 Report a problem | ||
| 4/10/2021 | Price change | $180,000-2.7%$80/sqft |
Source: Canopy MLS as distributed by MLS GRID #3655378 Report a problem | ||
| 4/7/2021 | Listed for sale | $185,000-2.6%$82/sqft |
Source: Canopy MLS as distributed by MLS GRID #3655378 Report a problem | ||
| 3/11/2021 | Contingent | $190,000$85/sqft |
Source: Canopy MLS as distributed by MLS GRID #3655378 Report a problem | ||
| 3/5/2021 | Price change | $190,000-2.6%$85/sqft |
Source: Canopy MLS as distributed by MLS GRID #3655378 Report a problem | ||
| 2/19/2021 | Price change | $195,000-11.3%$87/sqft |
Source: Canopy MLS as distributed by MLS GRID #3655378 Report a problem | ||
| 10/26/2020 | Listed for sale | $219,900$98/sqft |
Source: Canopy MLS as distributed by MLS GRID #3655378 Report a problem | ||
Public tax history
| Year | Property taxes | Tax assessment |
|---|---|---|
| 2025 | $1,705 +4.2% | $250,762 |
| 2024 | $1,636 | $250,762 |
| 2023 | $1,636 +38.7% | $250,762 +55.2% |
| 2022 | $1,180 -39.8% | $161,555 -39.8% |
| 2021 | $1,960 | $268,394 |
| 2020 | $1,960 | $268,394 |
| 2019 | $1,960 +3.4% | $268,394 +4.1% |
| 2018 | $1,894 +1.5% | $257,717 |
| 2017 | $1,866 | $257,717 |
| 2016 | $1,866 | $257,717 |
| 2015 | $1,866 -1.5% | $257,717 |
| 2014 | $1,894 | -- |
| 2013 | -- | -- |
| 2012 | -- | -- |
| 2011 | -- | -- |
| 2010 | -- | -- |
| 2008 | -- | -- |
| 2007 | -- | -- |
| 2006 | -- | -- |
| 2005 | -- | -- |
| 2004 | -- | -- |
| 2003 | -- | -- |
| 2002 | -- | -- |
| 2001 | -- | -- |
| 2000 | -- | -- |
Find assessor info on the county website
Neighborhood: 28083
Nearby schools
GreatSchools rating
- 8/10Bostian Elementary SchoolGrades: K-5Distance: 1.2 mi
- 3/10China Grove Middle SchoolGrades: 6-8Distance: 4.9 mi
- 6/10Jesse C Carson High SchoolGrades: 9-12Distance: 3.8 mi
Get a cash offer in 3 minutes
Find out how much your home could sell for in as little as 3 minutes with a no-obligation cash offer.
Estimated market value
$282,300
Get a cash offer in 3 minutes
Find out how much your home could sell for in as little as 3 minutes with a no-obligation cash offer.
Estimated market value
$282,300
- North Carolina
- Rowan County
- Kannapolis
- 28083
- 6475 Goldfish Rd
Nearby cities
Nearby zip codes
Other Kannapolis Topics
