Highest and Best called for 8/31 8 pm. Gorgeous!!! Spacious!!! And still more room to grow in this amazing custom-built home! Large great room with vaulted ceiling and ceiling fans. Large windows looking over the covered porch and beautiful fenced in backyard that has everything you need to entertain. A above-ground pool with deck, patio and firepit. Kitchen has a breakfast bar, island and eating area! All appliances stay. Cabinets galore!!! Plus, a walk-in pantry. First floor master bedroom suite. Nicely appointed master bath with dual sinks, whirlpool tub, separate shower, private toilet area and walk-in closet. 2nd and 3rd bedrooms are huge!!! Nice closets and great lighting, both rooms share the full hall bath. From Foyer to Mudroom, the full first floor has new flooring- beautiful and seamless throughout the space. Second floor loft overlooks the main floor, has a crazy amount of living space and additional bonus room, that could easily be converted into a large 4th bedroom. The loft has additional half bath and a finished storage area. The FULL basement! Game area, TV area, Wet bar area, pool table area, storage area and full bath!!! And still room to make additional rooms if needed! Exterior of house is adorable and has the covered, welcoming front porch and beautiful landscaping! Thoughtful planning of this home- there is 2 side service doors, one from each side of the home, that leads into mudroom and a second half bath. Whether working outside, in the attached 3 car garage or swimming, you'll have access to the half bath. And as an extra- there is a 30 X 40 (approximately) detached garage/outbuilding! I can keep going about this great home! And by the way- low taxes too! Come and see it! Welcome Home!!!
Closed
$532,000
6475 Junebug Ln, Morris, IL 60450
3beds
3,576sqft
Single Family Residence
Built in 1997
0.92 Acres Lot
$533,900 Zestimate®
$149/sqft
$3,680 Estimated rent
Home value
$533,900
$497,000 - $571,000
$3,680/mo
Zestimate® history
Owner options
List your home for rent
$3,680/mo
Rent Zestimate®
Find your next renter with Zillow Rental Manager. Plus, with online applications, you can quickly screen prospective tenants – for free.
$3,680/mo
Rent Zestimate®
Refinance and save
$4,088/mo
Est. payment
Refinancing to a lower rate could help reduce your monthly payments and save thousands over the life of the loan.
$4,088/mo
Est. payment
Explore your selling options
Work with a Zillow partner agent
Leverage their expertise and Zillow's premium Showcase listings to get your home seen by more buyers.
Get startedList with your own agent
Get your home in front of millions of buyers by listing it on Zillow.
Learn how to do itSell it yourself
Take full control of how buyers see your home on Zillow by listing For Sale by Owner (FSBO).
List your homeWhat's special
Beautiful landscapingBeautiful fenced in backyardWalk-in pantryAdditional bonus roomAbove-ground pool with deckCabinets galoreCovered welcoming front porch
Zillow last checked:
Listing updated:
Listed by:
Karen Olsen 630-768-1856,
Charles Rutenberg Realty of IL
Bought with:
Stacy Beeson
Coldwell Banker Real Estate Group
Source: MRED as distributed by MLS GRID,MLS#: 12745369
Facts & features
Interior
Bedrooms & bathrooms
- Bedrooms: 3
- Bathrooms: 5
- Full bathrooms: 3
- 1/2 bathrooms: 2
Rooms
- Room types: Great Room, Recreation Room, Pantry, Loft, Bonus Room, Foyer, Mud Room, Eating Area, Utility Room-Lower Level, Storage
Primary bedroom
- Features: Flooring (Wood Laminate), Bathroom (Full, Double Sink, Whirlpool & Sep Shwr)
- Level: Main
- Area: 270 Square Feet
- Dimensions: 15X18
Bedroom 2
- Features: Flooring (Wood Laminate)
- Level: Main
- Area: 192 Square Feet
- Dimensions: 12X16
Bedroom 3
- Features: Flooring (Wood Laminate)
- Level: Main
- Area: 195 Square Feet
- Dimensions: 15X13
Bonus room
- Features: Flooring (Carpet)
- Level: Second
- Area: 288 Square Feet
- Dimensions: 18X16
Dining room
- Features: Flooring (Wood Laminate)
- Level: Main
- Area: 182 Square Feet
- Dimensions: 13X14
Eating area
- Features: Flooring (Wood Laminate)
- Level: Main
- Area: 120 Square Feet
- Dimensions: 12X10
Foyer
- Features: Flooring (Wood Laminate)
- Level: Main
- Area: 126 Square Feet
- Dimensions: 7X18
Great room
- Features: Flooring (Wood Laminate)
- Level: Main
- Area: 357 Square Feet
- Dimensions: 17X21
Kitchen
- Features: Kitchen (Eating Area-Breakfast Bar, Eating Area-Table Space, Island, Pantry-Walk-in), Flooring (Wood Laminate)
- Level: Main
- Area: 238 Square Feet
- Dimensions: 14X17
Laundry
- Features: Flooring (Wood Laminate)
- Level: Main
- Area: 28 Square Feet
- Dimensions: 4X7
Loft
- Features: Flooring (Carpet)
- Level: Second
- Area: 384 Square Feet
- Dimensions: 32X12
Mud room
- Features: Flooring (Wood Laminate)
- Level: Main
- Area: 120 Square Feet
- Dimensions: 8X15
Pantry
- Features: Flooring (Wood Laminate)
- Level: Main
- Area: 36 Square Feet
- Dimensions: 6X6
Recreation room
- Level: Basement
- Area: 2666 Square Feet
- Dimensions: 62X43
Storage
- Level: Basement
- Area: 40 Square Feet
- Dimensions: 5X8
Other
- Level: Basement
- Area: 80 Square Feet
- Dimensions: 10X8
Heating
- Natural Gas, Forced Air
Cooling
- Central Air
Appliances
- Included: Microwave, Dishwasher, Refrigerator, Washer, Dryer, Oven, Water Purifier Rented, Water Softener Rented, Gas Water Heater
- Laundry: Main Level, Gas Dryer Hookup, In Unit, Laundry Closet, Sink
Features
- Vaulted Ceiling(s), Wet Bar, 1st Floor Bedroom, 1st Floor Full Bath, Walk-In Closet(s), Separate Dining Room
- Flooring: Laminate
- Basement: Partially Finished,Storage Space,Full
Interior area
- Total structure area: 0
- Total interior livable area: 3,576 sqft
Property
Parking
- Total spaces: 8
- Parking features: Gravel, Garage Door Opener, Garage, Yes, Garage Owned, Attached
- Attached garage spaces: 8
- Has uncovered spaces: Yes
Accessibility
- Accessibility features: No Disability Access
Features
- Stories: 2
- Patio & porch: Patio
- Exterior features: Fire Pit
- Pool features: Above Ground
- Fencing: Fenced
Lot
- Size: 0.92 Acres
- Dimensions: 130 x 309
Details
- Additional structures: Second Garage
- Parcel number: 0615128007
- Special conditions: None
- Other equipment: Water-Softener Rented, Ceiling Fan(s), Sump Pump, Backup Sump Pump;
Construction
Type & style
- Home type: SingleFamily
- Architectural style: Cape Cod
- Property subtype: Single Family Residence
Materials
- Vinyl Siding
- Foundation: Concrete Perimeter
- Roof: Asphalt
Condition
- New construction: No
- Year built: 1997
Utilities & green energy
- Sewer: Shared Septic, Community Sewer
- Water: Well
Community & HOA
Community
- Security: Security System, Carbon Monoxide Detector(s)
HOA
- Has HOA: Yes
- Services included: Insurance, Other
- HOA fee: $160 quarterly
Location
- Region: Morris
Financial & listing details
- Price per square foot: $149/sqft
- Tax assessed value: $492,240
- Annual tax amount: $8,365
- Date on market: 8/28/2026
- Listing terms: Conventional
- Ownership: Fee Simple w/ HO Assn.
Price history
| Date | Event | Price |
|---|---|---|
| 9/30/2026 | Sold | $532,000+1.3%$149/sqft |
Source:  MRED as distributed by MLS GRID #12745369 Report a problem MRED as distributed by MLS GRID #12745369 Report a problem | ||
| 9/1/2026 | Contingent | $525,000$147/sqft |
Source: MRED as distributed by MLS GRID #12745369 Report a problem | ||
| 8/28/2026 | Listed for sale | $525,000$147/sqft |
Source: MRED as distributed by MLS GRID #12745369 Report a problem | ||
Public tax history
| Year | Property taxes | Tax assessment |
|---|---|---|
| 2025 | $7,940 +5.4% | $164,080 +5.5% |
| 2024 | $7,536 +6.9% | $155,570 +7.3% |
| 2023 | $7,050 +8.7% | $144,986 +8.8% |
| 2022 | $6,487 +9.2% | $133,247 +8% |
| 2021 | $5,942 +3.7% | $123,377 +4% |
| 2020 | $5,729 | $118,643 +5.7% |
| 2019 | -- | $112,245 +6.2% |
| 2018 | $5,050 | $105,670 +3.3% |
| 2017 | $5,050 +2.8% | $102,334 +7.5% |
| 2016 | $4,914 +9.2% | $95,176 +0.6% |
| 2015 | $4,499 +15.5% | $94,571 +8.8% |
| 2014 | $3,896 | $86,937 -3.5% |
| 2013 | $3,896 | $90,090 -2.7% |
| 2012 | -- | $92,550 -11.4% |
| 2009 | $4,232 | $104,480 |
Find assessor info on the county website
Neighborhood: 60450
Nearby homes
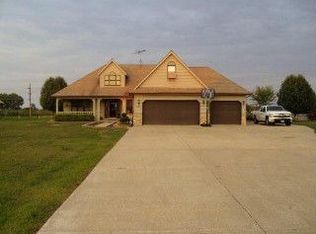
- $483,1004 bd4 ba2.9k sqft6485 Junebug Ln, Morris, IL 60450Off Market
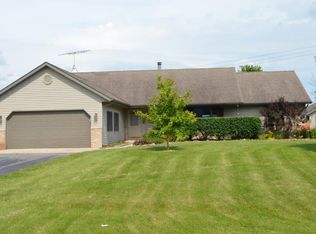
- $415,0003 bd3 ba1.7k sqft6465 Junebug Ln, Morris, IL 60450Sold
- $418,000-- bd-- ba1.9k sqft6495 Junebug Ln, Morris, IL 60450Off Market
- $901.93 acres6495 Junebug Ln, Morris, IL 60450Off Market
- $475,0003 bd4 ba-- sqft6455 Junebug Ln, Morris, IL 60450Sold
- $395,0003 bd3 ba2.4k sqft6470 Junebug Ln, Morris, IL 60450Sold
- $398,200-- bd-- ba2.1k sqft6460 Junebug Ln, Morris, IL 60450Off Market
- $406,600-- bd-- ba1.7k sqft6505 Junebug Ln, Morris, IL 60450Off Market
Nearby schools
GreatSchools rating
- 7/10Coal City Elementary SchoolGrades: 2-3Distance: 3.6 mi
- 8/10Coal City Middle SchoolGrades: 6-8Distance: 4.4 mi
- 7/10Coal City High SchoolGrades: 9-12Distance: 3.9 mi
Schools provided by the listing agent
- Elementary: Coal City Elementary School
- Middle: Coal City Intermediate School
- High: Coal City High School
- District: 1
Source: MRED as distributed by MLS GRID. This data may not be complete. We recommend contacting the local school district to confirm school assignments for this home.
Get a cash offer in 3 minutes
Find out how much your home could sell for in as little as 3 minutes with a no-obligation cash offer.
Estimated market value
$533,900
Get a cash offer in 3 minutes
Find out how much your home could sell for in as little as 3 minutes with a no-obligation cash offer.
Estimated market value
$533,900
- Illinois
- Grundy County
- Morris
- 60450
- 6475 Junebug Ln
