This private 12.94-acre estate offers 981 Acres Hell Hollow Wilderness Area includes Pains Creek (Metro Parks) located just beyond your backyard. The spacious 3 Bedroom ranch home features vaulted ceilings, a walk-in closet, 2 full baths, a 3-season room and 2 car oversized attached garage. The grounds include established blueberry bushes and various fruit trees.
In addition to the main residence, the property includes two significant outbuildings, both equipped with 220 AMP service and designed with a "drive-thru" configuration:
- Outbuilding 1: 48' x 24' finished concrete floors, 8' garage doors w/electric door openers at each end, a loft with 6' ceilings and is heated (gas furnace) w/hot and cold water.
- Outbuilding 2: 56' x 32' finished concrete floors, 16' garage doors at each end, and a loft with 7' ceilings and running water.
Paved drive throughout the property. Beautiful, wooded property a wonderful place to call home. One owner home.
*Roof 2021, Furnace & AC 2020, Range 2025, Refrigerator 2021, Dishwasher 2020.Microwave 2025, Cooktop 2019, Roof outbuilding 1 2025, Included is a portable generator that has a designated plug outside.*
Closed
$700,000
6475 Taylor Rd, Painesville, OH 44077
3beds
3,940sqft
Single Family Residence
Built in 1990
12.94 Acres Lot
$702,400 Zestimate®
$178/sqft
$2,446 Estimated rent
Home value
$702,400
$632,000 - $787,000
$2,446/mo
Zestimate® history
Owner options
List your home for rent
$2,446/mo
Rent Zestimate®
Find your next renter with Zillow Rental Manager. Plus, with online applications, you can quickly screen prospective tenants – for free.
$2,446/mo
Rent Zestimate®
Refinance and save
$4,921/mo
Est. payment
Refinancing to a lower rate could help reduce your monthly payments and save thousands over the life of the loan.
$4,921/mo
Est. payment
Explore your selling options
Work with a Zillow partner agent
Leverage their expertise and Zillow's premium Showcase listings to get your home seen by more buyers.
Get startedList with your own agent
Get your home in front of millions of buyers by listing it on Zillow.
Learn how to do itSell it yourself
Take full control of how buyers see your home on Zillow by listing For Sale by Owner (FSBO).
List your homeWhat's special
Vaulted ceilingsBeautiful wooded propertyWalk-in closet
Zillow last checked:
Listing updated:
Listed by:
Debra M Lanning 440-339-1001 lanning1124@gmail.com,
HomeSmart Real Estate Momentum LLC
Bought with:
George Spiesman, 388372
Platinum Real Estate
Source: MLS Now,MLS#: 5207179 Originating MLS: Lake Geauga Area Association of REALTORS
Originating MLS: Lake Geauga Area Association of REALTORSFacts & features
Interior
Bedrooms & bathrooms
- Bedrooms: 3
- Bathrooms: 2
- Full bathrooms: 2
- Main level bathrooms: 2
- Main level bedrooms: 3
Primary bedroom
- Level: First
- Dimensions: 16 x 14
Primary bathroom
- Level: First
- Dimensions: 21 x 10
Bathroom
- Level: First
- Dimensions: 14 x 12
Bathroom
- Level: First
- Dimensions: 14 x 12
Basement
- Level: Basement
- Dimensions: 48 x 30
Dining room
- Level: First
- Dimensions: 14 x 13
Kitchen
- Level: First
- Dimensions: 19 x 10
Living room
- Level: First
- Dimensions: 24 x 20
Sunroom
- Level: First
- Dimensions: 34 x 7
Utility room
- Features: Central Vacuum, Walk-In Closet(s)
- Level: First
- Dimensions: 13 x 10
Heating
- Forced Air, Gas, Wood
Cooling
- Central Air, Ceiling Fan(s)
Appliances
- Included: Built-In Oven, Cooktop, Dryer, Dishwasher, Microwave, Refrigerator, Washer
- Laundry: Laundry Room
Features
- Ceiling Fan(s), Central Vacuum, Eat-in Kitchen, Open Floorplan, Soaking Tub, Vaulted Ceiling(s), Walk-In Closet(s)
- Windows: Double Pane Windows, Drapes
- Basement: Full,Sump Pump,Storage Space,Unfinished
- Has fireplace: No
- Fireplace features: Raised Hearth, Wood Burning
Interior area
- Total structure area: 3,940
- Total interior livable area: 3,940 sqft
- Finished area above ground: 1,970
- Finished area below ground: 1,970
Property
Parking
- Total spaces: 2
- Parking features: Attached, Garage
- Attached garage spaces: 2
Accessibility
- Accessibility features: Accessible Entrance
Features
- Levels: One
- Stories: 1
- Patio & porch: Glass Enclosed
- Exterior features: Private Yard
- Fencing: None
- Has view: Yes
- View description: Trees/Woods
Lot
- Size: 12.94 Acres
- Features: Back Yard, Flat, Landscaped, Level, Rectangular Lot, Many Trees
Details
- Additional structures: Barn(s), Outbuilding, Pole Barn, See Remarks, Workshop
- Parcel number: 07A0110000210
Construction
Type & style
- Home type: SingleFamily
- Architectural style: Ranch
- Property subtype: Single Family Residence
Materials
- Aluminum Siding, Brick
- Foundation: Block
- Roof: Asphalt,Fiberglass
Condition
- Year built: 1990
Details
- Builder name: Shandler Builders
- Warranty included: Yes
Utilities & green energy
- Sewer: Septic Tank
- Water: Well
Community & HOA
Community
- Security: Security System, Smoke Detector(s)
HOA
- Has HOA: No
Location
- Region: Painesville
Financial & listing details
- Price per square foot: $178/sqft
- Tax assessed value: $534,910
- Annual tax amount: $7,546
- Date on market: 5/30/2026
- Cumulative days on market: 4 days
- Listing terms: Cash,Conventional,FHA,USDA Loan,VA Loan
Price history
| Date | Event | Price |
|---|---|---|
| 7/2/2026 | Sold | $700,000+8.5%$178/sqft |
Source:  MLS Now #5207179 Report a problem MLS Now #5207179 Report a problem | ||
| 6/3/2026 | Pending sale | $645,000$164/sqft |
Source: MLS Now #5207179 Report a problem | ||
| 5/30/2026 | Listed for sale | $645,000$164/sqft |
Source: MLS Now #5207179 Report a problem | ||
Public tax history
| Year | Property taxes | Tax assessment |
|---|---|---|
| 2025 | $7,546 -6% | $187,220 |
| 2024 | $8,030 +27.3% | $187,220 +50.1% |
| 2023 | $6,305 +2.6% | $124,750 |
| 2022 | $6,148 -0.3% | $124,750 |
| 2021 | $6,168 +7.5% | $124,750 +20% |
| 2020 | $5,736 -0.9% | $103,960 |
| 2019 | $5,786 +3.5% | $103,960 +4.3% |
| 2018 | $5,588 | $99,630 |
| 2017 | $5,588 +8.5% | $99,630 |
| 2016 | $5,149 +5.6% | $99,630 |
| 2015 | $4,878 -1.8% | $99,630 |
| 2014 | $4,968 +1.7% | $99,630 |
| 2013 | $4,886 +0% | $99,630 |
| 2012 | $4,884 -4.3% | $99,630 -7.9% |
| 2011 | $5,103 +0.3% | $108,130 |
| 2010 | $5,090 +5.3% | $108,130 0% |
| 2009 | $4,832 -1.2% | $108,133 -8% |
| 2008 | $4,889 +0.8% | $117,534 +0% |
| 2007 | $4,848 -53.9% | $117,527 |
| 2006 | $10,518 +7.2% | $117,527 +8.2% |
| 2005 | $9,807 -0.2% | $108,619 |
| 2004 | $9,824 +3.4% | $108,619 |
| 2003 | $9,501 +22.4% | $108,619 +23.3% |
| 2002 | $7,763 +0.8% | $88,113 |
| 2001 | $7,704 +1.2% | $88,113 |
| 2000 | $7,613 +19.3% | $88,113 +19.5% |
| 1999 | $6,381 | $73,721 |
Find assessor info on the county website
Neighborhood: 44077
Nearby homes
- $480,7003 bd3 ba1.8k sqft6545 Taylor Rd, Painesville, OH 44077Off Market
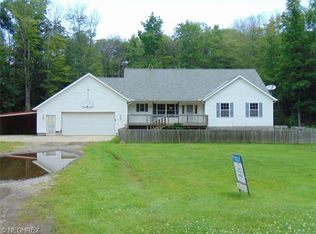
- $434,8003 bd2 ba2.3k sqft6441 Taylor Rd, Painesville, OH 44077Off Market
- $434,1004 bd1 ba2.3k sqft6533 Taylor Rd, Painesville, OH 44077Off Market

- $524,6003 bd2 ba1.4k sqft6401 Taylor Rd, Painesville, OH 44077Off Market
- $273,0003 bd2 ba1.4k sqft6555 Taylor Rd, Painesville, OH 44077Off Market
- $586,1003 bd2 ba3.9k sqft6379 Taylor Rd, Painesville, OH 44077Off Market
- $234,2003 bd1 ba1.1k sqft6534 Taylor Rd, Painesville, OH 44077Off Market
- $263,3003 bd2 ba1.2k sqft6371 Taylor Rd, Painesville, OH 44077Off Market
Nearby schools
GreatSchools rating
- 8/10Leroy Elementary SchoolGrades: K-5Distance: 4.2 mi
- 6/10Riverside Jr/Sr High SchoolGrades: 8-12Distance: 4.6 mi
- 6/10Henry F Lamuth Middle SchoolGrades: 5-7Distance: 5.7 mi
Schools provided by the listing agent
- District: Riverside LSD Lake- 4306
Source: MLS Now. This data may not be complete. We recommend contacting the local school district to confirm school assignments for this home.
Get a cash offer in 3 minutes
Find out how much your home could sell for in as little as 3 minutes with a no-obligation cash offer.
Estimated market value
$702,400
Get a cash offer in 3 minutes
Find out how much your home could sell for in as little as 3 minutes with a no-obligation cash offer.
Estimated market value
$702,400
- Ohio
- Lake County
- Painesville
- 44077
- 6475 Taylor Rd
