Welcome home to this beautifully maintained, move-in ready residence located in a sought-after golf course community offering exceptional amenities and an unbeatable location. Gorgeous hardwood floors flow throughout the main level, creating a warm and inviting atmosphere. The well-appointed kitchen features abundant cabinetry, granite countertops, a gas stove, wine cooler, and a sunny breakfast area perfect for casual dining. The comfortable living room offers a cozy gas fireplace with remote control, while the beautiful screened porch provides the perfect place to relax with outdoor curtains for added privacy. Step onto the adjoining deck with lighted stairs leading to the backyard, making outdoor entertaining easy day or night. Upstairs, you'll find spacious bedrooms and a convenient laundry room complete with a utility sink, storage cabinets, and a hanging area for added functionality. The expansive primary suite includes a private sitting room or home office, along with a luxurious ensuite bath featuring a double vanity, jetted soaking tub, walk-in shower, and private water closet. The finished walk-out basement is ideal for entertaining or relaxing with a large family room featuring a second gas fireplace, wet bar, built-in shelving, full bath, and generous storage space. Enjoy an outstanding lifestyle with community amenities that include a swimming pool, tennis courts, playground, picnic pavilion, clubhouse, golf course with clubhouse and golf shop, and scenic walking trails throughout the neighborhood. Conveniently located near restaurants, shopping, and the hospital, this exceptional home offers comfort, convenience, and resort-style living all in one.
Coming soon 07/16
$509,900
10033 Altamont Cir, Fredericksburg, VA 22408
3beds
3,492sqft
Townhouse
Built in 1994
8,312 Square Feet Lot
$500,400 Zestimate®
$146/sqft
$325/mo HOA
What's special
- 16 hours |
- 19 |
- 0 |
Zillow last checked:
Listing updated:
Listed by:
Colleen Butler 540-847-7799,
King George Realty
Source: Bright MLS,MLS#: VASP2043766
Loading...
Facts & features
Interior
Bedrooms & bathrooms
- Bedrooms: 3
- Bathrooms: 4
- Full bathrooms: 3
- 1/2 bathrooms: 1
- Main level bathrooms: 1
Rooms
- Room types: Living Room, Dining Room, Primary Bedroom, Sitting Room, Bedroom 2, Bedroom 3, Kitchen, Great Room, Laundry, Storage Room, Bathroom 1, Primary Bathroom, Half Bath
Primary bedroom
- Features: Ceiling Fan(s), Flooring - Carpet, Walk-In Closet(s)
- Level: Upper
Bedroom 2
- Features: Flooring - Carpet, Ceiling Fan(s)
- Level: Upper
Bedroom 3
- Features: Ceiling Fan(s), Flooring - Carpet
- Level: Upper
Primary bathroom
- Features: Bathroom - Jetted Tub, Bathroom - Walk-In Shower, Double Sink, Flooring - Ceramic Tile
- Level: Upper
Bathroom 1
- Features: Flooring - Ceramic Tile, Bathroom - Tub Shower
- Level: Upper
Bathroom 1
- Features: Bathroom - Tub Shower, Flooring - Ceramic Tile
- Level: Lower
Dining room
- Features: Flooring - HardWood
- Level: Main
Great room
- Features: Ceiling Fan(s), Flooring - Carpet, Flooring - Ceramic Tile, Wet Bar, Built-in Features
- Level: Lower
Half bath
- Features: Flooring - HardWood
- Level: Main
Kitchen
- Features: Breakfast Room, Ceiling Fan(s), Granite Counters, Flooring - HardWood, Kitchen - Gas Cooking
- Level: Main
Laundry
- Features: Flooring - Vinyl
- Level: Upper
Living room
- Features: Fireplace - Gas, Flooring - HardWood
- Level: Main
Screened porch
- Features: Ceiling Fan(s)
- Level: Main
Sitting room
- Features: Ceiling Fan(s), Flooring - Carpet
- Level: Upper
Storage room
- Features: Flooring - Vinyl, Built-in Features
- Level: Lower
Heating
- Heat Pump, Forced Air, Natural Gas, Electric
Cooling
- Ceiling Fan(s), Heat Pump, Electric
Appliances
- Included: Gas Water Heater
- Laundry: Laundry Room
Features
- Flooring: Hardwood, Carpet
- Basement: Partial,Finished,Heated,Improved,Interior Entry,Exterior Entry,Rear Entrance,Walk-Out Access,Windows
- Number of fireplaces: 1
Interior area
- Total structure area: 3,492
- Total interior livable area: 3,492 sqft
- Finished area above ground: 2,532
- Finished area below ground: 960
Property
Parking
- Total spaces: 4
- Parking features: Built In, Garage Faces Front, Garage Door Opener, Inside Entrance, Oversized, Attached, Driveway
- Attached garage spaces: 2
- Uncovered spaces: 2
- Details: Garage Sqft: 816
Accessibility
- Accessibility features: Stair Lift
Features
- Levels: Three
- Stories: 3
- Patio & porch: Screened Porch
- Pool features: Community
Lot
- Size: 8,312 Square Feet
Details
- Additional structures: Above Grade, Below Grade
- Parcel number: 36F1827
- Zoning: R2
- Special conditions: Standard
Construction
Type & style
- Home type: Townhouse
- Architectural style: Colonial
- Property subtype: Townhouse
Materials
- Brick, Vinyl Siding
- Foundation: Block, Slab
Condition
- Excellent
- New construction: No
- Year built: 1994
Utilities & green energy
- Sewer: Public Sewer
- Water: Public
Community & HOA
Community
- Features: Pool
- Subdivision: The Greens At Lee's Hill
HOA
- Has HOA: Yes
- Amenities included: Clubhouse, Common Grounds, Golf Club, Golf Course, Golf Course Membership Available, Jogging Path, Party Room, Picnic Area, Pool, Tennis Court(s), Tot Lots/Playground
- Services included: Common Area Maintenance, Maintenance Structure, Lawn Care Front, Lawn Care Rear, Lawn Care Side, Pool(s), Recreation Facility, Snow Removal, Trash
- HOA fee: $976 quarterly
- HOA name: LEE'S HILL HOMEOWNERS ASSOCIATION
Location
- Region: Fredericksburg
Financial & listing details
- Price per square foot: $146/sqft
- Tax assessed value: $468,700
- Annual tax amount: $3,456
- Date on market: 7/16/2026
- Listing agreement: Exclusive Right To Sell
- Listing terms: Cash,Conventional,FHA,FHLMC,FNMA,VA Loan,Variable,VHDA
- Ownership: Fee Simple
Estimated market value
$500,400
$475,000 - $525,000
$2,957/mo
Price history
| Date | Event | Price |
|---|---|---|
| 8/1/2016 | Sold | $335,000-4.3%$96/sqft |
Source: Public Record Report a problem | ||
| 5/15/2016 | Pending sale | $349,900$100/sqft |
Source: Long & Foster Real Estate, Inc. #SP9623952 Report a problem | ||
| 5/12/2016 | Price change | $349,900-2.8%$100/sqft |
Source: Long & Foster Real Estate, Inc. #SP9623952 Report a problem | ||
| 4/27/2016 | Price change | $359,900-2.7%$103/sqft |
Source: Long & Foster Real Estate, Inc. #SP9623952 Report a problem | ||
| 4/12/2016 | Listed for sale | $369,900+51%$106/sqft |
Source: Long and Foster REALTORS #SP9623952 Report a problem | ||
| 9/29/2000 | Sold | $245,000$70/sqft |
Source: Public Record Report a problem | ||
Public tax history
| Year | Property taxes | Tax assessment |
|---|---|---|
| 2025 | $3,141 | $427,800 |
| 2024 | $3,141 +21.4% | $427,800 +27.6% |
| 2023 | $2,587 +4.6% | $335,200 |
| 2022 | $2,473 -9.1% | $335,200 -0.2% |
| 2021 | $2,720 | $336,000 |
| 2020 | $2,720 +3.5% | $336,000 +8.4% |
| 2019 | $2,628 +1.7% | $310,100 |
| 2018 | $2,583 +3% | $310,100 +5.1% |
| 2017 | $2,508 | $295,100 |
| 2016 | -- | $295,100 +2.7% |
| 2015 | -- | $287,300 |
| 2014 | -- | $287,300 +13.2% |
| 2013 | -- | $253,800 |
| 2012 | -- | $253,800 -2% |
| 2011 | -- | $258,900 |
| 2010 | -- | $258,900 -27.2% |
| 2009 | -- | $355,700 +6.6% |
| 2007 | $2,070 | $333,800 |
| 2006 | $2,070 -8.6% | $333,800 +31.2% |
| 2005 | $2,264 +3.5% | $254,400 |
| 2004 | $2,188 -7.7% | $254,400 +8.4% |
| 2003 | $2,370 | $234,700 |
| 2002 | $2,370 +4% | $234,700 +10.1% |
| 2001 | $2,280 | $213,100 |
Find assessor info on the county website
Monthly payment
Est. payment$--/mo
Payment breakdown
Explore the cost of this home by adjusting the details. Changes won't be saved.All calculations are estimates and provided by Zillow, Inc. for informational purposes only. Actual amounts may vary.
HOA fees may include property taxes on listings classified as Co-Ops. Contact the listing agent and/or owner for fee details.
Mortgage interest rates are dependent on a number of factors, including credit score, down payment, and repayment length. Interest rate data provided by Zillow Group Marketplace, Inc. as of 1/1/1970 from various mortgage lenders with which we have lead or other similar arrangements; the Estimated Payment is an average of those rates.
See how much you could borrow to make a competitive offer.
Climate risks
Neighborhood: 22408
Nearby schools
GreatSchools rating
- 4/10Lee Hill Elementary SchoolGrades: PK-5Distance: 1 mi
- 3/10Thornburg Middle SchoolGrades: 6-8Distance: 6 mi
- 3/10Massaponax High SchoolGrades: 9-12Distance: 4.1 mi
Schools provided by the listing agent
- District: Spotsylvania County Public Schools
Source: Bright MLS. This data may not be complete. We recommend contacting the local school district to confirm school assignments for this home.
- $534,6004 bd3 ba3.4k sqft10035 Altamont Cir, Fredericksburg, VA 22408Off Market
- $528,1004 bd4 ba2.7k sqft10031 Altamont Cir, Fredericksburg, VA 22408Off Market
- $507,4003 bd3 ba2.8k sqft10037 Altamont Cir, Fredericksburg, VA 22408Off Market
- $476,2004 bd4 ba3.4k sqft10029 Altamont Cir, Fredericksburg, VA 22408Off Market
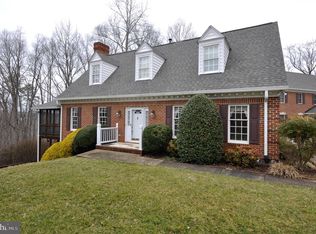
- $497,4004 bd4 ba3.7k sqft10025 Altamont Cir, Fredericksburg, VA 22408Off Market
- $469,7004 bd4 ba2.4k sqft10101 Blandfield Ln, Fredericksburg, VA 22408Off Market
- $544,6005 bd4 ba2.7k sqft10023 Altamont Cir, Fredericksburg, VA 22408Off Market
- $416,0003 bd3 ba2.1k sqft10103 Blandfield Ln, Fredericksburg, VA 22408Sold
A local agent can set up tours, give advice and negotiate with sellers.
Similar homes
- $549,9004 bd3 ba2.6k sqft4112 Monticello St, Fredericksburg, VA 22408For Sale

 MLS ID #VASP2043510, Michelle Nicely, Coldwell Banker Elite. Bright MLS
 - $499,0004 bd3 ba2.4k sqft4305 Wickham Ct, Fredericksburg, VA 22408For Sale
 MLS ID #VASP2043378, Trey Brown, Pearson Smith Realty, LLC. Bright MLS
 - $559,9004 bd3 ba2.2k sqft4001 Mossy Bank Ln, Fredericksburg, VA 22408For Sale
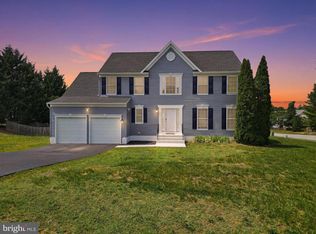 MLS ID #VASP2043384, homecoin.com Minerick, Homecoin.com. Bright MLS
 - $575,0005 bd4 ba4k sqft3514 Carlyle Ct, Fredericksburg, VA 22408For Sale
 MLS ID #VASP2043482, Kelli Williams, CENTURY 21 New Millennium. Bright MLS
 - $529,0003 bd2 ba2.4k sqft4210 Stonehaven Way, Fredericksburg, VA 22408For SaleMLS ID #VASP2043768, Ruby Brabo, Coldwell Banker Elite. Bright MLS
- $385,0003 bd4 ba2.2k sqft4524 Papillion Ct, Fredericksburg, VA 22408For SaleMLS ID #VASP2043748, Christy Donaldson, Samson Properties. Bright MLS
- $549,9004 bd4 ba3.4k sqft10205 N Hampton Ln, Fredericksburg, VA 22408For SaleMLS ID #VASP2043414, Robin Marine, Coldwell Banker Elite. Bright MLS
- $495,0004 bd4 ba2.6k sqft9609 Norwick Ln, Fredericksburg, VA 22408For SaleMLS ID #VASP2042740, Bonnie Kyte, Samson Properties. Bright MLS
- $450,0003 bd3 ba1.9k sqftRuffin's Pond, Fredericksburg, VA 22408For SaleMLS ID #VASP2043330, Elizabeth Jones, Nest Realty Fredericksburg. Bright MLS
- $499,0005 bd3 ba2k sqft10015 Windridge Dr, Fredericksburg, VA 22407For SaleMLS ID #VASP2043318, Carol Noon, Century 21 Redwood Realty. Bright MLS
- $420,0003 bd3 ba2.2k sqft10004 Sand Wedge Ct, Fredericksburg, VA 22408For SaleMLS ID #VASP2042646, Amanda Corvetto, Samson Properties. Bright MLS
- $569,9004 bd4 ba3.1k sqft10110 Mindy Ct, Fredericksburg, VA 22408For SaleMLS ID #VASP2042954, Heather Fry, Capital Center. Bright MLS
- $476,9004 bd4 ba2.8k sqft10605 Afton Grove Ct, Fredericksburg, VA 22408New ConstructionBright MLS
- $519,9003 bd3 ba2.1k sqft10307 Napoleon St, Fredericksburg, VA 22408For SaleMLS ID #VASP2042962, Lindsay Summa, Century 21 Redwood Realty. Bright MLS
- $575,0004 bd4 ba2.2k sqft9304 Cedar Forest Dr, Fredericksburg, VA 22408For SaleMLS ID #VASP2043624, Deanna Joy Beltran, All Brokers Realty LLC. Bright MLS
- $545,0004 bd3 ba2.2k sqftBreezewood, Fredericksburg, VA 22407For SaleMLS ID #VASP2043558, Bernadette Talty, Coldwell Banker Elite. Bright MLS
- $535,0003 bd3 ba2k sqft3226 Cavalry Ridge Ct, Fredericksburg, VA 22408For SaleMLS ID #VASP2042874, James Bauslaugh, ROCKWISE REALTY LLC. Bright MLS
- $560,0003 bd3 ba2.8k sqft5427 E Rich Mountain Way, Fredericksburg, VA 22407For SaleMLS ID #VASP2042836, Kelli Williams, CENTURY 21 New Millennium. Bright MLS
- $500,0004 bd3 ba1.9k sqft4802 Queensbury Cir, Fredericksburg, VA 22408For SaleMLS ID #VASP2043166, Devin Moore, Innovation Properties, LLC. Bright MLS
- $545,0004 bd3 ba2.4k sqft11707 Exeter Ct, Fredericksburg, VA 22408For SaleMLS ID #VASP2043074, Armae Fant, Redfin Corporation. Bright MLS
- Virginia
- Spotsylvania County
- Fredericksburg
- 22408
- 10033 Altamont Cir
Nearby cities
Nearby neighborhoods
Nearby zip codes
Other Fredericksburg Topics
