Brownstone charm meets seriously smart city living! Set in a character-filled 1898 building, this street-level condo delivers a rare combination of space, storage, outdoor living and garage parking at an exceptional value. Pull right into your assigned space in the detached garage with automatic door, then enjoy easy access to your spacious covered patio. Inside, an oversized living room, comfortable bedroom with massive walk-in closet and beautifully updated kitchen create a home that feels anything but ordinary. The kitchen features stainless appliances, cooktop, dishwasher and stylish floating shelves. An enormous bonus room offers incredible flexibility for a home office, den, gym, studio or guest space and includes another walk-in closet. Additional storage includes a living room walk-in plus private locked storage, and the unit has its own dedicated locked laundry closet. Recent association improvements include replaced roofs, with reserves now reaching approximately $100K.
For sale
$299,000
36 Elm St #B, Worcester, MA 01609
1beds
1,030sqft
Condominium
Built in 1890
-- sqft lot
$295,500 Zestimate®
$290/sqft
$365/mo HOA
What's special
Stylish floating shelvesPrivate locked storageComfortable bedroomKitchen features stainless appliancesSpacious covered patioMassive walk-in closetBeautifully updated kitchen
- 1 day |
- 112 |
- 7 |
Zillow last checked:
Listing updated:
Listed by:
Andrea Beth Castinetti 508-277-0063,
Castinetti Realty Group 508-719-8804,
Siobhan Costello Weber 508-725-1457
Source: MLS PIN,MLS#: 73563799
Facts & features
Interior
Bedrooms & bathrooms
- Bedrooms: 1
- Bathrooms: 1
- Full bathrooms: 1
- Main level bedrooms: 1
Primary bedroom
- Features: Walk-In Closet(s), Flooring - Hardwood
- Level: Main,First
- Area: 153.78
- Dimensions: 10.67 x 14.42
Primary bathroom
- Features: No
Bathroom 1
- Level: First
Kitchen
- Features: Countertops - Upgraded, Remodeled, Stainless Steel Appliances, Lighting - Overhead
- Level: Main,First
- Area: 91.73
- Dimensions: 9.25 x 9.92
Living room
- Features: Walk-In Closet(s), Flooring - Hardwood, Exterior Access
- Level: Main,First
- Area: 330.56
- Dimensions: 19.83 x 16.67
Heating
- Forced Air
Cooling
- None
Appliances
- Included: Dishwasher, Range, Refrigerator, Washer, Dryer
- Laundry: First Floor, Electric Dryer Hookup, Washer Hookup
Features
- Walk-In Closet(s), Lighting - Overhead, Bonus Room
- Flooring: Wood, Tile, Flooring - Hardwood
- Has basement: No
- Number of fireplaces: 1
- Fireplace features: Living Room
Interior area
- Total structure area: 1,030
- Total interior livable area: 1,030 sqft
- Finished area above ground: 1,030
Property
Parking
- Total spaces: 2
- Parking features: Detached, Garage Door Opener, Deeded, Off Street
- Garage spaces: 1
- Uncovered spaces: 1
Features
- Entry location: Unit Placement(Walkout)
- Patio & porch: Covered
- Exterior features: Covered Patio/Deck, City View(s)
- Has view: Yes
- View description: City
Details
- Parcel number: M:03 B:030 L:036B,4529275
- Zoning: Res
Construction
Type & style
- Home type: Condo
- Property subtype: Condominium
- Attached to another structure: Yes
Materials
- Brick
Condition
- Year built: 1890
Utilities & green energy
- Sewer: Public Sewer
- Water: Public
- Utilities for property: for Electric Range, for Electric Dryer, Washer Hookup
Green energy
- Energy efficient items: Thermostat
Community & HOA
Community
- Features: Public Transportation, Shopping, Park, Medical Facility, Laundromat, Highway Access, House of Worship, Private School, Public School, T-Station, University
HOA
- Amenities included: Hot Water
- Services included: Heat, Water, Insurance, Maintenance Grounds, Snow Removal, Trash
- HOA fee: $365 monthly
Location
- Region: Worcester
Financial & listing details
- Price per square foot: $290/sqft
- Tax assessed value: $244,900
- Annual tax amount: $3,230
- Date on market: 8/14/2026
Estimated market value
$295,500
$281,000 - $310,000
$2,178/mo
Price history
| Date | Event | Price |
|---|---|---|
| 8/14/2026 | Listed for sale | $299,000+78%$290/sqft |
Source: MLS PIN #73563799 Report a problem | ||
| 10/23/2020 | Sold | $168,000-3.4%$163/sqft |
Source: Public Record Report a problem | ||
| 6/26/2019 | Sold | $174,000+2.4%$169/sqft |
Source: Public Record Report a problem | ||
| 6/6/2019 | Pending sale | $169,900$165/sqft |
Source: Coldwell Banker Residential Brokerage - Worcester #72510882 Report a problem | ||
| 6/2/2019 | Listed for sale | $169,900-0.1%$165/sqft |
Source: Coldwell Banker Residential Brokerage - Worcester - Park Ave. #72510882 Report a problem | ||
| 12/18/2018 | Sold | $170,000+18.1%$165/sqft |
Source: Public Record Report a problem | ||
| 5/10/2017 | Sold | $143,900+2.9%$140/sqft |
Source: Public Record Report a problem | ||
| 3/23/2017 | Pending sale | $139,900$136/sqft |
Source: Re/Max Vision #72132391 Report a problem | ||
| 3/17/2017 | Listed for sale | $139,900-6.1%$136/sqft |
Source: Re/Max Vision #72132391 Report a problem | ||
| 11/7/2016 | Listing removed | $149,000$145/sqft |
Source: Re/Max Vision #72043754 Report a problem | ||
| 9/10/2016 | Price change | $149,000-3.9%$145/sqft |
Source: Re/Max Vision #72043754 Report a problem | ||
| 7/26/2016 | Listed for sale | $155,000+14.8%$150/sqft |
Source: Re/Max Vision #72043754 Report a problem | ||
| 9/11/2014 | Listing removed | $135,000$131/sqft |
Source: RE/MAX Vision #71670893 Report a problem | ||
| 8/30/2014 | Price change | $135,000-6.9%$131/sqft |
Source: RE/MAX Vision #71670893 Report a problem | ||
| 4/28/2014 | Listed for sale | $145,000-9.3%$141/sqft |
Source: Re/Max Vision #71670893 Report a problem | ||
| 4/8/2013 | Listing removed | $975$1/sqft |
Source: RE/MAX Vision #71479189 Report a problem | ||
| 3/5/2013 | Price change | $975-7.1%$1/sqft |
Source: RE/MAX Vision #71479189 Report a problem | ||
| 2/5/2013 | Listed for rent | $1,050$1/sqft |
Source: RE/MAX Vision #71479189 Report a problem | ||
| 8/4/2011 | Listing removed | $159,900$155/sqft |
Source: RE/MAX Vision #71247689 Report a problem | ||
| 6/14/2011 | Listed for sale | $159,900-3.1%$155/sqft |
Source: Re/Max Vision #71247689 Report a problem | ||
| 7/17/2007 | Sold | $165,000+6.5%$160/sqft |
Source: Public Record Report a problem | ||
| 7/22/2004 | Sold | $155,000$150/sqft |
Source: Public Record Report a problem | ||
Public tax history
| Year | Property taxes | Tax assessment |
|---|---|---|
| 2025 | $3,230 +4.7% | $244,900 +9.2% |
| 2024 | $3,084 -0.1% | $224,300 +4.2% |
| 2023 | $3,086 +13% | $215,200 +19.9% |
| 2022 | $2,730 -5.7% | $179,500 +1% |
| 2021 | $2,895 +10.7% | $177,800 +15.5% |
| 2020 | $2,616 -2.6% | $153,900 +3.2% |
| 2019 | $2,686 -20.9% | $149,200 -16.9% |
| 2018 | $3,394 +15.9% | $179,500 +17.8% |
| 2017 | $2,929 +2.6% | $152,400 +10% |
| 2016 | $2,854 +2.7% | $138,500 |
| 2015 | $2,780 -4.6% | $138,500 -7.2% |
| 2014 | $2,915 +27.3% | $149,200 +21.1% |
| 2013 | $2,289 +4.8% | $123,200 -4.2% |
| 2012 | $2,184 +4.9% | $128,600 -6.4% |
| 2010 | $2,082 +2.1% | $137,400 -9% |
| 2009 | $2,039 -4.2% | $151,000 -11% |
| 2008 | $2,128 +3.7% | $169,700 |
| 2007 | $2,053 | $169,700 |
Find assessor info on the county website
Monthly payment
Est. payment
Payment breakdown
Explore the cost of this home by adjusting the details. Changes won't be saved.Climate risks
Neighborhood: 01609
Nearby schools
GreatSchools rating
- 4/10Elm Park Community SchoolGrades: PK-6Distance: 0.3 mi
- 4/10University Pk Campus SchoolGrades: 7-12Distance: 1.6 mi
- 4/10Doherty Memorial High SchoolGrades: 9-12Distance: 0.8 mi
- $301,0001 bd1 ba1k sqft38 Elm St UNIT 1, Worcester, MA 01609Off Market
- $319,7001 bd1 ba1k sqft38 Elm St UNIT 3, Worcester, MA 01609Off Market
- $308,8001 bd1 ba1.1k sqft36 Elm St UNIT 4, Worcester, MA 01609Off Market
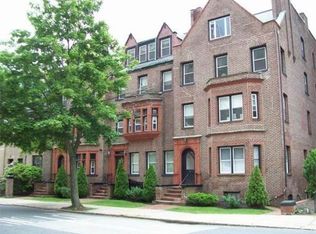
- $334,4001 bd1 ba1.1k sqft36 Elm St UNIT 1, Worcester, MA 01609Off Market
- $337,4001 bd1 ba1.1k sqft36 Elm St UNIT 2, Worcester, MA 01609Off Market
- $314,5001 bd1 ba1.1k sqft38 Elm St UNIT 4, Worcester, MA 01609Off Market
- $326,8001 bd1 ba1.1k sqft38 Elm St UNIT 2, Worcester, MA 01609Off Market
- $375,0002 bd1 ba1.2k sqft40 Elm St UNIT 1, Worcester, MA 01609Sold
A local agent can set up tours, give advice and negotiate with sellers.
A local lender can help you make sure your offer is ready when you are.
Similar homes
- $259,9002 bd1 ba1k sqft41 Chatham St #5, Worcester, MA 01609For Sale
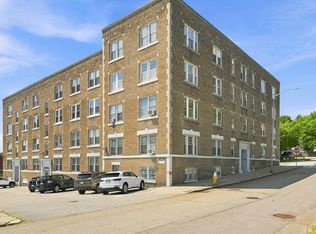 MLS ID #73562007, The Riel Estate Team, Keller Williams Pinnacle Central. MLS PIN
 - $249,9002 bd1 ba1k sqft16 West St APT 3, Worcester, MA 01609For Sale
 MLS ID #73563134, Alise Bartolini, Castinetti Realty Group. MLS PIN
 - $234,9002 bd1 ba874 sqftWhittier Place, Worcester, MA 01609For Sale
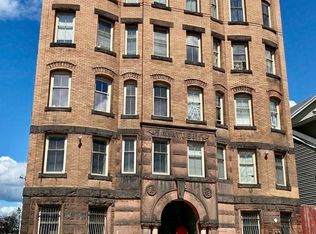 MLS ID #73563827, Anthony Romeo, Lamacchia Realty, Inc.. MLS PIN
 - $305,0002 bd1 ba836 sqft56 Elm St APT 10, Worcester, MA 01609For Sale
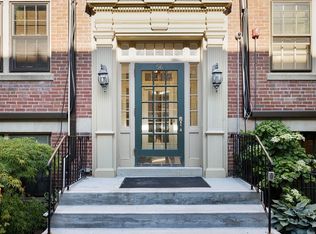 MLS ID #73535955, Amy Dixon, Keller Williams Realty Leading Edge. MLS PIN
 - $290,0002 bd1 ba888 sqftBayberry Village, Auburn, MA 01501For SaleMLS ID #73556603, Thomas W. Davis, T. Davis Realty PLLC. MLS PIN
- $244,9002 bd1 ba760 sqftChatham Condominium Trust, Worcester, MA 01609For SaleMLS ID #73537363, Mia Fisher, Berkshire Hathaway HomeServices Commonwealth Real Estate. MLS PIN
- $250,0002 bd1 ba884 sqft10 Ashland St APT 2L, Worcester, MA 01609For SaleMLS ID #73522590, Stephanie Lachapelle Group, Compass. MLS PIN
- $315,0002 bd2 ba1k sqftPerkins Farm, Worcester, MA 01604For SaleMLS ID #73562968, Sergei Shyshko, Apartment Rental Experts LLC. MLS PIN
- $299,9003 bd1 ba864 sqft8 Hawkins St, Worcester, MA 01604For SaleMLS ID #73559253, Michael Jimenez, eXp Realty LLC. MLS PIN
- $199,5002 bd1 ba684 sqft17 Federal St Unit 506F, Worcester, MA 01608For SaleMLS ID #73561831, David LaCivita, The Firm. MLS PIN
- $235,0002 bd1 ba1k sqft31 Chestnut St APT 5, Worcester, MA 01609For SaleMLS ID #73499370, Tina Keith, Leading Edge Real Estate. MLS PIN
- $269,9001 bd1 ba675 sqft26-26D Shrewsbury Green Dr, Shrewsbury, MA 01545For SaleMLS ID #73563316, Dawn Szczygiel, Castinetti Realty Group. MLS PIN
- $349,9003 bd1 ba1.3k sqft54 Dawson Rd, Worcester, MA 01602For SaleMLS ID #73563951, Bernadette Trafton, LAER Realty Partners. MLS PIN
- $324,9002 bd2 ba1k sqftBloomindale Condominiums, Worcester, MA 01604For SaleMLS ID #73547719, Shawn M. Wyse, Champion Real Estate, Inc.. MLS PIN
- $--2 bd2 ba970 sqft51B Timrod Dr, Worcester, MA 01603AuctionXome
- $330,0001 bd2 ba871 sqftCanal Lofts, Worcester, MA 01604For SaleMLS ID #73529425, Katey Tata, Keller Williams Realty North Central. MLS PIN
- $209,9002 bd1 ba806 sqftGreen Hill Estates, Worcester, MA 01605For SaleMLS ID #73562865, The Riel Estate Team, Keller Williams Pinnacle Central. MLS PIN
- $205,0001 bd1 ba663 sqft257 Pleasant St APT 7, Worcester, MA 01609For SaleMLS ID #73553515, The Avenue, Serhant. MLS PIN
- $309,0002 bd2 ba1.1k sqft5 Princeton St #5, Worcester, MA 01610For SaleMLS ID #73561215, Tina Keith, Leading Edge Real Estate. MLS PIN
- $359,9003 bd1 ba1.2k sqft34 Tiverton Pkwy, Worcester, MA 01602For SaleMLS ID #73563510, Sue Ganas, RE/MAX Vision. MLS PIN
