Skip main navigation
Active
  • Price cut: $290K (5/15)
    $2,899,999

    64778 Union Rd, Cassopolis, MI 49031

    8beds
    4,785sqft
    : Get pre-qualified
    Single Family Residence
    Built in 2020
    45.34 Acres Lot
    $-- Zestimate®
    $606/sqft
    $-- HOA

    What's special

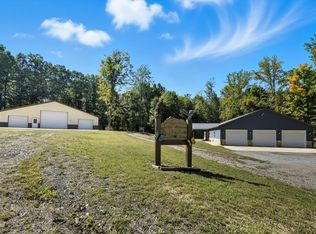
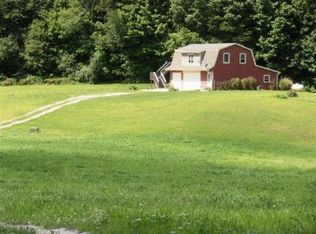
    Attention Inland Lake Lovers, Outdoor Enthusiasts on a quest for that special property for your private compound All year round or Part time, here is Your Place! Nestled on 45 acres of lush, picturesque scenery, this Newer Rustic and Modern property provides a unique and captivating living experience. The 2 Barndominiums have a combined 4,785 approx square feet of open livable space, featuring 8 bedrooms and 4 bathrooms, 2 upgraded spaces include wet bar, beverage fridge and rec room both with open canvas to bring your ideas to life! With access to approximately 6 acres of shared private Round Lake, which is part of the Chain Lakes. Enjoy the Lake Life while bird watching, hunting, fishing, and exploring the area. The property also features 12 storage units, a campground area, and trails, providing ample options for outdoor adventure and recreation. Opportunity awaits w/Special Use Permit; Day Care, Campground, Assisted Living, Learning Center and more! Located by Diamond & Shavehead.
    12 days
    |
    475
    |
    11
    |

    Zillow last checked:

    Listing updated:

    Listed by:

    Laura J Davis 269-876-9497,

    Coldwell Banker Realty 269-469-3950

    Source: MichRIC,MLS#: 26022648MLS Logo

    Tour with a local agent

      Facts & features

      Interior

      Bedrooms & bathrooms
      • Bedrooms: 8
      • Bathrooms: 4
      • Full bathrooms: 4
      • Main level bedrooms: 8
      Primary bedroom
      • Description: Yellow Barndo
      • Level: Main
      • Area: 244.9
      • Dimensions: 15.50 x 15.80
      Bedroom 2
      • Description: Yellow Barndo
      • Level: Main
      • Area: 161.57
      • Dimensions: 10.70 x 15.10
      Bedroom 3
      • Description: Bed/Media
      • Level: Main
      • Area: 775.58
      • Dimensions: 31.40 x 24.70
      Bedroom 4
      • Level: Main
      • Area: 850.94
      • Dimensions: 31.40 x 27.10
      Primary bathroom
      • Description: Yellow Barndo
      • Level: Main
      • Area: 259.12
      • Dimensions: 16.40 x 15.80
      Bathroom 2
      • Description: Yellow Barndo
      • Level: Main
      • Area: 93.96
      • Dimensions: 8.70 x 10.80
      Dining area
      • Description: Yellow Barndo
      • Level: Main
      • Area: 160
      • Dimensions: 12.50 x 12.80
      Great room
      • Description: Yellow Barndo
      • Level: Main
      • Area: 465.13
      • Dimensions: 19.30 x 24.10
      Kitchen
      • Description: Yellow Barndo
      • Level: Main
      • Area: 152.5
      • Dimensions: 12.50 x 12.20
      Laundry
      • Description: Primary Bed
      • Level: Main
      • Area: 33.44
      • Dimensions: 7.60 x 4.40
      Office
      • Description: Yello Barndo
      • Level: Main
      • Area: 167.61
      • Dimensions: 11.10 x 15.10
      Other
      • Description: W/IN Closet Y Barndo
      • Level: Main
      • Area: 58.4
      • Dimensions: 8.00 x 7.30
      Other
      • Description: Season Room
      • Area: 245.98
      • Dimensions: 9.80 x 25.10
      Heating
      • Forced Air
      Cooling
      • Central Air
      Appliances
      • Included: Dishwasher, Dryer, Microwave, Oven, Range, Refrigerator, Washer
      • Laundry: In Bathroom, Laundry Room
      Features
      • Ceiling Fan(s), LP Tank Rented, Center Island, Pantry
      • Flooring: Other
      • Windows: Insulated Windows, Window Treatments
      • Basement: Slab
      • Has fireplace: No
      Interior area
      • Total structure area: 4,785
      • Total interior livable area: 4,785 sqft
      Video & virtual tour

      Property

      Parking
      • Total spaces: 6
      • Parking features: Garage Faces Front, Garage Door Opener, Attached
      • Garage spaces: 6
      Features
      • Stories: 1
      • On waterfront: Yes
      • Waterfront features: Lake
      • Body of water: Round Lake
      Lot
      • Size: 45.34 Acres
      • Features: Level, Wooded, Rolling Hills
      Details
      • Parcel number: 1401001321801

      Construction

      Type & style
      • Home type: SingleFamily
      • Architectural style: Barndominium
      • Property subtype: Single Family Residence
      Materials
      • Other
      • Roof: Metal
      Condition
      • New construction: No
      • Year built: 2020

      Utilities & green energy

      • Gas: LP Tank Rented
      • Sewer: Septic Tank
      • Water: Well

      Community & HOA

      Location
      • Region: Cassopolis

      Financial & listing details

      • Price per square foot: $606/sqft
      • Tax assessed value: $529,600
      • Annual tax amount: $21,794
      • Date on market: 5/15/2026
      • Listing terms: Other,Cash,Conventional
      • Road surface type: Paved
      Get pre-qualifiedBe ready to make an offer.
      Connect with an agentGet info on this home, tour, and more.
      Calculate monthly paymentSee if you can afford this home.

        Estimated market value

        Not available

        Estimated sales range

        Not available

        $4,202/mo

        Price history

        DateEventPrice
        5/15/2026Price change$2,899,999-9.1%$606/sqft
        Source: MichRIC #26022648 Report a problem
        9/28/2025Listed for sale$3,190,000+196.5%$667/sqft
        Source: MichRIC #25049796 Report a problem
        10/25/2023Sold$1,075,705-23.2%$225/sqft
        Source: MichRIC #23027069 Report a problem
        9/11/2023Pending sale$1,400,000$293/sqft
        Source: MichRIC #23027069 Report a problem
        7/27/2023Listed for sale$1,400,000+9233.3%$293/sqft
        Source: MichRIC #23027047 Report a problem
        4/6/2017Sold$15,000$3/sqft
        Source: Public Record Report a problem

        Public tax history

        YearProperty taxesTax assessment
        2025-- --
        2024$4,097 -46.4%--
        2023$7,642 $298,600 +13.2%
        2022-- $263,700 +57.1%
        2021$6,370 +1%$167,900 +2.8%
        2020$6,307 $163,400 -0.4%
        2019$6,307 +287.6%$164,100 +8.3%
        2018$1,627 $151,500
        2017-- --
        2016-- --
        2015-- --
        2011-- --

        Find assessor info on the county website

        Monthly payment

        Est. payment

          Payment breakdown

          Explore the cost of this home by adjusting the details. Changes won't be saved.
          All calculations are estimates and provided by Zillow, Inc. for informational purposes only. Actual amounts may vary.
          HOA fees may include property taxes on listings classified as Co-Ops. Contact the listing agent and/or owner for fee details.
          Mortgage interest rates are dependent on a number of factors, including credit score, down payment, and repayment length. Interest rate data provided by Zillow Group Marketplace, Inc. as of 1/1/1970 from various mortgage lenders with which we have lead or other similar arrangements; the Estimated Payment is an average of those rates.
          See how much you could borrow to make a competitive offer.

          Climate risks

          Neighborhood: 49031

          Getting around

          0 / 100
          Car-Dependent
          10 / 100
          Somewhat Bikeable

          Nearby schools

          GreatSchools rating

          A local agent can set up tours, give advice and negotiate with sellers.

          Browse local experts