Country living meets modern comfort on 2.7 private acres with 347 ft of road frontage. This all-brick 5-bedroom, 2.5-bath home offers space, privacy, and a beautifully maintained setting with split-rail fencing, an acre of fenced yard, and park-like views.
Inside, you’ll find a bright, updated kitchen with newer cabinetry, appliances, and custom built-ins, plus a coffee bar. The main floor features luxury vinyl plank flooring, while all upstairs bedrooms offer warm hardwoods. Enjoy two fireplaces one gas on the main level and one natural in the finished basement.
The primary suite includes refinished hardwood floors and fresh design touches. 2 Bathrooms are updated, including a modern full bath with heated floors and a rain shower. The mudroom is tiled and organized for everyday living.
The finished basement adds flexible space with an in-law kitchen, daylight window, and an additional bedroom. Mechanical updates include a high-efficiency boiler and upgraded electrical panel.
Outside, the heated, fully insulated garage is a standout with hot/cold water, floor drain, and solar roof fans. Three outbuildings provide exceptional storage and hobby space: a 34x40 Kentucky horse barn with electricity and upstairs storage, a 12x20 pole barn, and an additional shed with 110/220 power. A partially completed wind generator offers renewable-energy potential.
Newer Anderson windows and updated landscaping complete this move-in-ready property.
Accepting backups
$373,899
6478 W Stanley Rd, Mount Morris, MI 48458
5beds
3,080sqft
Single Family Residence
Built in 1964
2.76 Acres Lot
$375,200 Zestimate®
$121/sqft
$-- HOA
What's special
- 29 days |
- 1,118 |
- 155 |
Zillow last checked:
Listing updated:
Listed by:
Angela Odden 248-807-0181,
Prime Real Estate & Associates 810-458-4848
Source: Realcomp II,MLS#: 20261057861
Facts & features
Interior
Bedrooms & bathrooms
- Bedrooms: 5
- Bathrooms: 3
- Full bathrooms: 2
- 1/2 bathrooms: 1
Primary bedroom
- Level: Entry
- Area: 168
- Dimensions: 14 X 12
Bedroom
- Level: Entry
- Area: 140
- Dimensions: 14 X 10
Bedroom
- Level: Entry
- Area: 80
- Dimensions: 10 X 8
Bedroom
- Level: Entry
- Area: 72
- Dimensions: 9 X 8
Bedroom
- Level: Basement
- Area: 208
- Dimensions: 16 X 13
Other
- Level: Entry
- Area: 35
- Dimensions: 7 X 5
Other
- Level: Entry
- Area: 88
- Dimensions: 11 X 8
Other
- Level: Entry
- Area: 40
- Dimensions: 5 X 8
Other
- Level: Entry
- Area: 169
- Dimensions: 13 X 13
Dining room
- Level: Entry
- Area: 135
- Dimensions: 15 X 9
Game room
- Level: Basement
- Area: 462
- Dimensions: 42 X 11
Kitchen
- Level: Entry
- Area: 195
- Dimensions: 15 X 13
Other
- Level: Basement
- Area: 154
- Dimensions: 14 X 11
Laundry
- Level: Basement
- Area: 468
- Dimensions: 36 X 13
Living room
- Level: Entry
- Area: 286
- Dimensions: 26 X 11
Mud room
- Level: Entry
- Area: 40
- Dimensions: 8 X 5
Other
- Level: Entry
- Area: 40
- Dimensions: 8 X 5
Heating
- Baseboard, Hot Water, Natural Gas, Zoned
Cooling
- Central Air
Appliances
- Included: Convection Oven, Dishwasher, Disposal, Dryer, Exhaust Fan, Gas Cooktop, Ice Maker, Range Hood, Water Softener Rented
- Laundry: Gas Dryer Hookup, Laundry Room, Washer Hookup
Features
- Entrance Foyer
- Basement: Daylight,Full,Partially Finished,Walk Out Access
- Has fireplace: Yes
- Fireplace features: Basement, Dining Room, Gas, Wood Burning
Interior area
- Total interior livable area: 3,080 sqft
- Finished area above ground: 1,780
- Finished area below ground: 1,300
Property
Parking
- Total spaces: 2
- Parking features: Two Car Garage, Attached, Circular Driveway, Driveway, Electricityin Garage, Garage Faces Front, Heated Garage, Garage Door Opener, Parking Pad
- Attached garage spaces: 2
Features
- Levels: One
- Stories: 1
- Entry location: LowerLevelwSteps
- Exterior features: Awnings, Chimney Caps, Lighting
- Pool features: None
- Fencing: Fenced
Lot
- Size: 2.76 Acres
- Dimensions: 347 x 347
Details
- Additional structures: Barns, Pole Barn, Sheds
- Parcel number: 1407551003
- Special conditions: Agent Owned,Short Sale No
Construction
Type & style
- Home type: SingleFamily
- Architectural style: Ranch
- Property subtype: Single Family Residence
Materials
- Brick, Stone
- Foundation: Basement, Block, Sump Pump
- Roof: Asphalt
Condition
- New construction: No
- Year built: 1964
- Major remodel year: 2020
Utilities & green energy
- Sewer: Septic Tank
- Water: Well
Community & HOA
Community
- Subdivision: STANLEY ACRES
HOA
- Has HOA: No
Location
- Region: Mount Morris
Financial & listing details
- Price per square foot: $121/sqft
- Tax assessed value: $97,539
- Annual tax amount: $4,387
- Date on market: 8/5/2026
- Cumulative days on market: 29 days
- Listing agreement: Exclusive Right To Sell
- Listing terms: Cash,Conventional
- Exclusions: Exclusion(s) Exist
Estimated market value
$375,200
$356,000 - $394,000
$2,592/mo
Price history
| Date | Event | Price |
|---|---|---|
| 8/5/2026 | Listed for sale | $373,899+171.9%$121/sqft |
Source:  Realcomp II #20261057861 Report a problem Realcomp II #20261057861 Report a problem | ||
| 1/7/2016 | Sold | $137,500$45/sqft |
Source: Public Record Report a problem | ||
Public tax history
| Year | Property taxes | Tax assessment |
|---|---|---|
| 2025 | $4,290 +4.4% | $129,900 +3.3% |
| 2024 | $4,110 | $125,700 +5.5% |
| 2023 | -- | $119,200 +10.1% |
| 2022 | -- | $108,300 +15.1% |
| 2021 | -- | $94,100 +2.8% |
| 2020 | -- | $91,500 +4.8% |
| 2019 | -- | $87,300 +3.4% |
| 2018 | $3,597 +11.3% | $84,400 +9.8% |
| 2017 | $3,233 +5% | $76,900 -1.4% |
| 2016 | $3,077 | $78,000 +11.1% |
| 2015 | $3,077 +225.9% | $70,200 +13.2% |
| 2014 | $944 | $62,000 +16.1% |
| 2012 | -- | $53,400 +11.9% |
| 2011 | -- | $47,700 -54.3% |
| 2010 | -- | $104,400 +7.3% |
| 2008 | $1,053 | $97,300 -2% |
| 2006 | -- | $99,300 +3.5% |
| 2005 | -- | $95,900 +1.3% |
| 2004 | -- | $94,700 +8.6% |
| 2003 | -- | $87,200 |
| 2002 | -- | $87,200 +5.1% |
| 2001 | -- | $83,000 +6.5% |
| 2000 | -- | $77,900 |
Find assessor info on the county website
Monthly payment
Est. payment
Payment breakdown
Explore the cost of this home by adjusting the details. Changes won't be saved.Climate risks
Neighborhood: 48458
Nearby schools
GreatSchools rating
- 7/10Elms ElementaryGrades: 1-6Distance: 0.8 mi
- 6/10Flushing Middle SchoolGrades: 6-8Distance: 2.1 mi
- 7/10Flushing High SchoolGrades: 8-12Distance: 2.6 mi
- $179,200-- bd-- ba-- sqft6502 W Stanley Rd, Mount Morris, MI 48458Off Market
- $213,2003 bd2 ba1.4k sqft6452 W Stanley Rd, Mount Morris, MI 48458Off Market
- $257,3003 bd3 ba2.1k sqft6516 W Stanley Rd, Mount Morris, MI 48458Off Market
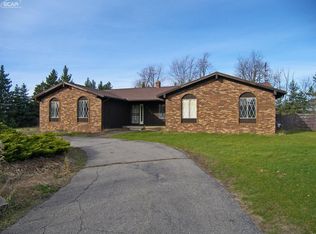
- $--3 bd1 ba-- sqft6477 W Stanley Rd, Mount Morris, MI 48458Off Market
- $270,6003 bd2 ba1.5k sqft6491 W Stanley Rd, Mount Morris, MI 48458Off Market
- $199,9003 bd2 ba1.2k sqft6438 W Stanley Rd, Mount Morris, MI 48458Sold
- $437,8006 bd4 ba2.1k sqft6443 Stanley Rd W, Flushing, MI 48458Off Market
- $307,700-- bd-- ba-- sqft6443 W Stanley Rd, Mount Morris, MI 48458Off Market
A local agent can set up tours, give advice and negotiate with sellers.
Similar homes
- $330,0004 bd4 ba2.9k sqft8104 Flintlock Rd, Mount Morris, MI 48458For Sale
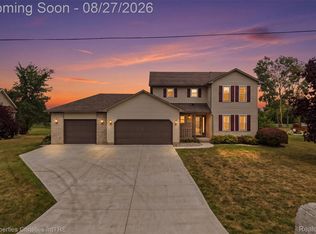
 MLS ID #20261066380, Darlene Reese, @properties Christie's Int'l RE Northville. Realcomp II
 - $359,9003 bd3 ba2.7k sqft5438 Ray Rd, Linden, MI 48451For Sale
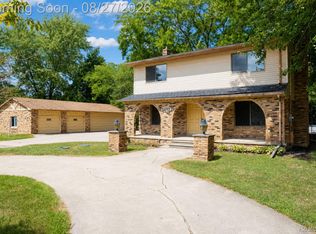 MLS ID #20261068204, Stacy Daul, Berkshire Hathaway HomeServices Michigan Real Est. Realcomp II
 - $389,9005 bd4 ba3.3k sqft8484 Wesley Dr, Flushing, MI 48433For Sale
 MLS ID #20261065347, William Alvin, Epique Realty. Realcomp II
 - $375,0004 bd3 ba2.5k sqft5048 Meadowbrook Ln, Flushing, MI 48433For Sale
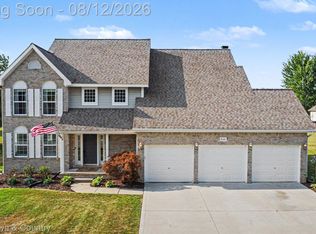 MLS ID #20261062864, Kari Hartley, RE/MAX Town & Country. Realcomp II
 - $359,9004 bd3 ba2.6k sqft6235 Flushing Rd, Flushing, MI 48433For SaleMLS ID #20261036399, Taylor Roland, Cary Real Estate. Realcomp II
- $369,9004 bd3 ba3k sqft2288 Lost Creek Dr, Flushing, MI 48433For SaleMLS ID #20261041064, Shane Adams, RE/MAX Select. Realcomp II
- $499,9003 bd3 ba2.2k sqft11042 W Mount Morris Rd, Flushing, MI 48433For SaleMLS ID #20261062735, Jodie Morgan, Vylla Home. Realcomp II
- $400,0003 bd3 ba2.4k sqft11342 Morrish Rd, Gaines, MI 48436For SaleMLS ID #20261063844, Emily Albright, Tremaine Real Estate. Realcomp II
- $269,9004 bd3 ba2.8k sqft6514 Luanne Dr, Flushing, MI 48433For SaleMLS ID #20261050417, Eric Freeman, The Brand Real Estate. Realcomp II
- $300,0003 bd2 ba2.2k sqft10361 Coldwater Rd, Flushing, MI 48433For SaleMLS ID #20261062564, Tammy L Corbat, New Nest Realty. Realcomp II
- $314,9004 bd2 ba1.9k sqft5140 N McKinley Rd, Flushing, MI 48433For Sale
 MLS ID #50218729, Kraig A Kuehnemund, Dane Seltzer Real Estate Group. MiRealSource
 - $349,9004 bd2 ba2.9k sqft3105 E Dodge Rd, Clio, MI 48420For SaleMLS ID #20261055057, Colleen Kemp, Coldwell Banker Professionals. Realcomp II
- $415,0004 bd1 ba2.2k sqft1175 S Morrish Rd, Flint, MI 48532For SaleMLS ID #20261059925, Peggy Suess, Crown Real Estate Group. Realcomp II
- $279,9003 bd3 ba1.9k sqft4484 Cedardale Ln, Flushing, MI 48433For SaleMLS ID #20261061449, Paul Raymond, RE/MAX Select. Realcomp II
- $265,0004 bd2 ba2k sqft5363 Sitka St, Burton, MI 48519For SaleMLS ID #20261067967, Rieley Gray, Full Circle Real Estate Group LLC. Realcomp II
- $374,9003 bd5 ba4.1k sqft2052 S Dye Rd, Flint, MI 48532For SaleMLS ID #20261013433, Geri Schnekenburger, Prime Real Estate & Associates. Realcomp II
- $375,0004 bd4 ba4.2k sqft3432 S State Rd, Davison, MI 48423For SaleMLS ID #20261020085, Abdul Abro, Real Estate For A CAUSE. Realcomp II
- $349,9003 bd2 ba2.4k sqft11080 Lapeer Rd, Davison, MI 48423For SaleMLS ID #20261065276, Kim Altenritter, RE/MAX Select. Realcomp II
- $375,0004 bd2 ba1.8k sqft4306 Baldwin Rd, Grand Blanc, MI 48439For SaleMLS ID #20261061934, Melissa Redmond, Real Estate Cousins. Realcomp II
- $370,0003 bd3 ba2.1k sqft13485 S Block Rd, Birch Run, MI 48415For SaleMLS ID #50205356, Victoria Breiling, Realty Executives Home Towne Shelby. MiRealSource
