Welcome home to 528 Pleasants Drive! Move right into this impeccably maintained 3-bedroom, 2-bath home featuring gorgeous hardwood floors, fresh paint, and an inviting open floor plan - perfect for everyday living and entertaining. Enjoy preparing meals in the beautiful spacious kitchen outfitted with stainless steel appliances, or gathering around the charming brick fireplace, which opens up to a large living room and separate dining area. The updated bathrooms and stylish new lighting add modern touches throughout. Outside, you’ll love the exceptional curb appeal highlighted by intricate landscaping and a private wooded lot that provides a peaceful setting. New bright landscaping in the back adds just the perfect touch to the low maintenance yard. Nestled in a quiet neighborhood with no HOA, this home offers both privacy and convenience, with easy access to shopping, dining, schools, and other local amenities. A truly move-in-ready opportunity you won’t want to miss! Schedule your showing today!
For sale
Price cut: $5K (7/9)
$379,900
528 Pleasants Dr, Fredericksburg, VA 22407
3beds
1,305sqft
:
Get pre-qualified$2,330/mo
Single Family Residence
Built in 1983
10,000 Square Feet Lot
$380,400 Zestimate®
$291/sqft
$-- HOA
What's special
- 18 days |
- 1,233 |
- 102 |
Zillow last checked:
Listing updated:
Listed by:
Meghan Kala 603-498-4098,
Pathway Realty, Inc. 5409180300
Source: Bright MLS,MLS#: VASP2043526
Facts & features
Interior
Bedrooms & bathrooms
- Bedrooms: 3
- Bathrooms: 2
- Full bathrooms: 2
- Main level bathrooms: 2
- Main level bedrooms: 3
Basement
- Area: 0
Heating
- Heat Pump, Electric
Cooling
- Central Air, Electric
Appliances
- Included: Dishwasher, Disposal, Dryer, Washer, Cooktop, Electric Water Heater
- Laundry: Has Laundry
Features
- Breakfast Area, Combination Kitchen/Dining, Dining Area, Family Room Off Kitchen, Open Floorplan
- Has basement: No
- Number of fireplaces: 1
- Fireplace features: Wood Burning, Brick
Interior area
- Total structure area: 1,305
- Total interior livable area: 1,305 sqft
- Finished area above ground: 1,305
- Finished area below ground: 0
Property
Parking
- Total spaces: 2
- Parking features: Driveway
- Uncovered spaces: 2
Accessibility
- Accessibility features: None
Features
- Levels: One
- Stories: 1
- Pool features: None
Lot
- Size: 10,000 Square Feet
Details
- Additional structures: Above Grade, Below Grade
- Parcel number: 35F4197
- Zoning: RU
- Special conditions: Standard
Construction
Type & style
- Home type: SingleFamily
- Architectural style: Ranch/Rambler
- Property subtype: Single Family Residence
Materials
- Brick, Vinyl Siding
- Foundation: Crawl Space
- Roof: Shingle
Condition
- New construction: No
- Year built: 1983
Utilities & green energy
- Sewer: Public Septic
- Water: Public
Community & HOA
Community
- Subdivision: Mill Garden South
HOA
- Has HOA: No
Location
- Region: Fredericksburg
Financial & listing details
- Price per square foot: $291/sqft
- Tax assessed value: $339,100
- Annual tax amount: $2,500
- Date on market: 7/9/2026
- Listing agreement: Exclusive Right To Sell
- Ownership: Fee Simple
Estimated market value
$380,400
$361,000 - $399,000
$2,273/mo
Price history
| Date | Event | Price |
|---|---|---|
| 7/21/2026 | Listed for sale | $379,900$291/sqft |
Source:  Bright MLS #VASP2043526 Report a problem Bright MLS #VASP2043526 Report a problem | ||
| 7/14/2026 | Pending sale | $379,900$291/sqft |
Source: Bright MLS #VASP2043526 Report a problem | ||
| 7/9/2026 | Price change | $379,900-1.3%$291/sqft |
Source: Bright MLS #VASP2043526 Report a problem | ||
| 6/24/2026 | Price change | $384,900-1.3%$295/sqft |
Source: Bright MLS #VASP2042672 Report a problem | ||
| 6/11/2026 | Listed for sale | $390,000+73.3%$299/sqft |
Source: Bright MLS #VASP2042672 Report a problem | ||
| 6/11/2018 | Sold | $225,000$172/sqft |
Source: Public Record Report a problem | ||
| 4/7/2018 | Price change | $225,000-4.2%$172/sqft |
Source: Arista Real Estate #1000367086 Report a problem | ||
| 3/30/2018 | Listed for sale | $234,900+46.8%$180/sqft |
Source: Arista Real Estate #1000367086 Report a problem | ||
| 12/10/2012 | Sold | $160,000+0.2%$123/sqft |
Source: Public Record Report a problem | ||
| 8/9/2012 | Pending sale | $159,667$122/sqft |
Source: RE/MAX HERITAGE #SP7899643 Report a problem | ||
| 8/4/2012 | Listed for sale | $159,667+49.2%$122/sqft |
Source: RE/MAX Heritage #SP7899643 Report a problem | ||
| 7/25/2001 | Sold | $107,000$82/sqft |
Source: Public Record Report a problem | ||
Public tax history
| Year | Property taxes | Tax assessment |
|---|---|---|
| 2025 | $2,168 | $295,300 |
| 2024 | $2,168 +8.7% | $295,300 +14.2% |
| 2023 | $1,995 +4.6% | $258,500 |
| 2022 | $1,907 +10.8% | $258,500 +21.5% |
| 2021 | $1,722 | $212,700 |
| 2020 | $1,722 +17.3% | $212,700 +22.8% |
| 2019 | $1,468 +1.7% | $173,200 |
| 2018 | $1,443 +3.8% | $173,200 +5.9% |
| 2017 | $1,391 | $163,600 |
| 2016 | -- | $163,600 +8.8% |
| 2015 | -- | $150,300 |
| 2014 | -- | $150,300 +16% |
| 2013 | -- | $129,600 |
| 2012 | -- | $129,600 -9.7% |
| 2011 | -- | $143,600 |
| 2010 | -- | $143,600 -30.6% |
| 2009 | -- | $207,000 +4.9% |
| 2007 | $1,224 | $197,400 |
| 2006 | $1,224 +5.5% | $197,400 +51.5% |
| 2005 | $1,160 +3.5% | $130,300 |
| 2004 | $1,121 +10.7% | $130,300 +30% |
| 2003 | $1,012 | $100,200 |
| 2002 | $1,012 +1.9% | $100,200 +8% |
| 2001 | $993 | $92,800 |
Find assessor info on the county website
Monthly payment
Est. payment
Payment breakdown
Explore the cost of this home by adjusting the details. Changes won't be saved.Climate risks
Neighborhood: 22407
Nearby schools
GreatSchools rating
- 6/10Courtland Elementary SchoolGrades: PK-5Distance: 1.9 mi
- 4/10Spotsylvania Middle SchoolGrades: 6-8Distance: 4.1 mi
- 4/10Courtland High SchoolGrades: 9-12Distance: 2.7 mi
Schools provided by the listing agent
- Elementary: Courtland
- Middle: Spotsylvania
- High: Courtland
- District: Spotsylvania County Public Schools
Source: Bright MLS. This data may not be complete. We recommend contacting the local school district to confirm school assignments for this home.
- $350,0004 bd2 ba1.5k sqft526 Pleasants Dr, Fredericksburg, VA 22407Sold
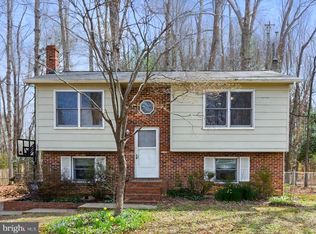
- $372,9003 bd2 ba1.4k sqft530 Pleasants Dr, Fredericksburg, VA 22407Off Market
- $389,7003 bd2 ba1.3k sqft532 Pleasants Dr, Fredericksburg, VA 22407Off Market
- $355,5003 bd2 ba924 sqft524 Pleasants Dr, Fredericksburg, VA 22407Off Market
- $405,0003 bd2 ba1.5k sqft223 Wyatt Dr, Fredericksburg, VA 22407Sold
- $318,7002 bd1 ba906 sqft521 Pleasants Dr, Fredericksburg, VA 22407Off Market
- $376,9003 bd2 ba1.4k sqft525 Pleasants Dr, Fredericksburg, VA 22407Off Market
- $379,9003 bd2 ba1.7k sqft534 Pleasants Dr, Fredericksburg, VA 22407Sold
A local agent can set up tours, give advice and negotiate with sellers.
Similar homes
- $429,0003 bd2 ba1.8k sqftMill Garden, Fredericksburg, VA 22407For Sale

 MLS ID #VASP2043404, Sahar Anwar, Redfin Corporation. Bright MLS
 - $415,0003 bd2 ba1k sqft313 Green Arbor Dr, Fredericksburg, VA 22407For Sale
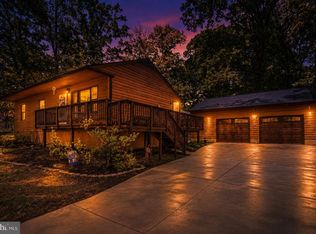 MLS ID #VASP2044342, Tom Muldoon, KW Metro Center. Bright MLS
 - $415,0003 bd2 ba1.1k sqft11517 Piedmont Dr, Fredericksburg, VA 22407For Sale
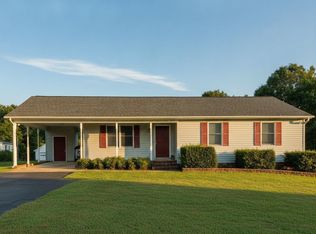 MLS ID #VASP2043754, Nixie Sanchez, Coldwell Banker Elite. Bright MLS
 - $419,9003 bd3 ba1.5k sqft5300 Rachels Ct, Fredericksburg, VA 22407For Sale
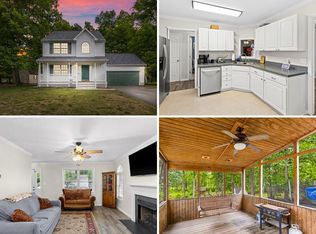 MLS ID #VASP2041954, Alex Belcher, Belcher Real Estate, LLC.. Bright MLS
 - $399,9992 bd2 ba1.2k sqft5527 Smith Station Rd, Fredericksburg, VA 22407For SaleMLS ID #VASP2039944, Wanda J Cook, Joyner Fine Properties, Inc.. Bright MLS
- $425,0003 bd2 ba1.2k sqft6416 Royal Oaks Dr, Fredericksburg, VA 22407For SaleMLS ID #VASP2043568, Michael Gillies, EXP Realty, LLC. Bright MLS
- $339,0003 bd1 ba1k sqft343 Albany St, Fredericksburg, VA 22407For SaleMLS ID #VASP2043642, Kimberly Inge, CENTURY 21 New Millennium. Bright MLS
- $445,0003 bd3 ba1.7k sqft9815 Fendale Ln, Fredericksburg, VA 22408For SaleMLS ID #VASP2043848, Anthony Jones JR., Real Broker, LLC. Bright MLS
- $375,0003 bd1 ba924 sqft11226 Single Oak Rd, Fredericksburg, VA 22407For SaleMLS ID #VASP2043000, John Jones, Keller Williams Capital Properties. Bright MLS
- $425,0003 bd2 ba1.6k sqft10422 Heather Greens Cir, Spotsylvania, VA 22553For SaleMLS ID #VASP2044326, Brittani Hill, Coldwell Banker Elite. Bright MLS
- $429,0004 bd2 ba1.6k sqft5 Sumner Ct, Fredericksburg, VA 22407For SaleMLS ID #VASP2042910, John Myers, RE/MAX Supercenter. Bright MLS
- $429,0004 bd2 ba1.8k sqft5406 Lee White Ln, Fredericksburg, VA 22407For SaleMLS ID #VASP2040888, Jennifer Caison, Coldwell Banker Elite. Bright MLS
- $455,0003 bd3 ba1.8k sqft10800 Woodland Dr, Fredericksburg, VA 22407For SaleMLS ID #VASP2040806, Cheryl Spangler, Spangler Real Estate. Bright MLS
- $479,0003 bd2 ba1.7k sqft11400 Wexwood Ct, Fredericksburg, VA 22407For SaleMLS ID #VASP2043486, Sheila Lanier, Samson Properties. Bright MLS
- $440,0004 bd3 ba1.8k sqft5062 Macnamara Dr, Fredericksburg, VA 22407For SaleMLS ID #VASP2043922, Jennifer Herbert, Redfin Corporation. Bright MLS
- $429,9004 bd2 ba1.6k sqft225 Morningside Dr, Fredericksburg, VA 22401For SaleMLS ID #VAFB2010800, Amy Cherry Taylor, Porch & Stable Realty, LLC. Bright MLS
- $339,9993 bd1 ba1k sqft123 Southgate Ave, Fredericksburg, VA 22408For SaleMLS ID #VASP2042890, Carrie Elliott, Real Broker, LLC. Bright MLS
- $460,0003 bd3 ba1.8k sqft800 Shamrock Dr, Fredericksburg, VA 22407For SaleMLS ID #VASP2043100, DONNA YOUNG, Samson Properties. Bright MLS
- $360,0003 bd1 ba1.1k sqft10510 White Street Ct, Fredericksburg, VA 22408For SaleMLS ID #VASP2042930, Roberto Rolong Coronell, Pearson Smith Realty, LLC. Bright MLS
- $324,0002 bd3 ba1.1k sqftMill Garden, Fredericksburg, VA 22407For SaleMLS ID #VASP2042852, Sarah Keddie, Coldwell Banker Elite. Bright MLS
