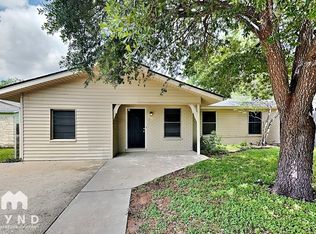
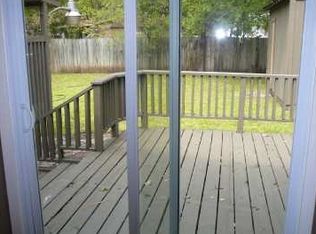
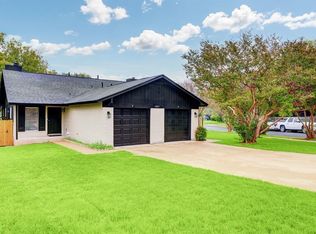
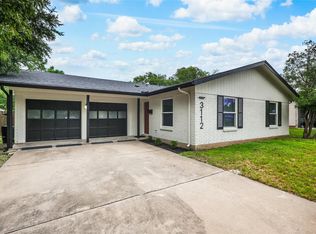
RARE opportunity to own a beautifully restored 5 bedroom home on a large lot in Central Austin! This property seamlessly blends old Austin charm with modern updates, offering a spacious open floorplan filled with natural light. Perfect for entertaining, the expansive backyard is ideal for gatherings, private outdoor living, or building 1-2 ADUs! One of the standout features of this home is its massive lot, WITH THE POTENTIAL TO ADD TWO MORE HOMES—there’s already a second driveway in place! This unique and Austintatious home boasts beautiful vintage REAL OAK wood floors, genuine cedar shiplap walls in the interior of the spacious bonus room that could double as a guest room or office. Authentic 105 exterior wood siding for the front house - no vinyl anywhere! Stain glass art in windows convey :) THE POTENTIAL OF THE REAR ADDITION TO THE HOUSE STANDS OUT AS A POSSIBLE GUEST APARTMENT, SHORT TERM RENTAL, OR MOTHER-IN-LAW SUITE. With a half bath ready to be converted to a full bath with the plumbing futures included for an easy shower buildout, new refrigerator and microwave, real cedar shiplap interior as well as exterior walls, and new carpet! Enjoy the convenience of being close to North Lamar shops and restaurants, all while soaking in the classic Austin vibe in a quiet, established neighborhood. Recently renovated and ready for your touch, this is a rare find in a prime location. Don’t miss your chance to make this Central Austin gem yours!
Active
$599,900
110 W Saint Johns Ave, Austin, TX 78752
5beds
1,780sqft
Est.:
Single Family Residence
Built in 1961
9,343.62 Square Feet Lot
$-- Zestimate®
$337/sqft
$-- HOA
What's special
Private outdoor livingLarge lotExpansive backyardSpacious open floorplanMassive lotGenuine cedar shiplap walls
- 590 days |
- 247 |
- 12 |
Zillow last checked:
Listing updated:
Listed by:
Jeremy Vandermause (512) 850-5717,
Bramlett Partners (512) 850-5717
Source: Unlock MLS,MLS#: 6884614
Tour with a local agent
Facts & features
Interior
Bedrooms & bathrooms
- Bedrooms: 5
- Bathrooms: 3
- Full bathrooms: 1
- 1/2 bathrooms: 2
- Main level bedrooms: 5
Primary bedroom
- Features: Ceiling Fan(s), Full Bath
- Level: Main
Bedroom
- Features: Ceiling Fan(s)
- Level: Main
Bedroom
- Features: Ceiling Fan(s)
- Level: Main
Bathroom
- Features: Full Bath, Soaking Tub
- Level: Main
Dining room
- Features: Dining Area
- Level: Main
Kitchen
- Features: Kitchn - Breakfast Area, Dining Area, Eat-in Kitchen
- Level: Main
Living room
- Features: Ceiling Fan(s), Recessed Lighting
- Level: Main
Heating
- Ceiling
Cooling
- Ceiling Fan(s), Central Air
Appliances
- Included: None
Features
- Ceiling Fan(s), Electric Dryer Hookup, Eat-in Kitchen, French Doors, Open Floorplan, Primary Bedroom on Main, Recessed Lighting, Washer Hookup
- Flooring: Carpet, Tile, Wood
- Windows: None
Interior area
- Total interior livable area: 1,780 sqft
Video & virtual tour
Property
Parking
- Parking features: None
Accessibility
- Accessibility features: None
Features
- Levels: One
- Stories: 1
- Patio & porch: None
- Exterior features: None
- Pool features: None
- Fencing: Fenced, Wood, Wrought Iron
- Has view: Yes
- View description: None
- Waterfront features: None
Lot
- Size: 9,343.62 Square Feet
- Features: Back Yard, Level, Many Trees, Trees-Medium (20 Ft - 40 Ft)
Details
- Additional structures: None
- Parcel number: 02321209260000
- Special conditions: Standard
Construction
Type & style
- Home type: SingleFamily
- Property subtype: Single Family Residence
Materials
- Foundation: Slab
- Roof: Composition
Condition
- Resale
- New construction: No
- Year built: 1961
Utilities & green energy
- Sewer: Public Sewer
- Water: Public
- Utilities for property: Electricity Available
Community & HOA
Community
- Features: None
- Subdivision: Bills Add Sec 01
HOA
- Has HOA: No
Location
- Region: Austin
Financial & listing details
- Price per square foot: $337/sqft
- Tax assessed value: $451,707
- Annual tax amount: $7,401
- Date on market: 10/12/2024
- Listing terms: Cash,Conventional,FHA,VA Loan
- Electric utility on property: Yes
Estimated market value
Not available
Estimated sales range
Not available
Not available
Price history
| Date | Event | Price |
|---|---|---|
| 11/8/2025 | Price change | $599,900-7.7%$337/sqft |
Source:  Unlock MLS #6884614 Report a problem Unlock MLS #6884614 Report a problem | ||
| 8/13/2025 | Price change | $649,900-3.7%$365/sqft |
Source: Unlock MLS #6884614 Report a problem | ||
| 6/7/2025 | Price change | $675,000-10%$379/sqft |
Source: Unlock MLS #6884614 Report a problem | ||
| 5/2/2025 | Price change | $749,999-5.7%$421/sqft |
Source: Unlock MLS #6884614 Report a problem | ||
| 3/5/2025 | Price change | $795,000-4.2%$447/sqft |
Source: Unlock MLS #6884614 Report a problem | ||
| 12/5/2024 | Price change | $829,900-2.4%$466/sqft |
Source: Unlock MLS #6884614 Report a problem | ||
| 10/12/2024 | Listed for sale | $849,900$477/sqft |
Source: Unlock MLS #6884614 Report a problem | ||
Public tax history
| Year | Property taxes | Tax assessment |
|---|---|---|
| 2025 | $6,517 +262% | $451,707 +10.4% |
| 2024 | $1,800 +12.2% | $409,104 +10% |
| 2023 | $1,605 +3.1% | $371,913 +10% |
| 2022 | $1,557 | $338,103 +10% |
| 2021 | -- | $307,366 +10% |
| 2020 | $1,689 +29.3% | $279,424 -15.5% |
| 2019 | $1,306 +32.8% | $330,527 +43.1% |
| 2018 | $984 | $230,929 +10% |
| 2017 | $984 +6.2% | $209,935 +10% |
| 2016 | $927 | $190,850 -13% |
| 2015 | $927 | $219,281 +39% |
| 2014 | $927 | $157,727 +10% |
| 2013 | -- | $143,388 +5.9% |
| 2012 | -- | $135,389 +10% |
| 2011 | -- | $123,081 |
| 2010 | -- | $123,081 -31.7% |
| 2009 | -- | $180,220 +10% |
| 2008 | -- | $163,836 +10% |
| 2007 | -- | $148,942 +10% |
| 2006 | -- | $135,402 +10% |
| 2005 | -- | $123,093 |
Find assessor info on the county website
Monthly payment
Est. payment$--/mo
Payment breakdown
Explore the cost of this home by adjusting the details. Changes won't be saved.
All calculations are estimates and provided by Zillow, Inc. for informational purposes only. Actual amounts may vary.
HOA fees may include property taxes on listings classified as Co-Ops. Contact the listing agent and/or owner for fee details.
Mortgage interest rates are dependent on a number of factors, including credit score, down payment, and repayment length. Interest rate data provided by Zillow Group Marketplace, Inc. as of 1/1/1970 from various mortgage lenders with which we have lead or other similar arrangements; the Estimated Payment is an average of those rates.
See how much you could borrow to make a competitive offer.
Climate risks
Neighborhood: Highland
Nearby schools
GreatSchools rating
- 1/10Brown Elementary SchoolGrades: PK-5Distance: 0.6 mi
- 2/10Webb Middle SchoolGrades: 6-8Distance: 0.3 mi
- 2/10Navarro Early College High SchoolGrades: 9-12Distance: 1.7 mi
Schools provided by the listing agent
- Elementary: Brown
- Middle: Webb
- High: Navarro Early College
- District: Austin ISD
Source: Unlock MLS. This data may not be complete. We recommend contacting the local school district to confirm school assignments for this home.
A local agent can set up tours, give advice and negotiate with sellers.

- Texas
- Travis County
- Austin
- 78752
- Highland
- 110 W Saint Johns Ave
Nearby cities
Nearby neighborhoods
Nearby zip codes
Other Austin Topics
