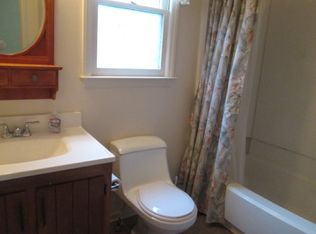
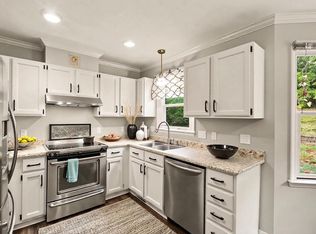
Welcome to 104 Remington Woods drive in Wake Forest, NC 27587 - a beautifully updated home blending comfort and modern style in a desirable neighborhood.. This charming residence features updated luxury vinyl plank (LVP) flooring throughout, complemented by fresh, neutral paint creating a bright and inviting atmosphere. Both bathrooms have been thoughtfully renovated with new vanities and stylish new shower and tub inserts, offering a clean and contemporary look. The kitchen is a chef's delight, boasting freshly painted cabinets, a brand new stove, and dishwasher, ready for your culinary adventures. Step outside to the new back deck, perfect for relaxing or entertaining guests in a private outdoor setting. Beautiful wooded lot .Outside storage room and small storage shed in back yard. Practical updates include a vapor barrier and dehumidifier installed in the crawl space, along with all-new insulation added just three years ago, ensuring energy efficiency and comfort year-round. Don't miss the opportunity to own this move-in ready home that combines modern updates with thoughtful maintenance on almost a third of an acre wooded lot in the heart of Wake Forest with no HOA. Walkability to downtown Wake forest and Joyner park.
For sale
$326,900
104 Remington Woods Dr, Wake Forest, NC 27587
3beds
1,221sqft
:
Get pre-qualified$1,946/mo
Single Family Residence, Residential
Built in 1984
0.3 Acres Lot
$319,600 Zestimate®
$268/sqft
$-- HOA
What's special
Beautiful wooded lotOutside storage room
- 7 days |
- 563 |
- 24 |
Likely to sell faster than
Zillow last checked:
Listing updated:
Listed by:
Michael Skipper 919-880-4503,
NorthGroup Real Estate, Inc.
Source: Doorify MLS,MLS#: 10184885
Facts & features
Interior
Bedrooms & bathrooms
- Bedrooms: 3
- Bathrooms: 2
- Full bathrooms: 2
Heating
- Fireplace(s), Heat Pump, Propane
Cooling
- Ceiling Fan(s), Central Air, Electric, Heat Pump
Appliances
- Included: Dishwasher, Electric Oven, Electric Range, Electric Water Heater, Free-Standing Electric Range, Free-Standing Range, Free-Standing Refrigerator, Range, Range Hood, Refrigerator
- Laundry: Electric Dryer Hookup, Inside, Laundry Closet, Washer Hookup
Features
- Ceiling Fan(s), Chandelier, Crown Molding, Entrance Foyer, Laminate Counters, Pantry, Recessed Lighting, Storage, Walk-In Closet(s), See Remarks
- Flooring: Vinyl, Wood
- Number of fireplaces: 1
- Fireplace features: Gas Log, Glass Doors, Living Room, Raised Hearth
- Common walls with other units/homes: No Common Walls
Interior area
- Total structure area: 1,221
- Total interior livable area: 1,221 sqft
- Finished area above ground: 1,221
- Finished area below ground: 0
Property
Parking
- Parking features: Driveway, Parking Pad
Features
- Levels: One
- Stories: 1
- Patio & porch: Deck, Enclosed, Screened
- Exterior features: Rain Gutters, Storage
- Has view: Yes
- View description: Trees/Woods
Lot
- Size: 0.3 Acres
- Features: Gentle Sloping, Sloped, Wooded
Details
- Additional structures: Outbuilding, Shed(s), Storage
- Parcel number: 184110466214000 0134507
- Zoning: GR3
- Special conditions: Standard
Construction
Type & style
- Home type: SingleFamily
- Architectural style: Ranch, Traditional
- Property subtype: Single Family Residence, Residential
Materials
- Masonite
- Foundation: Block, Raised
- Roof: Asphalt, Shingle
Condition
- New construction: No
- Year built: 1984
- Major remodel year: 1984
Utilities & green energy
- Sewer: Public Sewer
- Water: Public
- Utilities for property: Cable Available, Electricity Connected, Propane
Community & HOA
Community
- Subdivision: Remington Woods
HOA
- Has HOA: No
Location
- Region: Wake Forest
Financial & listing details
- Price per square foot: $268/sqft
- Tax assessed value: $283,851
- Annual tax amount: $2,857
- Date on market: 8/7/2026
- Road surface type: Paved
Estimated market value
$319,600
$304,000 - $336,000
$1,897/mo
Price history
| Date | Event | Price |
|---|---|---|
| 8/7/2026 | Listed for sale | $326,900-0.9%$268/sqft |
Source:  Doorify MLS #10184885 Report a problem Doorify MLS #10184885 Report a problem | ||
| 7/29/2026 | Listing removed | $329,900$270/sqft |
Source: Doorify MLS #10134259 Report a problem | ||
| 6/30/2026 | Listed for sale | $329,900$270/sqft |
Source: Doorify MLS #10134259 Report a problem | ||
| 5/3/2026 | Pending sale | $329,900$270/sqft |
Source: Doorify MLS #10134259 Report a problem | ||
| 4/7/2026 | Price change | $329,900-1.5%$270/sqft |
Source: Doorify MLS #10134259 Report a problem | ||
| 2/26/2026 | Price change | $334,900-1.5%$274/sqft |
Source: Doorify MLS #10134259 Report a problem | ||
| 11/21/2025 | Listed for sale | $339,900+387.7%$278/sqft |
Source: Doorify MLS #10134259 Report a problem | ||
| 10/13/2015 | Sold | $69,692-27.4%$57/sqft |
Source: Public Record Report a problem | ||
| 1/31/2000 | Sold | $96,000$79/sqft |
Source: Doorify MLS #536089 Report a problem | ||
Public tax history
| Year | Property taxes | Tax assessment |
|---|---|---|
| 2025 | $2,680 +0.4% | $283,851 |
| 2024 | $2,670 +37.4% | $283,851 +71.5% |
| 2023 | $1,943 +4.2% | $165,506 |
| 2022 | $1,865 +1.8% | $165,506 |
| 2021 | $1,832 | $165,506 |
| 2020 | $1,832 +11% | $165,506 +25.9% |
| 2019 | $1,651 | $131,492 |
| 2018 | $1,651 +9.2% | $131,492 |
| 2017 | $1,512 +1.3% | $131,492 |
| 2016 | $1,493 +1.2% | $131,492 +2.5% |
| 2015 | $1,476 +3.3% | $128,322 |
| 2014 | $1,429 | $128,322 |
| 2013 | -- | $128,322 |
| 2012 | -- | $128,322 |
| 2011 | -- | $128,322 |
| 2010 | -- | $128,322 |
| 2009 | -- | $128,322 |
| 2008 | -- | -- |
| 2007 | -- | -- |
| 2006 | -- | -- |
| 2005 | -- | -- |
| 2004 | -- | -- |
| 2003 | -- | -- |
| 2002 | -- | -- |
| 2001 | -- | -- |
Find assessor info on the county website
Monthly payment
Est. payment
Payment breakdown
Explore the cost of this home by adjusting the details. Changes won't be saved.Climate risks
Neighborhood: 27587
Nearby schools
GreatSchools rating
- 9/10Heritage ElementaryGrades: PK-5Distance: 3.1 mi
- 10/10Heritage MiddleGrades: 6-8Distance: 2.9 mi
- 7/10Wake Forest High SchoolGrades: 9-12Distance: 0.5 mi
Schools provided by the listing agent
- Elementary: Wake - Heritage Elementary
- Middle: Wake - Heritage Middle
- High: Wake - Wake Forest High School
Source: Doorify MLS. This data may not be complete. We recommend contacting the local school district to confirm school assignments for this home.
- $338,300-- bd2 ba1.4k sqft106 Remington Woods Dr, Wake Forest, NC 27587Off Market
- $318,1003 bd3 ba1.4k sqft102 Remington Woods Dr, Wake Forest, NC 27587Off Market
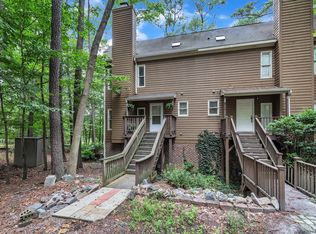
- $328,7003 bd3 ba1.4k sqft108 Remington Woods Dr, Wake Forest, NC 27587Off Market
- $260,0002 bd3 ba1.5k sqft411 W Oak Ave, Wake Forest, NC 27587For Sale
- $245,0003 bd3 ba1.7k sqft413 W Oak Ave, Wake Forest, NC 27587For Sale
- $339,5003 bd2 ba1.5k sqft100 Remington Woods Dr, Wake Forest, NC 27587Off Market
- $60,0000.47 acresW Oak Ave, Wake forest, NC 27587Off Market
- $200-- bd-- ba-- sqftW Oak Ave, Wake forest, NC 27587Off Market
A local agent can set up tours, give advice and negotiate with sellers.
Similar homes
- $305,0003 bd2 ba1.1k sqft714 Brewer Ave, Wake Forest, NC 27587For Sale
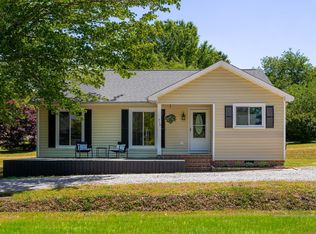
 MLS ID #10165511, Craig Tribus. Doorify MLS
 - $324,9003 bd2 ba1.7k sqft503 E Juniper Ave, Wake Forest, NC 27587For Sale
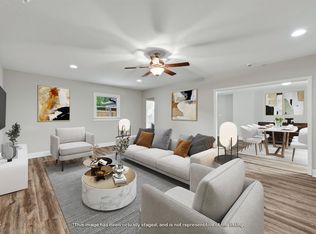 MLS ID #10173389, Heather Layne. Doorify MLS
 - $299,0003 bd2 ba1.1k sqft924 Big Bend Ct, Wake Forest, NC 27587For Sale
 MLS ID #10175197, Aiyana Lutkiewicz. Doorify MLS
 - $350,0003 bd2 ba1.2k sqft147 Bridle Trl, Youngsville, NC 27596For Sale
 MLS ID #10185455, Harrison White. Doorify MLS
 - $330,0003 bd2 ba1.1k sqft108 Bristol Ct, Youngsville, NC 27596For SaleMLS ID #10182034, Ryan Daniel Sabatini. Doorify MLS
- $300,0003 bd3 ba1.6k sqft1416 Chatuga Way, Wake Forest, NC 27587For SaleMLS ID #10177340, Tonya Hunt. Doorify MLS
- $260,0002 bd3 ba1.5k sqft411 W Oak Ave, Wake Forest, NC 27587For SaleMLS ID #10159419, Andrea Cummings. Doorify MLS
- $415,0003 bd3 ba1.8k sqft1642 Wake Dr, Wake Forest, NC 27587For SaleMLS ID #10162745, Rhonda Lester. Doorify MLS
- $306,9003 bd2 ba1.2k sqft336 Thornwood Ln, Youngsville, NC 27596For SaleMLS ID #10180714, LaShonda Sierra Harding. Doorify MLS
- $300,0003 bd2 ba1.1k sqft95 Wembley Ct, Youngsville, NC 27596For SaleMLS ID #10182241, Susan Napolitano. Doorify MLS
- $322,5003 bd2 ba1.2k sqft3500 Castlegate Dr, Raleigh, NC 27616For SaleMLS ID #10178036, Dana Ellington. Doorify MLS
- $282,0003 bd2 ba1.3k sqft114 Black Cloud Dr, Louisburg, NC 27549For SaleMLS ID #10185582, Dave Harney. Doorify MLS
- $300,0003 bd2 ba1.2k sqft8109 Round Oak Rd, Raleigh, NC 27616For SaleMLS ID #10179512, Rachel Elizabeth Greenwood. Doorify MLS
- $365,0003 bd2 ba1.2k sqft3729 Arrowwood Dr, Raleigh, NC 27604For SaleMLS ID #10185065, Angie Bagley. Doorify MLS
- $329,900-- bd2 ba1.1k sqft5608 Alta Vista Ct, Raleigh, NC 27610For SaleMLS ID #10177913, Robert Salmons. Doorify MLS
- $325,0003 bd2 ba1.5k sqft3005 Stone Fence Ct, Durham, NC 27704For SaleMLS ID #10184847, Caleb Hall. Doorify MLS
- $299,9003 bd2 ba1.3k sqft104 Meadow Ln, Zebulon, NC 27597For SaleMLS ID #10179265, Andrew Hill. Doorify MLS
- $299,0003 bd2 ba1.2k sqft3508 Rigel Ct, Raleigh, NC 27604For SaleMLS ID #10172381, Brandi Baker. Doorify MLS
- $344,9003 bd2 ba1.1k sqft1513 N King Charles Rd, Raleigh, NC 27610For SaleMLS ID #10175325, Mary Ann Wilson. Doorify MLS
- $364,9003 bd2 ba1k sqft7604 Longstreet Dr, Raleigh, NC 27615For SaleMLS ID #10183260, April Stephens. Doorify MLS
