✨ Elevated Living at High View at Hunt Valley Light, bright, beautifully updated, and loaded with amenities—welcome to High View! This thoughtfully updated 1-bedroom, 1-bath residence at 400 Symphony Circle offers effortless one-level living with the perfect balance of modern style and everyday comfort. Step inside to an inviting, airy interior featuring new luxury vinyl flooring, recessed lighting, an updated kitchen with granite countertops and endless storage, and an eye-catching renovated bathroom. The large bedroom offers plenty of room to unwind and features an impressive walk-in closet. A cozy gas fireplace adds warmth and ambiance, while the covered patio provides the perfect spot for morning coffee or relaxing at the end of the day. Located in an elevator building with wide hallways, this home offers easy accessibility and low-maintenance living. The practical updates are already done, including a new water heater in 2023. And then there’s the lifestyle… High View offers an incredible collection of amenities including a pool, pickleball and tennis courts, movie theater, library, fitness center, work room, conference room, and 24/7 front desk concierge. Your garage parking space is included, along with access to a convenient car-washing station. When you’re ready to venture out, Hunt Valley’s shopping, dining, and entertainment are right around the corner—just a 3-minute drive or approximately 16-minute walk to Hunt Valley Towne Centre, with quick access to I-83 and major transportation routes. Beautifully updated. Exceptionally convenient. Packed with amenities. This isn’t just condo living—it’s an elevated way of life at High View.
For sale
$244,900
400 Symphony Cir #453D, Cockeysville, MD 21030
1beds
852sqft
Condominium
Built in 2007
-- sqft lot
$242,400 Zestimate®
$287/sqft
$504/mo HOA
What's special
Beautifully updatedEye-catching renovated bathroomImpressive walk-in closetLight bright beautifully updatedRecessed lightingNew luxury vinyl flooringInviting airy interior
- 2 days |
- 122 |
- 7 |
Zillow last checked:
Listing updated:
Listed by:
Jessica Hobbs 443-631-2686,
Berkshire Hathaway HomeServices Homesale Realty (800) 383-3535,
Listing Team: Vancourt And Hobbs, Co-Listing Agent: Cole Vancourt 443-908-0639,
Berkshire Hathaway HomeServices Homesale Realty
Source: Bright MLS,MLS#: MDBC2172802
Facts & features
Interior
Bedrooms & bathrooms
- Bedrooms: 1
- Bathrooms: 1
- Full bathrooms: 1
- Main level bathrooms: 1
- Main level bedrooms: 1
Basement
- Area: 0
Heating
- Forced Air, Natural Gas
Cooling
- Central Air, Ceiling Fan(s), Electric
Appliances
- Included: Electric Water Heater
- Laundry: Dryer In Unit, Washer In Unit, In Unit
Features
- High Ceilings, Dry Wall
- Flooring: Luxury Vinyl, Tile/Brick
- Has basement: No
- Number of fireplaces: 1
- Fireplace features: Gas/Propane, Mantel(s)
Interior area
- Total structure area: 852
- Total interior livable area: 852 sqft
- Finished area above ground: 852
- Finished area below ground: 0
Property
Parking
- Total spaces: 1
- Parking features: Covered, Inside Entrance, Parking Space Conveys, Garage
- Garage spaces: 1
Accessibility
- Accessibility features: Accessible Hallway(s), Accessible Elevator Installed
Features
- Levels: One
- Stories: 1
- Pool features: Community
Details
- Additional structures: Above Grade, Below Grade
- Parcel number: 04082400008237
- Zoning: DR 16 RAE 1
- Special conditions: Standard
Construction
Type & style
- Home type: Condo
- Architectural style: Traditional
- Property subtype: Condominium
- Attached to another structure: Yes
Materials
- Brick, Concrete
Condition
- Excellent
- New construction: No
- Year built: 2007
Utilities & green energy
- Sewer: Public Sewer
- Water: Public
Community & HOA
Community
- Condo and coop fee: $504 monthly
- Subdivision: High View At Hunt Valley
HOA
- Has HOA: No
- Amenities included: Common Grounds, Concierge, Fitness Center, Elevator(s), Pool, Tennis Court(s), Meeting Room, Library
- Services included: Common Area Maintenance, Maintenance Structure, Management, Pest Control, Pool(s), Road Maintenance, Sewer, Snow Removal, Trash, Water
- HOA name: High View At Hunt Valley
Location
- Region: Cockeysville
Financial & listing details
- Price per square foot: $287/sqft
- Tax assessed value: $190,000
- Annual tax amount: $2,121
- Date on market: 8/13/2026
- Listing agreement: Exclusive Right To Sell
- Ownership: Condominium
Estimated market value
$242,400
$230,000 - $255,000
$1,720/mo
Price history
| Date | Event | Price |
|---|---|---|
| 8/13/2026 | Listed for sale | $244,900+4.2%$287/sqft |
Source:  Bright MLS #MDBC2172802 Report a problem Bright MLS #MDBC2172802 Report a problem | ||
| 5/1/2024 | Sold | $235,000+1.3%$276/sqft |
Source: Bright MLS #MDBC2092414 Report a problem | ||
| 4/2/2024 | Pending sale | $232,000$272/sqft |
Source: Bright MLS #MDBC2092414 Report a problem | ||
| 4/2/2024 | Listing removed | -- |
Source: Bright MLS #MDBC2092414 Report a problem | ||
| 3/28/2024 | Listed for sale | $232,000+2.4%$272/sqft |
Source: Bright MLS #MDBC2092414 Report a problem | ||
| 6/27/2007 | Sold | $226,665$266/sqft |
Source: Public Record Report a problem | ||
Public tax history
| Year | Property taxes | Tax assessment |
|---|---|---|
| 2025 | $3,104 +53.6% | $175,000 +5% |
| 2024 | $2,020 +5.3% | $166,667 +5.3% |
| 2023 | $1,919 +5.6% | $158,333 +5.6% |
| 2022 | $1,818 | $150,000 |
| 2021 | $1,818 | $150,000 |
| 2020 | $1,818 | $150,000 |
| 2019 | $1,818 +5.9% | $150,000 +5.9% |
| 2018 | $1,717 +6.3% | $141,667 +6.3% |
| 2017 | $1,616 -29.3% | $133,333 +6.7% |
| 2016 | $2,284 | $125,000 |
| 2015 | $2,284 | $125,000 |
| 2014 | $2,284 | $125,000 -15.5% |
| 2013 | -- | $148,000 |
| 2012 | -- | $148,000 |
| 2011 | -- | $148,000 -25.6% |
| 2010 | -- | $199,000 |
| 2009 | -- | $199,000 |
| 2008 | -- | $199,000 |
| 2007 | -- | $199,000 +3.8% |
| 2006 | -- | $191,702 +4% |
| 2005 | -- | $184,406 |
Find assessor info on the county website
Monthly payment
Est. payment
Payment breakdown
Explore the cost of this home by adjusting the details. Changes won't be saved.Climate risks
Neighborhood: 21030
Nearby schools
GreatSchools rating
- 9/10Mays Chapel Elementary SchoolGrades: PK-5Distance: 2.9 mi
- 6/10Cockeysville Middle SchoolGrades: 6-8Distance: 2.5 mi
- 8/10Dulaney High SchoolGrades: 9-12Distance: 3.8 mi
Schools provided by the listing agent
- District: Baltimore County Public Schools
Source: Bright MLS. This data may not be complete. We recommend contacting the local school district to confirm school assignments for this home.
- $400,0002 bd2 ba1.2k sqft400 Symphony Cir UNIT 146D, Cockeysville, MD 21030Pending

- $212,0001 bd1 ba852 sqft400 Symphony Cir #329F, Cockeysville, MD 21030Sold
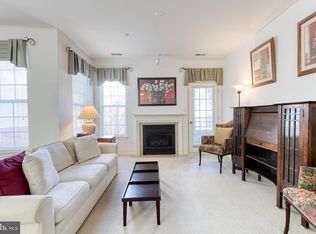
- $370,0002 bd2 ba1.2k sqft400 Symphony Cir APT 403J, Cockeysville, MD 21030Sold

- $205,0001 bd1 ba852 sqft400 Symphony Cir UNIT 149D, Cockeysville, MD 21030Sold
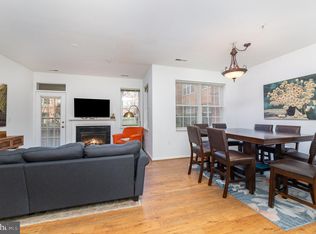
- $269,9001 bd1 ba1k sqft400 Symphony Cir UNIT 435F, Cockeysville, MD 21030Sold
- $239,9001 bd1 ba883 sqft400 Symphony Cir #209I, Cockeysville, MD 21030For Sale
- $206,0001 bd1 ba852 sqft400 Symphony Cir #229F, Cockeysville, MD 21030Sold
- $300,0002 bd2 ba1.1k sqft400 Symphony Cir APT 201J, Hunt Valley, MD 21030Sold
- $229,0001 bd1 ba852 sqft400 Symphony Cir #315I, Hunt Valley, MD 21030Sold
A local agent can set up tours, give advice and negotiate with sellers.
Similar homes
- $239,9001 bd1 ba883 sqft400 Symphony Cir #209I, Cockeysville, MD 21030For Sale

 MLS ID #MDBC2167814, Chris Carr, HomeZu. Bright MLS
 - $215,0001 bd1 ba852 sqft400 Symphony Cir Unit 215I, Cockeysville, MD 21030For Sale
 MLS ID #MDBC2171478, Alex Lerner, TTR Sotheby's International Realty. Bright MLS
 - $273,0002 bd2 ba1.1k sqft16 Rainflower Path Unit 202, Sparks Glencoe, MD 21152For Sale
 MLS ID #MDBC2172534, Dominique Benoit, Next Step Realty. Bright MLS
 - $199,9002 bd1 ba967 sqft12 Warren Lodge Ct APT 1B, Cockeysville, MD 21030For Sale
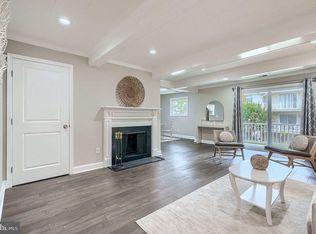 MLS ID #MDBC2172032, Jeremy McDonough, Mr. Lister Realty. Bright MLS
 - $217,0002 bd2 ba997 sqft10600 Partridge Ln APT B3, Cockeysville, MD 21030For SaleMLS ID #MDBC2169988, Betty Lou McCully, ExecuHome Realty. Bright MLS
- $350,0002 bd2 ba1.2k sqftHigh View At Hunt Valley, Cockeysville, MD 21030For SaleMLS ID #MDBC2167742, Sharon Allen, Cummings & Co. Realtors. Bright MLS
- $325,0002 bd2 ba1.1k sqft400 Symphony Cir #261C, Cockeysville, MD 21030For SaleMLS ID #MDBC2153052, June Kim, Realty 1 Maryland, LLC. Bright MLS
- $229,0002 bd2 ba966 sqft10 Shaftsbury Ct, Reisterstown, MD 21136For SaleMLS ID #MDBC2172708, Angela Evans, Long & Foster Real Estate, Inc.. Bright MLS
- $235,0002 bd2 ba1.2k sqft9645 Devedente Dr #204, Owings Mills, MD 21117For SaleMLS ID #MDBC2171224, Michael Schiff, EXP Realty, LLC. Bright MLS
- $267,0002 bd2 ba1.1k sqftRainflower, Sparks Glencoe, MD 21152For SaleMLS ID #MDBC2168156, Sean Ussery, CENTURY 21 New Millennium. Bright MLS
- $216,9002 bd2 ba964 sqft2927 Katewood Ct #5, Baltimore, MD 21209For SaleMLS ID #MDBC2171692, Jason Rubenstein, Cummings & Co. Realtors. Bright MLS
- $235,0001 bd1 ba1.1k sqft103 Brightwood Club Dr Unit 103, Lutherville Timonium, MD 21093For SaleMLS ID #MDBC2168684, Sara Murphy, Berkshire Hathaway HomeServices Homesale Realty. Bright MLS
- $255,0002 bd2 ba1.2k sqft5 Lough Mask Ct APT 302, Lutherville Timonium, MD 21093For SaleMLS ID #MDBC2161820, Nick Waldner, Keller Williams Realty Centre. Bright MLS
- $179,9002 bd2 ba987 sqftChestnut Hill Condominium, Reisterstown, MD 21136For SaleMLS ID #MDBC2172808, Torrie Kerney, Douglas Realty, LLC. Bright MLS
- $179,9002 bd2 ba1.2k sqft1703 Mount Washington Ct Unit K, Baltimore, MD 21209For SaleMLS ID #MDBA2226844, Kelly Schuit, Kelly and Co Realty, LLC. Bright MLS
- $154,9001 bd1 ba831 sqft28 Allegheny Ave APT 1410, Towson, MD 21204For SaleMLS ID #MDBC2172948, Ali Nikzad, Cummings & Co. Realtors. Bright MLS
- $232,5002 bd2 ba1.1k sqft7032 Toby Dr #7032, Baltimore, MD 21209For SaleMLS ID #MDBC2164902, Frederick Genau, Iron Valley Real Estate Crossroads. Bright MLS
- $235,0002 bd2 ba1.2k sqft22 Alanbrooke Ct #22E, Baltimore, MD 21204For SaleMLS ID #MDBC2169580, Dominic Rallo, Berkshire Hathaway HomeServices Homesale Realty. Bright MLS
- $135,0001 bd1 ba762 sqftPenthouse, Towson, MD 21204For SaleMLS ID #MDBC2171854, Dennis Thomas, Next Step Realty. Bright MLS
- $220,0002 bd2 ba1.2k sqft8809 Stone Ridge Cir APT 204, Baltimore, MD 21208For SaleMLS ID #MDBC2171856, Craig Marsh, Marsh Realty. Bright MLS
