Prime ranch-style carefree living at this Grove's premier 55+ community! This single-story townhome features a spacious, open-concept floor plan with 9' celings, washed in natural light from southern exposure. A private side entrance opens to an extended foyer leading into a grand great room. This main-level living space flows seamlessly into a kitchen with stainless appliances (2019), 42" cabinets, a breakfast bar, pull out drawers in base cabinets, and a spacious dining area. It offers 2 main-level bedrooms, including a primary suite with a recently updated full bath, plus a versatile separate den perfect for a home office, hobby space, or reading room. Main-level laundry with Whirlpool washer & dryer (2024), a 2-car garage with workbench and cabinets, a beautiful private outdoor deck with Trex flooring and newer railings. Mechanical upgrades include high-efficiency furnace (2016) and Nuvo water conditioner system (2022). The massive basement provides great potential for a workshop, gym, or storage. Meticulously maintained, and many new updates throughout! Enjoy a vibrant, low-maintenance lifestyle with a clubhouse, neighborhood ponds, and close proximity to Rt 34 shopping and dining!
New
$350,000
1467 Sedona Ave, Aurora, IL 60504
2beds
1,621sqft
Townhouse, Single Family Residence
Built in 2004
3,157 Square Feet Lot
$-- Zestimate®
$216/sqft
$305/mo HOA
What's special
Private side entranceSpacious open-concept floor planBreakfast barExtended foyerSpacious dining areaGrand great room
- --
- on Zillow |
- 191
- views |
- 5
- saves |
Zillow last checked:
Listing updated:
Listed by:
Lisa Vargo (630)232-0021,
Berkshire Hathaway HomeServices Starck Real Estate
Source: MRED as distributed by MLS GRID,MLS#: 12718138
Facts & features
Interior
Bedrooms & bathrooms
- Bedrooms: 2
- Bathrooms: 2
- Full bathrooms: 2
Rooms
- Room types: Den
Primary bedroom
- Features: Flooring (Carpet), Window Treatments (Blinds), Bathroom (Full)
- Level: Main
- Area: 270 Square Feet
- Dimensions: 18X15
Bedroom 2
- Features: Flooring (Carpet), Window Treatments (Blinds)
- Level: Main
- Area: 140 Square Feet
- Dimensions: 14X10
Den
- Features: Flooring (Laminate), Window Treatments (Blinds)
- Level: Main
- Area: 99 Square Feet
- Dimensions: 11X9
Dining room
- Features: Flooring (Laminate)
- Level: Main
- Area: 99 Square Feet
- Dimensions: 11X9
Kitchen
- Features: Kitchen (Eating Area-Breakfast Bar, Pantry-Closet), Flooring (Laminate)
- Level: Main
- Area: 140 Square Feet
- Dimensions: 14X10
Laundry
- Features: Flooring (Laminate)
- Level: Main
- Area: 72 Square Feet
- Dimensions: 9X8
Living room
- Features: Flooring (Carpet), Window Treatments (Blinds)
- Level: Main
- Area: 288 Square Feet
- Dimensions: 18X16
Heating
- Natural Gas
Cooling
- Central Air
Appliances
- Included: Range, Microwave, Dishwasher, Refrigerator, Washer, Dryer, Stainless Steel Appliance(s), Water Purifier Owned, Water Softener Owned
- Laundry: Main Level, Washer Hookup, In Unit
Features
- 1st Floor Bedroom, 1st Floor Full Bath, High Ceilings, Open Floorplan, Dining Combo
- Flooring: Carpet
- Doors: 36" Minimum Entry Door, Lever Style Door Handles, 6 Panel Door(s), Sliding Glass Door(s), Storm Door(s)
- Windows: Drapes, Blinds
- Basement: Unfinished,Bath/Stubbed,Full
- Common walls with other units/homes: End Unit
Interior area
- Total structure area: 3,242
- Total interior livable area: 1,621 sqft
Property
Parking
- Total spaces: 2
- Parking features: Asphalt, Garage Door Opener, Yes, Garage Owned, Attached, Garage
- Attached garage spaces: 2
- Has uncovered spaces: Yes
Accessibility
- Accessibility features: Hall Width 36 Inches or More, Lever Door Handles, Accessible Hallway(s), Disability Access
Features
- Patio & porch: Deck
Lot
- Size: 3,157 Square Feet
Details
- Parcel number: 1536354002
- Special conditions: None
- Other equipment: Water-Softener Owned, Ceiling Fan(s), Sump Pump, Radon Mitigation System
Construction
Type & style
- Home type: Townhouse
- Property subtype: Townhouse, Single Family Residence
Materials
- Vinyl Siding, Brick
- Foundation: Concrete Perimeter
- Roof: Asphalt
Condition
- New construction: No
- Year built: 2004
Utilities & green energy
- Electric: Circuit Breakers
- Sewer: Public Sewer
- Water: Public
Community & HOA
HOA
- Has HOA: Yes
- Amenities included: Clubhouse
- Services included: Insurance, Lawn Care, Snow Removal
- HOA fee: $305 monthly
Location
- Region: Aurora
Financial & listing details
- Price per square foot: $216/sqft
- Tax assessed value: $299,058
- Annual tax amount: $6,077
- Date on market: 8/13/2026
- Ownership: Fee Simple w/ HO Assn.
Estimated market value
Not available
Estimated sales range
Not available
Not available
Price history
| Date | Event | Price |
|---|---|---|
| 8/14/2026 | Listed for sale | $350,000+98.9%$216/sqft |
Source: BHHS broker feed #12718138 Report a problem | ||
| 7/20/2015 | Sold | $176,000-4.8%$109/sqft |
Source:  MRED as distributed by MLS GRID #08903541 Report a problem MRED as distributed by MLS GRID #08903541 Report a problem | ||
| 5/28/2015 | Pending sale | $184,900$114/sqft |
Source: Coldwell Banker Residential Brokerage - Wheaton #08903541 Report a problem | ||
| 4/27/2015 | Listed for sale | $184,900-22.1%$114/sqft |
Source: Coldwell Banker Residential #08903541 Report a problem | ||
| 11/1/2004 | Sold | $237,500$147/sqft |
Source: Public Record Report a problem | ||
Public tax history
| Year | Property taxes | Tax assessment |
|---|---|---|
| 2024 | $5,737 +5.1% | $99,686 +11.9% |
| 2023 | $5,460 +2.3% | $89,069 +9.6% |
| 2022 | $5,339 +2.3% | $81,267 +7.4% |
| 2021 | $5,220 -0.4% | $75,661 +2.2% |
| 2020 | $5,241 +3.3% | $74,022 +7.9% |
| 2019 | $5,074 -0.1% | $68,584 +2.7% |
| 2018 | $5,079 -12.1% | $66,774 +2.9% |
| 2017 | $5,777 -6.4% | $64,905 +10.6% |
| 2016 | $6,175 | $58,685 +14.4% |
| 2015 | -- | $51,289 +7.4% |
| 2014 | -- | $47,773 +1.4% |
| 2013 | -- | $47,092 -2% |
| 2012 | -- | $48,052 -1.8% |
| 2011 | -- | $48,933 -19.5% |
| 2010 | -- | $60,795 -6.2% |
| 2009 | -- | $64,802 +0.3% |
| 2008 | -- | $64,619 -23% |
| 2007 | -- | $83,898 +6.6% |
| 2006 | -- | $78,689 +7.6% |
| 2005 | -- | $73,165 +461.7% |
| 2004 | -- | $13,026 |
Find assessor info on the county website
Monthly payment
Est. payment
Payment breakdown
Explore the cost of this home by adjusting the details. Changes won't be saved.Climate risks
Neighborhood: 60504
Nearby schools
GreatSchools rating
- 3/10Olney C Allen Elementary SchoolGrades: PK-5Distance: 1.1 mi
- 8/10Fred Rodgers Magnet AcademyGrades: 6-8Distance: 2.6 mi
- 4/10East High SchoolGrades: 9-12Distance: 1.6 mi
Schools provided by the listing agent
- Elementary: Olney C Allen Elementary School
- Middle: Henry W Cowherd Middle School
- High: East High School
- District: 131
Source: MRED as distributed by MLS GRID. This data may not be complete. We recommend contacting the local school district to confirm school assignments for this home.
- $323,3002 bd2 ba1.5k sqft1473 Sedona Ave, Aurora, IL 60504Off Market
- $383,1003 bd2 ba2.1k sqft1479 Sedona Ave, Aurora, IL 60504Off Market
- $361,2003 bd2 ba1.7k sqft1457 Catalina Ln, Aurora, IL 60504Off Market
- $333,4002 bd2 ba1.5k sqft1463 Catalina Ln, Aurora, IL 60504Off Market
- $341,4002 bd2 ba1.5k sqft1469 Catalina Ln, Aurora, IL 60504Off Market
- $330,0002 bd3 ba1.5k sqft1466 Sedona Ave, Aurora, IL 60504Sold
- $360,0003 bd3 ba1.5k sqft1460 Sedona Ave, Aurora, IL 60504Sold
- $325,5002 bd2 ba1.2k sqft1472 Sedona Ave, Aurora, IL 60504Off Market
A local agent can set up tours, give advice and negotiate with sellers.
A local lender can help you make sure your offer is ready when you are.
Similar homes
- $389,9003 bd3 ba1.6k sqft3989 Blackstone Dr #3989, Aurora, IL 60504Price Change
 MLS ID #12722191, Jing Wang, Wang J Realty LLC. MRED as distributed by MLS GRID
 - $235,0002 bd2 ba1.4k sqft867 Symphony Dr, Aurora, IL 60504Active
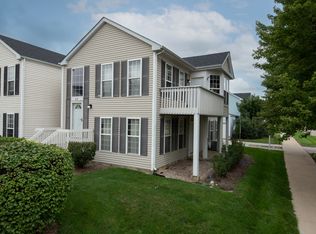 MLS ID #12728207, Frank Lardino, Keller Williams Preferred Realty. MRED as distributed by MLS GRID
 - $420,0004 bd3 ba2.1k sqft1802 Thornapple Way, Aurora, IL 60504Re-activated
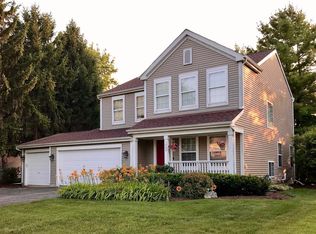 MLS ID #12708635, Betsaida Saez, Berkshire Hathaway HomeServices American Heritage. MRED as distributed by MLS GRID
 - $489,9004 bd3 ba2k sqft3605 Princeton Ave, Aurora, IL 60504New
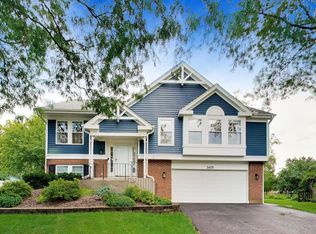 MLS ID #12729357, Emily Hird, @properties Christies International Real Estate. MRED as distributed by MLS GRID
 - $233,0002 bd3 ba1.2k sqft1015 Symphony Dr, Aurora, IL 60504ActiveMLS ID #12675746, Katie Bak, ABR,CRS,e-PRO,MRP,SFR, Gates and Gables Realty. MRED as distributed by MLS GRID
- $399,0002 bd4 ba2.2k sqft494 Vaughn Cir, Aurora, IL 60502ActiveMLS ID #12720339, Bruce Stafford, Infiniti Properties, Inc.. MRED as distributed by MLS GRID
- $241,9003 bd2 ba1.2k sqft889 Symphony Dr, Aurora, IL 60504ActiveMLS ID #12691841, Scott Braner, Platinum Partners Realtors. MRED as distributed by MLS GRID
- $280,0002 bd3 ba1.3k sqft661 Lincoln Station Dr, Oswego, IL 60543ActiveMLS ID #12664886, Ben Zerfas, CNC, Charles Rutenberg Realty of IL. MRED as distributed by MLS GRID
- $299,9002 bd3 ba1.5k sqft1758 Fredericksburg Ln, Aurora, IL 60503ActiveMLS ID #12663804, Robert Loncar, Loncar Real Estate LTD. MRED as distributed by MLS GRID
- $409,9003 bd3 ba1.8k sqft3443 Bradbury Cir, Aurora, IL 60504ActiveMLS ID #12698418, Keerthi Gajula, Coldwell Banker Realty. MRED as distributed by MLS GRID
- $409,9003 bd3 ba1.8k sqft353 N Commerce St, Aurora, IL 60504ActiveMLS ID #12676067, Jildiz Amirakul, HomeSmart Connect LLC. MRED as distributed by MLS GRID
- $294,9002 bd2 ba1.5k sqft3034 Autumn Lake Dr, Aurora, IL 60504Price ChangeMLS ID #12687823, Edward Dring, Superior Homes Realty. MRED as distributed by MLS GRID
- $--3 bd2 ba1.5k sqft190 Dolores St, Oswego, IL 60543AuctionAuction.com 2
- $299,0002 bd3 ba1.4k sqft2065 Sunrise Cir #2065, Aurora, IL 60503Price ChangeMLS ID #12670402, Ellen Williams, ABR,CRS,GRI, Coldwell Banker Real Estate Group. MRED as distributed by MLS GRID
- $315,0003 bd2 ba1k sqft413 Travelaire Ave, Naperville, IL 60565NewMLS ID #12720908, C Joy Hastings, ABR,CSC, john greene, Realtor. MRED as distributed by MLS GRID
- $250,0003 bd3 ba1.2k sqft902 Symphony Dr, Aurora, IL 60504ActiveMLS ID #12696579, Jing Wang, Wang J Realty LLC. MRED as distributed by MLS GRID
- $350,0002 bd3 ba1.5k sqft33 S Barton Trl, Batavia, IL 60510ActiveMLS ID #12724782, Rudy Johnson, Keller Williams Inspire. MRED as distributed by MLS GRID
- $375,0002 bd3 ba1.7k sqft309 Lakeshore Dr, Oswego, IL 60543ActiveMLS ID #12581758, Sairavi Suribhotla, Keller Williams Infinity. MRED as distributed by MLS GRID
- $--3 bd2 ba1.1k sqft11 Marnel Rd, Montgomery, IL 60538AuctionAuction.com 2
- $325,0004 bd2 ba1.3k sqft1703 Waterman Ct, Plainfield, IL 60586NewMLS ID #12722034, Irina Allison, Allison Towne Realty, Inc.. MRED as distributed by MLS GRID
