Discover modern country living at its finest in this stunning 2023-built home in desirable Tumalo. Set on 5 picturesque acres with 2.45 acres of irrigation, this light-filled home offers an open, airy floor plan designed for both comfort and entertaining. Vaulted ceilings and expansive windows flood the living spaces with natural light while showcasing breathtaking Cascade Mountain views. The thoughtfully designed layout features 3 bedrooms plus a den, with the private primary suite separated from the secondary bedrooms for added tranquility. The luxurious primary bath includes a large soaking tub, creating the perfect retreat at day's end. Step outside to a spacious patio ideal for relaxing, dining, or taking in Central Oregon's spectacular sunsets. With ample room for a barn, horse setup, or hobby farm, this property offers endless possibilities. Enjoy peaceful rural living just minutes from downtown Tumalo's charming amenities and everything Central Oregon has to offer.
Active
Price cut: $100K (8/26)
$1,650,000
64794 Hunnell Rd, Bend, OR 97703
3beds
3baths
2,748sqft
Single Family Residence
Built in 2023
5 Acres Lot
$1,606,700 Zestimate®
$600/sqft
$-- HOA
What's special
Breathtaking cascade mountain viewsLight-filled homeVaulted ceilingsExpansive windowsLuxurious primary bathLarge soaking tubOpen airy floor plan
- 99 days
- 410
- 45
Zillow last checked:
Listing updated:
Listed by:
Cascade Hasson SIR 541-383-7600
Source: Oregon Datashare,MLS#: 220224449
Facts & features
Interior
Bedrooms & bathrooms
- Bedrooms: 3
- Bathrooms: 3
Heating
- Electric, Forced Air, Heat Pump
Cooling
- Heat Pump
Appliances
- Included: Dishwasher, Disposal, Dryer, Microwave, Range, Range Hood, Refrigerator, Washer
Features
- Ceiling Fan(s), Double Vanity, Fiberglass Stall Shower, Kitchen Island, Laminate Counters, Open Floorplan, Primary Downstairs, Shower/Tub Combo, Soaking Tub, Solid Surface Counters, Vaulted Ceiling(s)
- Flooring: Carpet, Simulated Wood
- Windows: Double Pane Windows, Vinyl Frames
- Basement: None
- Has fireplace: Yes
- Fireplace features: Great Room
- Common walls with other units/homes: No Common Walls,No One Above,No One Below
Interior area
- Total structure area: 2,748
- Total interior livable area: 2,748 sqft
Video & virtual tour
Property
Parking
- Total spaces: 2
- Parking features: Attached, Garage Door Opener, RV Access/Parking
- Attached garage spaces: 2
Features
- Levels: One
- Stories: 1
- Patio & porch: Covered, Patio, Rear Porch
- Pool features: None
- Has view: Yes
- View description: Mountain(s)
Lot
- Size: 5 Acres
- Features: Landscaped, Sprinklers In Front
Details
- Parcel number: 280285
- Zoning description: EFU
- Special conditions: Standard
- Horses can be raised: Yes
Construction
Type & style
- Home type: SingleFamily
- Architectural style: Contemporary,Craftsman
- Property subtype: Single Family Residence
Materials
- Frame
- Foundation: Stemwall
- Roof: Composition
Condition
- New construction: No
- Year built: 2023
Utilities & green energy
- Sewer: Septic Tank, Standard Leach Field
- Water: Backflow Domestic, Backflow Irrigation, Public
Community & HOA
Community
- Security: Carbon Monoxide Detector(s), Smoke Detector(s)
HOA
- Has HOA: No
Location
- Region: Bend
Financial & listing details
- Price per square foot: $600/sqft
- Tax assessed value: $1,483,340
- Annual tax amount: $5,645
- Date on market: 7/1/2026
- Cumulative days on market: 99 days
- Listing terms: Cash,Conventional,FHA,VA Loan
- Inclusions: Refrigerator, Dishwasher
- Exclusions: Washer, Dryer
- Has irrigation water rights: Yes
- Road surface type: Paved
Estimated market value
$1,606,700
$1.53M - $1.69M
$5,129/mo
Price history
| Date | Event | Price |
|---|---|---|
| 8/26/2026 | Price change | $1,650,000-5.7%$600/sqft |
Source:  Oregon Datashare #220224449 Report a problem Oregon Datashare #220224449 Report a problem | ||
| 7/23/2026 | Price change | $1,749,999-2.8%$637/sqft |
Source: Oregon Datashare #220224449 Report a problem | ||
| 7/3/2026 | Listed for sale | $1,799,999+355.7%$655/sqft |
Source: Oregon Datashare #220224449 Report a problem | ||
| 12/21/2020 | Sold | $395,000$144/sqft |
Source: Oregon Datashare #220106686 Report a problem | ||
Public tax history
| Year | Property taxes | Tax assessment |
|---|---|---|
| 2025 | $5,645 +4.5% | $376,858 +3% |
| 2024 | $5,401 +34391.3% | $365,918 +32282.1% |
| 2023 | $16 +2.3% | $1,130 |
| 2022 | $15 -0.5% | $1,130 |
| 2021 | $15 | $1,130 |
| 2020 | -- | -- |
Find assessor info on the county website
Monthly payment
Est. payment
Payment breakdown
Explore the cost of this home by adjusting the details. Changes won't be saved.Climate risks
Neighborhood: 97703
Nearby schools
Schools provided by the listing agent
- Elementary: North Star Elementary
- Middle: Sky View Middle
- High: Mountain View Sr High
Source: Oregon Datashare. This data may not be complete. We recommend contacting the local school district to confirm school assignments for this home.
Similar homes
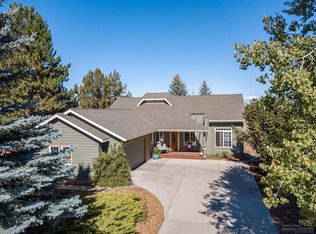
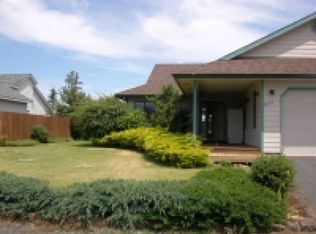
- $1,575,0003 bd3 ba2.1k sqft65880 93rd St, Bend, OR 97703For Sale
 MLS ID #220224073, Sarah A. Brown, Cascade Hasson SIR. Oregon Datashare
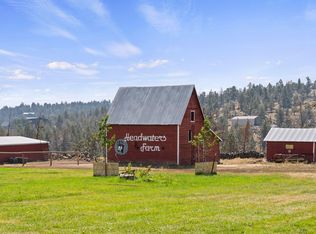
 - $1,685,0005 bd4 ba3.5k sqft20900 SW Young Ave, Bend, OR 97703For Sale
 MLS ID #220220534, Sarah A. Brown, Cascade Hasson SIR. Oregon Datashare
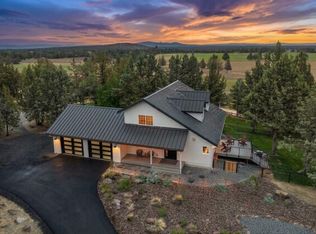
 - $1,850,0004 bd3 ba2.2k sqft18840 Tumalo Reservoir Rd, Bend, OR 97703For Sale
 MLS ID #220228274, Tiffany J Paulin, LivOregon Real Estate LLC. Oregon Datashare
 - $1,625,0004 bd4 ba4k sqft2610 Morris Ct, Bend, OR 97703For Sale
 MLS ID #220229534, Tiffany Clark, Bend Premier Real Estate LLC. Oregon Datashare
 - $2,045,0004 bd3 ba2.9k sqft66300 White Rock Loop, Bend, OR 97703For SaleMLS ID #220228682, Jeffrey A Larkin, Jeff Larkin Realty. Oregon Datashare
- $1,900,0004 bd2 ba2.3k sqft65225 Gerking Market Rd, Bend, OR 97703For SaleMLS ID #220220004, Kevin Laue, Varsity Real Estate. Oregon Datashare
- $1,585,0004 bd3 ba2.5k sqft2215 NW High Lakes Loop, Bend, OR 97703For SaleMLS ID #220228229, Ryan J. Bak, Knightsbridge International. Oregon Datashare
- $829,0003 bd3 ba1.7k sqft65140 78th St, Bend, OR 97703For SaleMLS ID #220210381, Reed G Melton, Realty One Group Discovery. Oregon Datashare
- $1,679,0004 bd3 ba2.8k sqft3431 NW Jackwood Pl, Bend, OR 97703For SaleMLS ID #220225187, Tab B Howard, The Agency Bend. Oregon Datashare
- $1,749,0003 bd3 ba2.5k sqft6949 SW Mill Iron Cir, Powell Butte, OR 97753For SaleMLS ID #220229491, Korren V. Bower, Cascade Hasson SIR. Oregon Datashare
- $1,550,0004 bd2 ba2.7k sqft6801 SW McVey Ave, Redmond, OR 97756For SaleMLS ID #220223384, Perry A Cross, Cascade Hasson SIR. Oregon Datashare
- $1,595,0004 bd3 ba2.7k sqft21483 Bunchgrass Ct, Bend, OR 97701For SaleMLS ID #220216271, Laura Blossey, Avenir Realty. Oregon Datashare
- $1,425,0004 bd4 ba3.1k sqft60012 Ridgeview Dr W, Bend, OR 97702For SaleMLS ID #220217444, Stephanie Wilson Ruiz, Cascade Hasson SIR. Oregon Datashare
- $1,249,0003 bd3 ba2.5k sqft3051 NW Hidden Ridge Dr NW, Bend, OR 97703For SaleMLS ID #220226950, Mary Marie Younger, Real Broker. Oregon Datashare
- $1,499,0003 bd3 ba2k sqft1354 NW Baltimore Ave, Bend, OR 97703For SaleMLS ID #220227646, Nick Wilhite, The Agency Bend. Oregon Datashare
- $2,219,9004 bd4 ba3.1k sqft2971 NW Celilo Ln, Bend, OR 97703For SaleMLS ID #220229504, Shelley Griffin, Harcourts The Garner Group Real Estate. Oregon Datashare
- $1,890,0004 bd3 ba2.3k sqft1964 NW 1st St, Bend, OR 97703For SaleMLS ID #220228119, Kenzie Carlstrom, RE/MAX Key Properties. Oregon Datashare
- $1,145,0003 bd4 ba2.6k sqft1960 NW Keenan Ct, Bend, OR 97703For SaleMLS ID #220228378, Lesli N. Fox, Cascade Hasson SIR. Oregon Datashare
- $1,150,0003 bd4 ba2.4k sqft1158 NW Redfield Cir, Bend, OR 97703For SaleMLS ID #220226280, Kenneth Dale Henry, Ninebark Real Estate. Oregon Datashare
- $1,399,0003 bd3 ba2.4k sqft2850 NW Lucus Ct, Bend, OR 97703New ConstructionMLS ID #220213098, Keith Lawrence Dodge, MORE Realty, Inc.. Oregon Datashare
