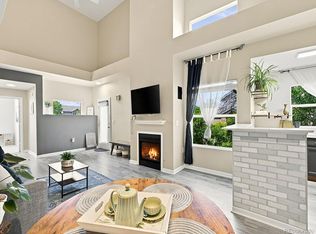
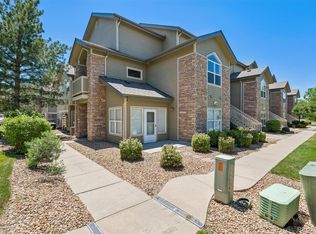
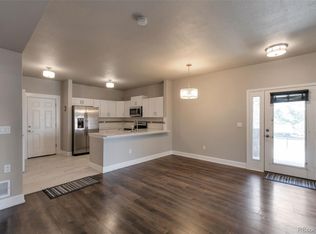
Welcome to this beautifully maintained 2-bedroom, 2-bathroom condo offering comfortable, low-maintenance living in a convenient location. The open layout features vaulted ceilings and an abundance of natural light, creating a bright and inviting atmosphere throughout the home. The kitchen is equipped with stainless steel appliances and flows seamlessly into the main living space, perfect for everyday living or entertaining. Enjoy the added convenience of a one-car attached garage and the peace of having no unit above you. Residents also have access to community amenities including a pool and clubhouse. Ideally located near I-225 and E-470, with easy access to Southlands Mall, shopping, dining, and Denver International Airport, this home offers both comfort and convenience. Act fast!
For sale
$344,000
2541 S Bahama Circle #C, Aurora, CO 80013
2beds
988sqft
Condominium
Built in 2003
-- sqft lot
$-- Zestimate®
$348/sqft
$381/mo HOA
What's special
- 1 day |
- 21 |
- 2 |
Zillow last checked:
Listing updated:
Listed by:
Maritza Torres 303-325-4949 mtorresproperties@outlook.com,
RE/MAX Professionals,
Marco Castilla 303-601-3431,
RE/MAX Professionals
Source: REcolorado as distributed by MLS GRID,MLS#: 7446283
Facts & features
Interior
Bedrooms & bathrooms
- Bedrooms: 2
- Bathrooms: 2
- Full bathrooms: 1
- 3/4 bathrooms: 1
- Main level bathrooms: 2
- Main level bedrooms: 2
Bedroom
- Features: Primary Suite
- Level: Main
Bedroom
- Level: Main
Bathroom
- Level: Main
Bathroom
- Features: Primary Suite
- Level: Main
Dining room
- Level: Main
Kitchen
- Level: Main
Laundry
- Level: Main
Living room
- Level: Main
Heating
- Forced Air
Cooling
- Central Air
Appliances
- Included: Dishwasher, Disposal, Dryer, Microwave, Oven, Range, Refrigerator, Washer
- Laundry: In Unit
Features
- Ceiling Fan(s), Vaulted Ceiling(s)
- Flooring: Carpet, Tile, Wood
- Windows: Double Pane Windows
- Has basement: No
- Number of fireplaces: 1
- Fireplace features: Living Room
Interior area
- Total structure area: 988
- Total interior livable area: 988 sqft
- Finished area above ground: 988
Video & virtual tour
Property
Parking
- Total spaces: 1
- Parking features: Garage - Attached
- Attached garage spaces: 1
Features
- Levels: One
- Stories: 1
- Entry location: Exterior Access
Lot
- Size: 812 Square Feet
Details
- Parcel number: 034549471
- Special conditions: Standard
Construction
Type & style
- Home type: Condo
- Architectural style: Contemporary
- Property subtype: Condominium
- Attached to another structure: Yes
Materials
- Frame, Rock, Wood Siding
- Roof: Composition
Condition
- Year built: 2003
Utilities & green energy
- Electric: 220 Volts
- Sewer: Public Sewer
- Water: Public
- Utilities for property: Electricity Connected
Community & HOA
Community
- Subdivision: Rock Ridge
HOA
- Has HOA: Yes
- Amenities included: Clubhouse, Pool
- Services included: Insurance, Irrigation, Maintenance Grounds, Sewer, Snow Removal, Trash, Water
- HOA fee: $381 monthly
- HOA name: Rock Ridge Condos Assocation
- HOA phone: 303-841-8658
Location
- Region: Aurora
Financial & listing details
- Price per square foot: $348/sqft
- Tax assessed value: $328,500
- Annual tax amount: $3,092
- Date on market: 8/14/2026
- Listing terms: Cash,Conventional,FHA,VA Loan
- Exclusions: Sellers Personal Property
- Ownership: Individual
- Electric utility on property: Yes
- Road surface type: Paved
Estimated market value
Not available
Estimated sales range
Not available
Not available
Price history
| Date | Event | Price |
|---|---|---|
| 8/14/2026 | Listed for sale | $344,000+2.1%$348/sqft |
Source:  REcolorado as distributed by MLS GRID #7446283 Report a problem REcolorado as distributed by MLS GRID #7446283 Report a problem | ||
| 8/17/2022 | Sold | $337,000+64.4%$341/sqft |
Source: Public Record Report a problem | ||
| 7/3/2017 | Sold | $205,000$207/sqft |
Source: Public Record Report a problem | ||
| 5/18/2017 | Listed for sale | $205,000+37.1%$207/sqft |
Source: Keller Williams Integrity Real Estate LLC #6193309 Report a problem | ||
| 5/9/2005 | Sold | $149,492$151/sqft |
Source: Public Record Report a problem | ||
Public tax history
| Year | Property taxes | Tax assessment |
|---|---|---|
| 2025 | $2,599 +0.6% | $20,531 +9.7% |
| 2024 | $2,583 -0.3% | $18,720 -17.3% |
| 2023 | $2,590 -4.3% | $22,623 +32.3% |
| 2022 | $2,705 | $17,104 -2.8% |
| 2021 | -- | $17,596 +6.6% |
| 2020 | $2,593 +23.7% | $16,502 |
| 2019 | $2,096 | -- |
| 2018 | $2,096 +9.7% | $13,457 |
| 2017 | $1,911 | $13,457 +48.9% |
| 2016 | -- | $9,035 |
| 2015 | -- | $9,035 +64.5% |
| 2014 | $1,384 +57.3% | $5,492 -26% |
| 2013 | $879 | $7,420 |
| 2012 | -- | $7,420 |
| 2011 | $1,107 +0.6% | $7,420 -1.5% |
| 2010 | $1,101 -28.8% | $7,530 |
| 2009 | $1,545 | $7,530 -33.1% |
| 2008 | -- | $11,263 |
| 2007 | -- | $11,263 +0.5% |
| 2006 | -- | $11,207 +25.9% |
| 2005 | -- | $8,903 |
Find assessor info on the county website
Monthly payment
Est. payment
Payment breakdown
Explore the cost of this home by adjusting the details. Changes won't be saved.Climate risks
Neighborhood: Sterling Hills
Nearby schools
GreatSchools rating
- 3/10Side Creek Elementary SchoolGrades: PK-5Distance: 0.7 mi
- 2/10Mrachek Middle SchoolGrades: 6-8Distance: 1 mi
- 6/10Rangeview High SchoolGrades: 9-12Distance: 0.7 mi
Schools provided by the listing agent
- Elementary: Side Creek
- Middle: Mrachek
- High: Rangeview
- District: Adams-Arapahoe 28J
Source: REcolorado as distributed by MLS GRID. This data may not be complete. We recommend contacting the local school district to confirm school assignments for this home.
- $256,3002 bd1 ba1k sqft2531 S Bahama Cir UNIT D, Aurora, CO 80013Off Market

- $258,1001 bd1 ba1k sqft2531 S Bahama Cir UNIT E, Aurora, CO 80013Off Market
- $271,5002 bd2 ba988 sqft2531 S Bahama Cir UNIT F, Aurora, CO 80013Off Market
- $278,4002 bd2 ba1k sqft2531 S Bahama Cir UNIT A, Aurora, CO 80013Off Market
- $282,9002 bd2 ba1k sqft2531 S Bahama Cir UNIT B, Aurora, CO 80013Off Market
- $268,9002 bd2 ba988 sqft2531 S Bahama Cir UNIT C, Aurora, CO 80013Off Market
- $280,0002 bd2 ba988 sqft2541 S Bahama Cir UNIT F, Aurora, CO 80013Sold
- $295,0002 bd1 ba1k sqft2541 S Bahama Cir UNIT D, Aurora, CO 80013Sold
A local agent can set up tours, give advice and negotiate with sellers.
Similar homes
- $310,0002 bd2 ba988 sqft18278 E Flora Place #C, Aurora, CO 80013For Sale
 MLS ID #3002487, Anna Gatiyatova, Keller Williams DTC. REcolorado as distributed by MLS GRID
 - $350,0002 bd3 ba1.3k sqft18727 E Yale Circle #D, Aurora, CO 80013For Sale
 MLS ID #5679565, Corey Nabors, Corey Nabors. REcolorado as distributed by MLS GRID
 - $313,0002 bd2 ba988 sqft18151 E Flora Place #C, Aurora, CO 80013For Sale
 MLS ID #7036484, Sarah Papini, RE/MAX Momentum. REcolorado as distributed by MLS GRID
 - $299,9992 bd2 ba1k sqft2521 S Bahama Circle #B, Aurora, CO 80013For Sale
 MLS ID #7115771, Erin Clark, HomeSmart Realty. REcolorado as distributed by MLS GRID
 - $300,0002 bd2 ba1k sqft18284 E Floyd Avenue #A, Aurora, CO 80013For SaleMLS ID #8842669, Lynne Hannifan, HomeSmart. REcolorado as distributed by MLS GRID
- $469,9003 bd2 ba1.3k sqft18531 E Vassar Drive, Aurora, CO 80013For SaleMLS ID #6354783, Corey Nabors, Corey Nabors. REcolorado as distributed by MLS GRID
- $430,0002 bd2 ba1.4k sqft2008 S Flanders Way #D, Aurora, CO 80013For SaleMLS ID #6201454, Judy M Sandoval, HomeSmart Realty. REcolorado as distributed by MLS GRID
- $375,0004 bd3 ba1.3k sqftHampden Hills At Aurora Patio Homes, Aurora, CO 80013For SaleMLS ID #1577241, Nicole Nelson Maestas, Your Castle Real Estate Inc. REcolorado as distributed by MLS GRID
- $289,0002 bd1 ba1k sqftRock Ridge, Aurora, CO 80013For SaleMLS ID #8314719, Perry Villanueba, ABACUS COMPANIES. REcolorado as distributed by MLS GRID
- $470,0003 bd2 ba1.3k sqft2461 S Andes Circle, Aurora, CO 80013For SaleMLS ID #1634510, Kevin Chambless, RE/MAX Alliance. REcolorado as distributed by MLS GRID
- $--2 bd2 ba1.1k sqft17633 E Cornell Dr, Aurora, CO 80013AuctionAuction.com 2
- $345,0002 bd2 ba1.3k sqft18767 E Yale Cir #B, Aurora, CO 80013For Sale
 MLS ID #1055803, Amber Panck, RE/MAX Alliance-Olde Town. IRES as distributed by MLS GRID
 - $299,9002 bd1 ba1k sqftRock Ridge Condos, Aurora, CO 80013For SaleMLS ID #9371248, Maria Gallucci, Compass - Denver. REcolorado as distributed by MLS GRID
- $300,0003 bd2 ba1.2k sqft18930 E Warren Circle #D205, Aurora, CO 80013For SaleMLS ID #7011233, Nick Schmuecker, Compass - Denver. REcolorado as distributed by MLS GRID
- $355,0002 bd2 ba1.3k sqft18767 E Yale Circle #C, Aurora, CO 80013For SaleMLS ID #8205507, Nikki Shawl, HomeSmart. REcolorado as distributed by MLS GRID
- $--2 bd2 ba868 sqft3664 S Danube Cir, Aurora, CO 80013AuctionXome
- $299,9992 bd2 ba988 sqft18388 E Eldorado Place #J, Aurora, CO 80013For SaleMLS ID #5458672, Rodney Gallegos, Keller Williams Advantage Realty LLC. REcolorado as distributed by MLS GRID
- $300,0002 bd2 ba1k sqftStone Canyon Condominiums, Aurora, CO 80013For SaleMLS ID #4018911, Amanda Fein, Compass - Denver. REcolorado as distributed by MLS GRID
- $319,9004 bd2 ba1.4k sqft1232 S Waco Street #A, Aurora, CO 80017For SaleMLS ID #5550360, Trish Armstrong, Redfin Corporation. REcolorado as distributed by MLS GRID
- $299,5002 bd3 ba1.4k sqft2295 S Pitkin Way #K, Aurora, CO 80013For SaleMLS ID #7218131, Tonie Benetti, TBK Real Estate Solutions, LLC. REcolorado as distributed by MLS GRID
