You MUST SEE this VERY BEAUTIFUL WELL MAINTAINED HOME, with LOTS of detailed custom high-end upgrades, already done throughout this lovely large all brick rancher. Over 3,056 sq ft of nicely finished living space. Some upgrades include a VERY WONDERFUL custom gourmet kitchen w Silestone counter tops, double oven, custom island w stool seating, large unique awesome sink set up, and dishwasher. Lots of counter space storage, soft close cabinetry and stainless appliances. This is a cook and entertainers absolute dream kitchen!!! Owners super suite is BIG, w plenty of closet space, a nicely upgraded custom bath w a NICE large walk in shower w unique shower heads. Home has a HUGE family rm for entertaining. With a full-face brick fireplace, built in speakers. With room for more family games and accessories if you’d like. Has a separate BIG laundry rm w lots more storage available. Owners have had the crawlspace encapsulate to assure proper best and dry conditions are maintained. This awesome home also has two large garages. Larger one that’s approximately 45'x22', can fit at least 4 cars. Second is a large two car garage. This beautiful all brick large rancher sits on a NICE 3.71 flat acres, that backs to woods for privacy.
For sale
$725,000
29651 All Faith Church Rd, Mechanicsville, MD 20659
3beds
3,056sqft
Single Family Residence
Built in 1995
3.71 Acres Lot
$710,400 Zestimate®
$237/sqft
$-- HOA
What's special
- 5 days
- 290
- 6
Zillow last checked:
Listing updated:
Listed by:
Carlos Gautier 301-399-3519,
JPAR Real Estate Professionals 3016844895
Source: Bright MLS,MLS#: MDSM2033864
Facts & features
Interior
Bedrooms & bathrooms
- Bedrooms: 3
- Bathrooms: 3
- Full bathrooms: 2
- 1/2 bathrooms: 1
- Main level bathrooms: 3
- Main level bedrooms: 3
Heating
- Heat Pump, Electric
Cooling
- Central Air, Heat Pump, Electric
Appliances
- Included: Microwave, Built-In Range, Cooktop, Dishwasher, Dryer, Exhaust Fan, Ice Maker, Double Oven, Oven/Range - Electric, Refrigerator, Stainless Steel Appliance(s), Washer, Water Heater, Electric Water Heater
- Laundry: Main Level, Has Laundry
Features
- Bathroom - Walk-In Shower, Ceiling Fan(s), Combination Dining/Living, Combination Kitchen/Dining, Dining Area, Entry Level Bedroom, Family Room Off Kitchen, Open Floorplan, Kitchen - Gourmet, Kitchen Island, Kitchen - Table Space, Pantry, Recessed Lighting, Walk-In Closet(s)
- Flooring: Carpet
- Windows: Double Pane Windows, Window Treatments
- Has basement: No
- Number of fireplaces: 1
- Fireplace features: Brick, Glass Doors, Wood Burning
Interior area
- Total structure area: 3,056
- Total interior livable area: 3,056 sqft
- Finished area above ground: 3,056
Property
Parking
- Total spaces: 6
- Parking features: Garage Faces Front, Oversized, Asphalt, Detached, Driveway
- Garage spaces: 6
- Has uncovered spaces: Yes
Accessibility
- Accessibility features: Accessible Entrance, No Stairs
Features
- Levels: One
- Stories: 1
- Patio & porch: Patio, Porch
- Exterior features: Lighting, Flood Lights, Kennel
- Pool features: None
- Frontage type: Road Frontage
Lot
- Size: 3.71 Acres
- Features: Backs to Trees, Front Yard, Level, Wooded, Private, Rear Yard
Details
- Additional structures: Above Grade, Outbuilding
- Parcel number: 1905022657
- Zoning: RNC
- Special conditions: Standard
Construction
Type & style
- Home type: SingleFamily
- Architectural style: Ranch/Rambler
- Property subtype: Single Family Residence
Materials
- Brick
- Foundation: Crawl Space
Condition
- Excellent
- New construction: No
- Year built: 1995
Details
- Builder model: BIG Rancher
Utilities & green energy
- Sewer: Septic Exists
- Water: Well
Community & HOA
Community
- Security: Exterior Cameras, Main Entrance Lock, Smoke Detector(s)
- Subdivision: Mechanicsville
HOA
- Has HOA: No
Location
- Region: Mechanicsville
Financial & listing details
- Price per square foot: $237/sqft
- Tax assessed value: $553,333
- Annual tax amount: $5,311
- Date on market: 9/24/2026
- Listing agreement: Exclusive Right To Sell
- Exclusions: Gun Safe
- Ownership: Fee Simple
- Road surface type: Black Top
Estimated market value
$710,400
$675,000 - $746,000
$3,279/mo
Price history
| Date | Event | Price |
|---|---|---|
| 9/25/2026 | Listed for sale | $725,000+57.6%$237/sqft |
Source:  Bright MLS #MDSM2033864 Report a problem Bright MLS #MDSM2033864 Report a problem | ||
| 6/29/2020 | Sold | $460,000-4.1%$151/sqft |
Source: Public Record Report a problem | ||
| 5/7/2020 | Pending sale | $479,900$157/sqft |
Source: Long & Foster Real Estate, Inc. #MDSM168188 Report a problem | ||
| 5/2/2020 | Price change | $479,900-3.1%$157/sqft |
Source: Long & Foster Real Estate, Inc. #MDSM168188 Report a problem | ||
| 3/27/2020 | Listed for sale | $495,000+1051.2%$162/sqft |
Source: Long & Foster Real Estate, Inc. #MDSM168188 Report a problem | ||
| 2/22/1994 | Sold | $43,000$14/sqft |
Source: Public Record Report a problem | ||
Public tax history
| Year | Property taxes | Tax assessment |
|---|---|---|
| 2025 | $5,480 +15.8% | $523,167 +6.1% |
| 2024 | $4,732 +3.7% | $493,000 +3.7% |
| 2023 | $4,562 +3.9% | $475,267 -3.6% |
| 2022 | $4,391 +4% | $493,000 +12.1% |
| 2021 | $4,221 +0.6% | $439,800 +0.6% |
| 2020 | $4,195 +0.6% | $437,067 -0.6% |
| 2019 | $4,169 +0.6% | $439,800 +1.9% |
| 2018 | $4,143 -0.9% | $431,600 +0% |
| 2017 | $4,182 -0.2% | $431,567 +0% |
| 2016 | $4,191 | $431,533 +0% |
| 2015 | $4,191 | $431,500 |
| 2014 | $4,191 | $431,500 |
| 2013 | -- | $431,500 -3.5% |
| 2012 | -- | $447,300 |
| 2011 | -- | $447,300 -3.7% |
| 2010 | -- | $464,500 -17.1% |
| 2009 | -- | $560,620 +17.4% |
| 2008 | -- | $477,456 +21.1% |
| 2007 | -- | $394,293 +26.7% |
| 2006 | -- | $311,130 +5.5% |
| 2005 | -- | $295,030 +5.8% |
| 2004 | -- | $278,930 +6.1% |
| 2003 | -- | $262,830 |
| 2002 | -- | $262,830 |
| 2001 | -- | $262,830 |
Find assessor info on the county website
Monthly payment
Est. payment
Payment breakdown
Explore the cost of this home by adjusting the details. Changes won't be saved.Climate risks
Neighborhood: 20659
Nearby schools
Schools provided by the listing agent
- District: St. Mary's County Public Schools
Source: Bright MLS. This data may not be complete. We recommend contacting the local school district to confirm school assignments for this home.
- $440,100-- bd3 ba1.3k sqft29673 All Faith Church Rd, Mechanicsville, MD 20659Off Market
- $530,200-- bd4 ba2.2k sqft29633 All Faith Church Rd, Mechanicsville, MD 20659Off Market
- $584,700-- bd-- ba1.9k sqft38860 Faith Hills Way, Mechanicsville, MD 20659Off Market
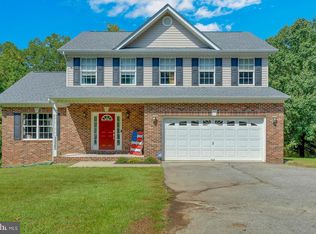
- $661,2004 bd4 ba4.1k sqft38840 Wanda Ln, Mechanicsville, MD 20659Off Market
Similar homes
- $749,9004 bd3 ba2.4k sqft16970 Teagues Point Rd, Hughesville, MD 20637For Sale
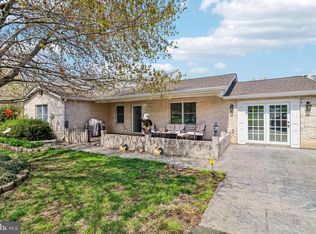
 MLS ID #MDCH2059858, Lydia Cook, Real Broker, LLC. Bright MLS
 - $549,9004 bd3 ba2.5k sqft28335 Old Village Rd, Mechanicsville, MD 20659For Sale
 MLS ID #MDSM2033722, Tracey Summers, CENTURY 21 New Millennium. Bright MLS
 - $637,9006 bd4 ba3.2k sqft28920 Livingston Dr, Mechanicsville, MD 20659For Sale
 MLS ID #MDSM2032334, Gail Nyman, RE/MAX United Real Estate. Bright MLS
 - $600,0005 bd4 ba3.6k sqft30090 Cherokee Ct, Mechanicsville, MD 20659For Sale
 MLS ID #MDSM2033674, Lesa Clark, Redfin Corp. Bright MLS
 - $574,9995 bd3 ba3.2k sqft28760 Hancock Dr, Mechanicsville, MD 20659For SaleMLS ID #MDSM2033872, Samira Mone't Cheaver, Pearson Smith Realty, LLC. Bright MLS
- $499,0003 bd3 ba2.1k sqft30150 Huntt Rd, Mechanicsville, MD 20659For SaleMLS ID #MDSM2033860, Joy Fisher, EXP Realty, LLC. Bright MLS
- $605,0005 bd4 ba3.5k sqft28009 Steeple Ct, Mechanicsville, MD 20659For SaleMLS ID #MDSM2032218, Stephanie Glaubitz, Home Towne Real Estate. Bright MLS
- $714,9004 bd3 ba1.9k sqft28590 Old Village Rd, Mechanicsville, MD 20659New ConstructionMLS ID #MDSM2028812, Michele Posey, RE/MAX Realty Group. Bright MLS
- $650,0003 bd2 ba1.8k sqft29270 Lilly Way, Mechanicsville, MD 20659For SaleMLS ID #MDSM2029980, Connie Fitzgerald, RE/MAX One. Bright MLS
- $695,0004 bd3 ba3.8k sqft25958 Haven View Ct, Mechanicsville, MD 20659For SaleMLS ID #MDSM2032984, Jennifer Goddard, CENTURY 21 New Millennium. Bright MLS
- $779,9893 bd3 ba3.1k sqft13330 Olde Oak Dr, Charlotte Hall, MD 20622For SaleMLS ID #MDCH2059696, Cecelia Sage, RE/MAX Realty Group. Bright MLS
- $684,9005 bd4 ba3.9k sqft6850 Barney Dr, Hughesville, MD 20637For SaleMLS ID #MDCH2059038, VJ josephs, EXP Realty, LLC. Bright MLS
- $425,0005 bd2 ba1.8k sqft39084 Chaptico Rd, Mechanicsville, MD 20659For SaleMLS ID #MDSM2033922, Matt Davis, RE/MAX One. Bright MLS
- $695,0003 bd2 ba2k sqft5498 Huckleberry Dr, Bryantown, MD 20617For SaleMLS ID #MDCH2059578, Anne Hooper, Hooper & Associates. Bright MLS
- $729,9003 bd3 ba2.3k sqft38261 Milestone Ln, Mechanicsville, MD 20659New ConstructionMLS ID #MDSM2031400, Michele Posey, RE/MAX Realty Group. Bright MLS
- $430,0004 bd3 ba2k sqft36907 W Lakeland Dr, Mechanicsville, MD 20659For SaleMLS ID #MDSM2033852, Kara Bogusky, The Southside Group Real Estate. Bright MLS
- $624,9005 bd4 ba3.8k sqft26185 T Wood Dr, Mechanicsville, MD 20659For SaleMLS ID #MDSM2031728, Susan Tomaselli, Real Broker, LLC. Bright MLS
- $665,0005 bd4 ba2.9k sqft1601 Meadow Oaks Ln, Huntingtown, MD 20639For SaleMLS ID #MDCA2030802, Ryan Hutchins, Hutchins Properties. Bright MLS
- $465,0004 bd4 ba2.8k sqft38002 W Edinview Ct, Mechanicsville, MD 20659For SaleMLS ID #MDSM2032134, Rudy Carrico, Baldus Real Estate, Inc.. Bright MLS
