This home is nestled in desirable Sycamore Estates in Egg Harbor Township. This spacious traditional home offers 4 bedrooms, 2.5 baths, and a finished basement, providing plenty of room for everyday living and entertaining. The heart of the home features a well-appointed kitchen with a center island and cozy breakfast area, flowing into an inviting family room highlighted by a gas fireplace. Double-hung windows and skylights bring natural light throughout the home. Upstairs, retreat to the spacious primary suite featuring a walk-in closet and private bath with a jetted tub and separate stall shower. Three additional bedrooms provide plenty of flexibility for family, guests, or home office space. The finished basement expands the living area even further and is perfect for a recreation room, media space, home gym, or playroom. Additional conveniences include main-floor laundry, an oversized attached garage, and ample driveway parking. With generous living space and a versatile floor plan in an established Egg Harbor Township neighborhood, 304 Blossom Circle is ready to welcome its next owners. Schedule your private showing today!
For sale
$599,900
304 Blossom Cir, Egg Harbor Township, NJ 08234
4beds
3,240sqft
Single Family Residence
Built in 2002
0.33 Acres Lot
$-- Zestimate®
$185/sqft
$-- HOA
What's special
Gas fireplaceSpacious traditional homeFinished basementAmple driveway parkingOversized attached garageCozy breakfast areaSeparate stall shower
- 1 day |
- 566 |
- 22 |
Zillow last checked:
Listing updated:
Listed by:
Jessica Fox 610-892-8300,
Long & Foster Real Estate, Inc.
Source: Bright MLS,MLS#: NJAC2025656
Facts & features
Interior
Bedrooms & bathrooms
- Bedrooms: 4
- Bathrooms: 4
- Full bathrooms: 2
- 1/2 bathrooms: 2
- Main level bathrooms: 1
Rooms
- Room types: Living Room, Dining Room, Kitchen, Family Room, Basement, Breakfast Room
Basement
- Level: Lower
Breakfast room
- Level: Main
Dining room
- Level: Main
Family room
- Level: Main
Kitchen
- Level: Main
Living room
- Level: Main
Heating
- Forced Air, Natural Gas
Cooling
- Central Air, Electric
Appliances
- Included: Microwave, Dishwasher, Dryer, Exhaust Fan, Ice Maker, Oven/Range - Gas, Refrigerator, Stainless Steel Appliance(s), Washer, Gas Water Heater
- Laundry: Main Level
Features
- Bathroom - Stall Shower, Bathroom - Tub Shower, Breakfast Area, Ceiling Fan(s), Dining Area, Family Room Off Kitchen, Eat-in Kitchen, Kitchen Island, Pantry, Store/Office, Walk-In Closet(s), Dry Wall, High Ceilings
- Flooring: Carpet, Hardwood, Wood
- Doors: Sliding Glass
- Windows: Double Hung, Skylight(s)
- Basement: Full,Finished,Sump Pump
- Number of fireplaces: 1
- Fireplace features: Mantel(s), Gas/Propane, Glass Doors
Interior area
- Total structure area: 3,240
- Total interior livable area: 3,240 sqft
- Finished area above ground: 3,240
- Finished area below ground: 0
Property
Parking
- Total spaces: 6
- Parking features: Garage Faces Front, Garage Door Opener, Inside Entrance, Oversized, Concrete, Attached, Driveway, Off Street
- Attached garage spaces: 2
- Uncovered spaces: 4
Accessibility
- Accessibility features: None
Features
- Levels: Three
- Stories: 3
- Patio & porch: Patio
- Pool features: None
- Spa features: Bath
- Fencing: Vinyl
Lot
- Size: 0.33 Acres
Details
- Additional structures: Above Grade, Below Grade
- Parcel number: 080292300003
- Zoning: RESIDENTIAL
- Special conditions: Standard
- Other equipment: See Remarks
Construction
Type & style
- Home type: SingleFamily
- Architectural style: Traditional
- Property subtype: Single Family Residence
Materials
- Frame
- Foundation: Concrete Perimeter
- Roof: Shingle
Condition
- Average,Good
- New construction: No
- Year built: 2002
Utilities & green energy
- Electric: Circuit Breakers, Other
- Sewer: Public Sewer
- Water: Public
Community & HOA
Community
- Security: Smoke Detector(s)
- Subdivision: Sycamore Estates
HOA
- Has HOA: No
Location
- Region: Egg Harbor Township
- Municipality: EGG HARBOR TWP
Financial & listing details
- Price per square foot: $185/sqft
- Tax assessed value: $331,400
- Annual tax amount: $11,270
- Date on market: 8/14/2026
- Listing agreement: Exclusive Right To Sell
- Listing terms: Cash,Conventional,Negotiable
- Inclusions: Refrigerator, Washer And Dryer, As-is Condition.
- Ownership: Fee Simple
Estimated market value
Not available
Estimated sales range
Not available
Not available
Price history
| Date | Event | Price |
|---|---|---|
| 8/14/2026 | Listed for sale | $599,900+71.4%$185/sqft |
Source:  Bright MLS #NJAC2025656 Report a problem Bright MLS #NJAC2025656 Report a problem | ||
| 5/10/2021 | Sold | $350,000+3.2%$108/sqft |
Source: Public Record Report a problem | ||
| 2/21/2021 | Pending sale | $339,000$105/sqft |
Source: Berkshire Hathaway HomeServices Fox & Roach, REALTORS #546296 Report a problem | ||
| 2/6/2021 | Listed for sale | $339,000$105/sqft |
Source: SJSRMLS #546296 Report a problem | ||
| 2/3/2021 | Pending sale | $339,000$105/sqft |
Source: BHHS Fox & Roach Northfield #546296 Report a problem | ||
| 1/18/2021 | Listed for sale | $339,000-9.6%$105/sqft |
Source: BHHS FOX and ROACH-Northfield #546296 Report a problem | ||
| 7/18/2008 | Sold | $375,000-5%$116/sqft |
Source: Public Record Report a problem | ||
| 4/18/2008 | Price change | $394,900-3.4%$122/sqft |
Source: Century 21 #118885 Report a problem | ||
| 4/5/2008 | Listed for sale | $409,000+27.7%$126/sqft |
Source: Century 21 #118885 Report a problem | ||
| 2/24/2003 | Sold | $320,177+445.4%$99/sqft |
Source: Public Record Report a problem | ||
| 11/14/2002 | Sold | $58,700$18/sqft |
Source: Public Record Report a problem | ||
Public tax history
| Year | Property taxes | Tax assessment |
|---|---|---|
| 2025 | $11,115 | $331,400 |
| 2024 | $11,115 +0.2% | $331,400 |
| 2023 | $11,095 -0.4% | $331,400 |
| 2022 | $11,142 +5.5% | $331,400 +3.6% |
| 2021 | $10,563 +2.8% | $320,000 |
| 2020 | $10,275 +2.2% | $320,000 |
| 2019 | $10,054 | $320,000 |
| 2018 | $10,054 +0.4% | $320,000 |
| 2017 | $10,019 +5.7% | $320,000 |
| 2016 | $9,482 +2% | $320,000 |
| 2015 | $9,293 -0.7% | $320,000 |
| 2014 | $9,356 -10.3% | $320,000 -3.8% |
| 2013 | $10,426 +3.1% | $332,600 +34.9% |
| 2012 | $10,113 +3% | $246,600 |
| 2011 | $9,815 +4.5% | $246,600 |
| 2010 | $9,395 +2.3% | $246,600 |
| 2009 | $9,183 +4.1% | $246,600 |
| 2008 | $8,826 +6.6% | $246,600 |
| 2007 | $8,283 | $246,600 |
| 2006 | -- | $246,600 |
| 2005 | -- | $246,600 |
| 2004 | -- | $246,600 |
Find assessor info on the county website
Monthly payment
Est. payment
Payment breakdown
Explore the cost of this home by adjusting the details. Changes won't be saved.Climate risks
Neighborhood: 08234
Nearby schools
GreatSchools rating
- 4/10Dr Joy Miller Elementary SchoolGrades: 4-5Distance: 0.4 mi
- 5/10Alder Ave Middle SchoolGrades: 6-8Distance: 0.4 mi
- 5/10Egg Harbor Twp High SchoolGrades: 9-12Distance: 1.2 mi
Schools provided by the listing agent
- High: Egg Harbor Township
- District: Egg Harbor Township Public Schools
Source: Bright MLS. This data may not be complete. We recommend contacting the local school district to confirm school assignments for this home.
- $610,0004 bd4 ba-- sqft304 Blossom Cir, Egg Harbor Township, NJ 08234Off Market

- $601,9004 bd4 ba3.1k sqft302 Blossom Cir, Egg Harbor Township, NJ 08234Off Market
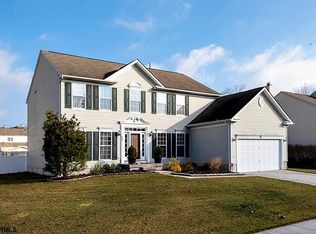
- $499,0004 bd3 ba2.3k sqft306 Blossom Cir, Egg Harbor Township, NJ 08234Sold
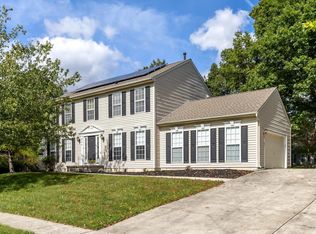
- $597,9004 bd3 ba3.2k sqft320 Blossom Cir, Egg Harbor Township, NJ 08234Off Market
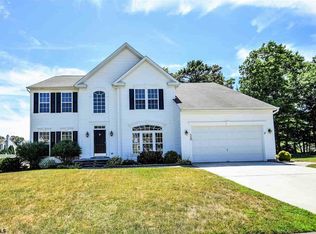
- $503,7003 bd3 ba2k sqft322 Blossom Cir, Egg Harbor Township, NJ 08234Off Market
- $507,0004 bd2 ba2.3k sqft318 Blossom Cir, Egg Harbor Township, NJ 08234Off Market
- $636,9004 bd4 ba3.8k sqft305 Blossom Cir, Egg Harbor Township, NJ 08234Off Market
- $576,000-- bd-- ba2.9k sqft308 Blossom Cir, Egg Harbor Township, NJ 08234Off Market
A local agent can set up tours, give advice and negotiate with sellers.
A local lender can help you make sure your offer is ready when you are.
Similar homes
- $625,0004 bd3 ba2.3k sqft26 Daisy Dr, Egg Harbor Township, NJ 08234For Sale
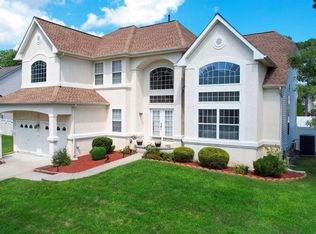
 MLS ID #610795, CHRISTOPHER LOSCO, BALSLEY/LOSCO. SJSRMLS
 - $599,9004 bd4 ba3.2k sqft8 Gallant Fox Ln, Egg Harbor Township, NJ 08234For Sale
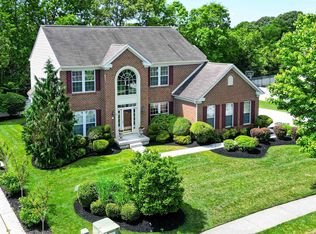 MLS ID #610878, JAMES BOYLE JR, Keller Williams Realty Jersey Shore - Ocean City. SJSRMLS
 - $599,9004 bd4 ba2.8k sqft4034 Tremont Ave, Egg Harbor Township, NJ 08234For Sale
 MLS ID #609477, RAJAN (RAJ) KHULLAR, BHHS FOX and ROACH-Northfield. SJSRMLS
 - $614,9004 bd3 ba2.9k sqft113 Delaware Ave, Egg Harbor Township, NJ 08234For Sale
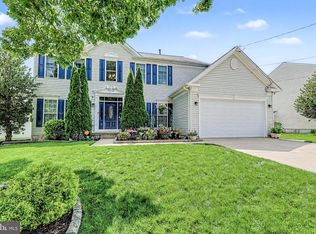
 MLS ID #NJAC2025968, Howard Winters, Keller Williams Realty - Atlantic Shore. Bright MLS
 - $499,9994 bd3 ba3.2k sqft127 Crystal Lake Dr, Egg Harbor Township, NJ 08234For SaleMLS ID #610740, Meggan Simpson, KELLER WILLIAMS REALTY ATLANTIC SHORE-BRIGANTINE. SJSRMLS
- $569,9004 bd3 ba2.6k sqft283 Pine Ave, Egg Harbor Township, NJ 08234For SaleMLS ID #NJAC2024790, Francesco Pullella, HOF Realty. Bright MLS
- $599,9005 bd3 ba2.3k sqft447 Delaware Ave, Egg Harbor Township, NJ 08234For SaleMLS ID #609655, Beth Wristbridge, BHHS FOX and ROACH-Simpson OC. SJSRMLS
- $489,9003 bd3 ba2.2k sqft6421 Mill Rd, Egg Harbor Township, NJ 08234For SaleMLS ID #610760, ARTURO BARRERA, PLATINUM REAL ESTATE. SJSRMLS
- $630,7754 bd4 ba3k sqft137 Delaware Ave, Egg Harbor Township, NJ 08234For SaleMLS ID #609017, CHRISTIAN LUCIA, LPT Realty. SJSRMLS
- $690,0004 bd4 ba3.5k sqft9 Equestrian Rd, Egg Harbor Township, NJ 08234For SaleMLS ID #610590, FREDY CARABALI, KELLER WILLIAMS REALTY ATLANTIC SHORE-Northfield. SJSRMLS
- $529,9004 bd4 ba1.9k sqft123 Bonita Dr, Egg Harbor Township, NJ 08234For SaleMLS ID #610624, JACKIE CARNEY, KELLER WILLIAMS REALTY ATLANTIC SHORE-Northfield. SJSRMLS
- $525,0004 bd3 ba2.3k sqft30 Imperial Dr, Egg Harbor Township, NJ 08234For SaleMLS ID #610581, ERIK EWELL, LPT Realty. SJSRMLS
- $650,0004 bd3 ba2k sqft3075 Ivins Ave, Egg Harbor Township, NJ 08234For SaleMLS ID #608016, Daniel Williams, Compass New Jersey-Ocean City (O463H). SJSRMLS
- $450,0004 bd4 ba2.1k sqft210 Beacon Hill Dr, Egg Harbor Township, NJ 08234For SaleMLS ID #NJAC2026090, George Werez, Keller Williams Real Estate-Langhorne. Bright MLS
- $620,0003 bd3 ba2.3k sqft3023 Ivins Ave, Egg Harbor Township, NJ 08234For SaleMLS ID #607823, ARTURO BARRERA, PLATINUM REAL ESTATE. SJSRMLS
- $549,0005 bd4 ba2.8k sqft7 Equestrian Rd, Egg Harbor Township, NJ 08234For SaleMLS ID #609127, Ricardo Belgrave, KELLER WILLIAMS REALTY ATLANTIC SHORE-Northfield. SJSRMLS
- $799,9994 bd3 ba2.8k sqft13 Otter Ln, Egg Harbor Township, NJ 08234For SaleMLS ID #610747, MEREDITH EXUM, LPT Realty. SJSRMLS
- $675,0004 bd3 ba2.4k sqft11 Princeton Ave, Egg Harbor Township, NJ 08234For SaleMLS ID #NJAC2023512, Jessica DiFrancia, Keller Williams Realty - Atlantic Shore. Bright MLS
- $619,0004 bd2 ba2.5k sqft305 Joanne Dr, Egg Harbor Township, NJ 08234For SaleMLS ID #NJAC2024714, Kim Sexton, Oceanside Realty - HC. Bright MLS
- $575,0006 bd3 ba3.1k sqft410 S 4th Ave, Absecon, NJ 08205For SaleMLS ID #610877, SHAWN O'BRIEN, KELLER WILLIAMS REALTY ATLANTIC SHORE-Northfield. SJSRMLS
