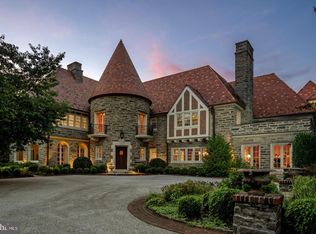
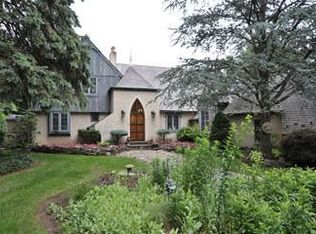
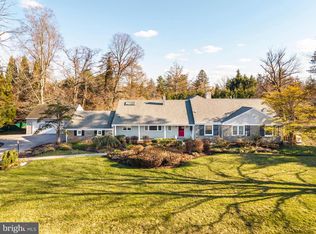
This quintessential Main Line estate, sits on more than 3 level acres of charming English gardens, rolling lawn, hedge fencing and tree lined entrance on a premier street. The stately Pennsylvania fieldstone home with its ludowici tile roof stands perfectly on the property. Completely refinished by Ed Mahoney Builders, the finished product impeccably saved the beauty of the old while bringing every functioning piece to modern excellence. Whether indoors or out, there is endless grand scale or intimate entertaining. Family friendly mudroom (including separate cubbies, deep drawers and individual electronic hubs), high ceiling lower level with outdoor access (including a theatre/media room, bar/kitchen and a 3000 bottle capacity climate controlled wine cellar), nanny suite, exercise studio, original plaster moldings, commercial kitchen, irrigation, camera system, landscape lighting, marble finishes, study, sunroom and mahogany library are part of this fine residence. Enjoy the deep backyard and peaceful cul-de-sac setting, ideal for play, outdoor activities, and quiet enjoyment. 652 Creighton Road is included in this sale and offers a modern pool house/ carriage house with vaulted ceiling, kitchen and Living Space and a Bedroom and Bath. Oversized double doors open to a heated salt water pool with flagstone patio.
For sale
$9,249,000
648 & 652 Creighton Rd, Villanova, PA 19085
0beds
11,418sqft
Single Family Residence
Built in 1930
3.85 Acres Lot
$-- Zestimate®
$810/sqft
$-- HOA
What's special
Nanny suiteCommercial kitchenRolling lawnHedge fencingDeep backyardMahogany libraryOriginal plaster moldings
- 44 days
- 1,854
- 89
Zillow last checked:
Listing updated:
Listed by:
Lavinia Smerconish 610-615-5400,
Compass RE 6106155400,
Listing Team: Lavinia Smerconish
Source: Bright MLS,MLS#: PAMC2194112
Facts & features
Interior
Bedrooms & bathrooms
- Bedrooms: 0
- Bathrooms: 1
- 1/2 bathrooms: 1
- Main level bathrooms: 1
Basement
- Area: 1538
Heating
- Central, Natural Gas
Cooling
- Central Air, Electric
Appliances
- Included: Range, Dishwasher, Oven, Oven/Range - Gas, Range Hood, Refrigerator, Stainless Steel Appliance(s), Water Heater, Gas Water Heater
- Laundry: Lower Level, Main Level, Upper Level
Features
- Breakfast Area, Built-in Features, Butlers Pantry, Cedar Closet(s), Crown Molding, Family Room Off Kitchen, Floor Plan - Traditional, Formal/Separate Dining Room, Kitchen - Gourmet, Kitchen Island, Eat-in Kitchen, Pantry, Primary Bath(s), Recessed Lighting, Upgraded Countertops, Wainscotting, Walk-In Closet(s), Bar, Wine Storage, 9'+ Ceilings, Vaulted Ceiling(s)
- Flooring: Concrete, Hardwood, Carpet, Wood
- Doors: French Doors
- Basement: Full,Finished,Heated,Sump Pump
- Number of fireplaces: 4
- Fireplace features: Gas/Propane
Interior area
- Total structure area: 11,418
- Total interior livable area: 11,418 sqft
- Finished area above ground: 9,880
- Finished area below ground: 1,538
Property
Parking
- Total spaces: 6
- Parking features: Garage Door Opener, Garage Faces Side, Inside Entrance, Attached, Detached
- Attached garage spaces: 6
Accessibility
- Accessibility features: None
Features
- Levels: Four
- Stories: 4
- Patio & porch: Patio, Terrace
- Exterior features: Extensive Hardscape, Lighting
- Has private pool: Yes
- Pool features: Heated, Salt Water, Private
- Has view: Yes
- View description: Garden
Lot
- Size: 3.85 Acres
- Dimensions: 269.00 x 0.00
- Features: Additional Lot(s), Cleared, Front Yard, Landscaped, Poolside, Premium, Private, Rear Yard, SideYard(s)
Details
- Additional structures: Above Grade, Below Grade
- Additional parcels included: included in sale is 652 Creighton Road tax id # 400013534007 1 BR/1 Bath Carriage/Pool House
- Parcel number: 400013536005
- Zoning: RESIDENTIAL
- Special conditions: Standard
Construction
Type & style
- Home type: SingleFamily
- Architectural style: Contemporary,Carriage House,Manor,Traditional,Transitional
- Property subtype: Single Family Residence
Materials
- Stone
- Foundation: Concrete Perimeter
- Roof: Tile
Condition
- New construction: No
- Year built: 1930
Utilities & green energy
- Sewer: Public Sewer
- Water: Public
Community & HOA
Community
- Subdivision: None Available
HOA
- Has HOA: No
Location
- Region: Villanova
- Municipality: LOWER MERION TWP
Financial & listing details
- Price per square foot: $810/sqft
- Tax assessed value: $1,976,850
- Annual tax amount: $88,920
- Date on market: 9/10/2026
- Listing agreement: Exclusive Right To Sell
- Ownership: Fee Simple
Estimated market value
Not available
Estimated sales range
Not available
Not available
Price history
| Date | Event | Price |
|---|---|---|
| 9/10/2026 | Listed for sale | $9,249,000-6.6%$810/sqft |
Source:  Bright MLS #PAMC2194112 Report a problem Bright MLS #PAMC2194112 Report a problem | ||
| 12/5/2025 | Listed for sale | $9,900,000$867/sqft |
Source: Bright MLS #PAMC2163030 Report a problem | ||
Public tax history
Tax history is unavailable.
Monthly payment
Est. payment
Payment breakdown
Explore the cost of this home by adjusting the details. Changes won't be saved.Climate risks
Neighborhood: 19085
Nearby schools
Schools provided by the listing agent
- District: Lower Merion
Source: Bright MLS. This data may not be complete. We recommend contacting the local school district to confirm school assignments for this home.