Welcome home to this beautiful, well maintained, move-in-ready 3-bedroom, 2-bath home tucked away on a quiet cul-de-sac while still conveniently located in town! Step inside to a bright, open floor plan where the living room immediately impresses with its soaring 11-foot ceiling, creating an open, airy feel and allowing natural light to fill the space. The kitchen features custom Copper River cabinetry, generous storage, stainless steel appliances, and a large island with seating—all appliances remain! Custom cabinetry continues throughout the home, including the bathrooms, adding both style and functionality. Outside, enjoy the large fenced backyard with plenty of room for entertaining, pets, play, or gardening. An oversized attached garage provides extra room for vehicles, hobbies, and storage, with abundant storage throughout the home. With its 11-foot living room ceiling, custom cabinetry, open layout, oversized garage, fenced yard, and cul-de-sac location, this home has so much to offer!
Active
$280,000
648 N Long Ridge Rd, Columbia City, IN 46725
3beds
1,285sqft
Single Family Residence
Built in 2019
10,454 Square Feet Lot
$276,700 Zestimate®
$--/sqft
$7/mo HOA
What's special
Generous storageStainless steel appliancesLarge island with seatingBright open floor plan
- 5 days
- 893
- 68
Likely to sell faster than
Zillow last checked:
Listing updated:
Listed by:
Jody Dorais 260-609-0051,
Mike Thomas Assoc., Inc
Source: IRMLS,MLS#: 202638414
Facts & features
Interior
Bedrooms & bathrooms
- Bedrooms: 3
- Bathrooms: 2
- Full bathrooms: 2
- Main level bedrooms: 3
Bedroom 1
- Level: Main
Bedroom 2
- Level: Main
Kitchen
- Area: 242
- Dimensions: 22 x 11
Living room
- Area: 204
- Dimensions: 17 x 12
Heating
- Forced Air
Cooling
- Central Air
Appliances
- Included: Disposal, Dishwasher, Microwave, Refrigerator, Washer, Dryer-Gas, Gas Range, Gas Water Heater
Features
- 1st Bdrm En Suite, Eat-in Kitchen, Open Floorplan, Tub/Shower Combination, Custom Cabinetry
- Flooring: Carpet, Laminate
- Has basement: No
- Attic: Pull Down Stairs
- Has fireplace: No
Interior area
- Total structure area: 1,285
- Total interior livable area: 1,285 sqft
- Finished area above ground: 1,285
- Finished area below ground: 0
Video & virtual tour
Property
Parking
- Total spaces: 2
- Parking features: Attached, Garage Door Opener, Concrete
- Attached garage spaces: 2
- Has uncovered spaces: Yes
Features
- Levels: One
- Stories: 1
- Patio & porch: Patio
- Fencing: Privacy,Wood
Lot
- Size: 10,454 Square Feet
- Dimensions: 73X121
- Features: Cul-De-Sac
Details
- Parcel number: 920602427100.000004
Construction
Type & style
- Home type: SingleFamily
- Architectural style: Ranch
- Property subtype: Single Family Residence
Materials
- Vinyl Siding
- Foundation: Slab
- Roof: Asphalt
Condition
- New construction: No
- Year built: 2019
Utilities & green energy
- Sewer: City
- Water: City
Community & HOA
Community
- Features: Sidewalks
- Subdivision: Chesapeake Landing
HOA
- Has HOA: Yes
- HOA fee: $78 annually
Location
- Region: Columbia City
Financial & listing details
- Tax assessed value: $235,200
- Annual tax amount: $2,054
- Date on market: 9/17/2026
- Listing terms: Cash,Conventional,FHA,USDA Loan
Estimated market value
$276,700
$263,000 - $291,000
$1,748/mo
Price history
| Date | Event | Price |
|---|---|---|
| 9/17/2026 | Listed for sale | $280,000 |
Source:  IRMLS #202638414 Report a problem IRMLS #202638414 Report a problem | ||
Public tax history
| Year | Property taxes | Tax assessment |
|---|---|---|
| 2025 | $2,354 -0.4% | $235,200 +2.6% |
| 2024 | $2,365 -4.9% | $229,200 +0.9% |
| 2023 | $2,487 +12.2% | $227,100 +0.9% |
| 2022 | $2,217 +10.2% | $225,100 +17% |
| 2021 | $2,012 +13474.6% | $192,400 +9.1% |
| 2020 | $15 | $176,300 +29283.3% |
| 2019 | -- | $600 |
Find assessor info on the county website
Monthly payment
Est. payment
Payment breakdown
Explore the cost of this home by adjusting the details. Changes won't be saved.Climate risks
Neighborhood: 46725
Nearby schools
Schools provided by the listing agent
- Elementary: Northern Heights
- Middle: Indian Springs
- High: Columbia City
- District: Whitley CO Cons Schools
Source: IRMLS. This data may not be complete. We recommend contacting the local school district to confirm school assignments for this home.
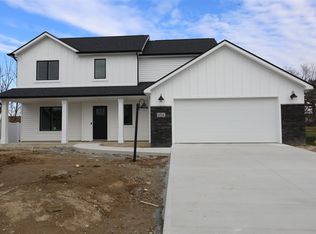
Similar homes
- $278,0004 bd2 ba1.5k sqft707 N Burke St, Columbia City, IN 46725For Sale
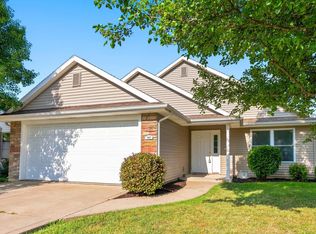 MLS ID #202631893, Joe Losee, eXp Realty, LLC. IRMLS
 - $279,9004 bd3 ba1.9k sqft729 Browning St, Columbia City, IN 46725For Sale
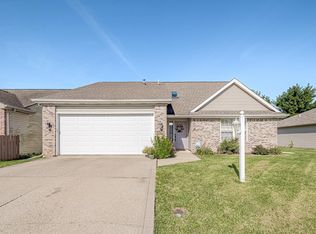 MLS ID #202634565, Annette Shively, Orizon Real Estate, Inc.. IRMLS
 - $310,0004 bd2 ba1.4k sqft1846 E Paige Rd, Columbia City, IN 46725For Sale
 MLS ID #202638012, Tina Houser, The LT Group Real Estate. IRMLS
 - $229,9003 bd2 ba1.3k sqft711 N Burke St, Columbia City, IN 46725For Sale
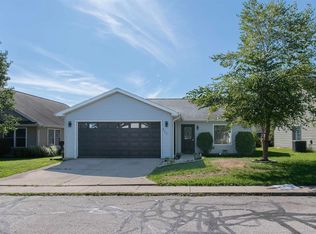 MLS ID #202635671, Elena Carmona, Hosler Realty Inc. IRMLS
