THIS ONE HAS THE WOW FACTOR FROM THE MOMENT YOU WALK IN!! Welcome to this STUNNING 4 bedroom, 3.5 bath home, featuring white brick and dark trim in the desirable OAKS OF NORTH GROVE master-planned community. SOARING CEILINGS AND ABUNDANT WINDOWS FILL THE HOME WITH NATURAL LIGHT THROUGHOUT. The CALIFORNIA KITCHEN is a showstopper, with white cabinetry, granite countertops, decorative lighting, an OVERSIZED ISLAND WITH BREAKFAST BAR, A BUTLER'S PANTRY, abundant cabinet space, a double oven, and a gas cooktop. The kitchen opens to the living room, where a LINEAR ELECTRIC FIREPLACE creates a cozy focal point. The primary suite offers a FREESTANDING SOAKING TUB and an OVERSIZED FRAMELESS SHOWER. Work from home in style in the private office, featuring a custom wood slat accent wall with intergrated LED lighting, marble look flooring, a tray ceiling, and windows that let in plenty of natural light. Outside, enjoy a LARGE COVERED BACK PATIO AND SPACIOUS BACKYARD, perfect for entertaining. Just minutes from historic downtown Waxahachie, with boutique shopping, great dining, and year-round festivals and community events. Served by Waxahachie ISD with a strong reputation for academic excellence. Located just south of Dallas, where small town charm meets modern convenience. Come see why this is the perfect place to call home!
For sale
$559,777
648 Red Maple Rd, Waxahachie, TX 75165
4beds
3,098sqft
Single Family Residence
Built in 2022
9,382 Square Feet Lot
$550,900 Zestimate®
$181/sqft
$50/mo HOA
What's special
Spacious backyardPrivate officeMarble look flooringGranite countertopsCalifornia kitchenTray ceilingFreestanding soaking tub
- 1 day
- 61
- 7
Likely to sell faster than
Zillow last checked:
Listing updated:
Listed by:
Krissy Mireles 0436632 512-903-1121,
eXp Realty - Krissy Mireles Team 512-903-1121
Source: NTREIS,MLS#: 21399805
Facts & features
Interior
Bedrooms & bathrooms
- Bedrooms: 4
- Bathrooms: 4
- Full bathrooms: 3
- 1/2 bathrooms: 1
Primary bedroom
- Features: Ceiling Fan(s), Dual Sinks, Double Vanity, En Suite Bathroom, Separate Shower, Walk-In Closet(s)
- Level: First
- Dimensions: 18 x 16
Bedroom
- Features: Ceiling Fan(s), Walk-In Closet(s)
- Level: First
- Dimensions: 14 x 12
Bedroom
- Features: Ceiling Fan(s), Walk-In Closet(s)
- Level: First
- Dimensions: 13 x 14
Bedroom
- Features: Ceiling Fan(s), Walk-In Closet(s)
- Level: First
- Dimensions: 14 x 13
Primary bathroom
- Features: Built-in Features, Dual Sinks, Double Vanity, En Suite Bathroom, Granite Counters, Sink, Separate Shower, Walk-In Shower
- Level: First
- Dimensions: 10 x 12
Dining room
- Level: First
- Dimensions: 13 x 11
Other
- Features: Built-in Features, Granite Counters
- Level: First
- Dimensions: 10 x 4
Other
- Features: Built-in Features, Granite Counters
- Level: First
- Dimensions: 10 x 4
Half bath
- Level: First
- Dimensions: 6 x 4
Kitchen
- Features: Breakfast Bar, Built-in Features, Butler's Pantry, Eat-in Kitchen, Granite Counters, Kitchen Island, Pantry
- Level: First
- Dimensions: 15 x 14
Laundry
- Level: First
- Dimensions: 10 x 9
Living room
- Features: Ceiling Fan(s), Fireplace
- Level: First
- Dimensions: 17 x 20
Office
- Level: First
- Dimensions: 10 x 9
Heating
- Central, Fireplace(s), Natural Gas
Cooling
- Central Air, Ceiling Fan(s), Electric
Appliances
- Included: Double Oven, Dishwasher, Electric Oven, Electric Water Heater, Gas Cooktop, Disposal, Microwave, Vented Exhaust Fan
- Laundry: Washer Hookup, Dryer Hookup, ElectricDryer Hookup, Laundry in Utility Room
Features
- Built-in Features, Decorative/Designer Lighting Fixtures, Double Vanity, Eat-in Kitchen, Granite Counters, High Speed Internet, Kitchen Island, Open Floorplan, Pantry, Smart Home, Cable TV, Vaulted Ceiling(s), Walk-In Closet(s)
- Flooring: Carpet, Ceramic Tile, Wood
- Windows: Window Coverings
- Has basement: No
- Number of fireplaces: 1
- Fireplace features: Electric, Living Room
Interior area
- Total interior livable area: 3,098 sqft
Video & virtual tour
Property
Parking
- Total spaces: 2
- Parking features: Door-Single, Garage Faces Front, Garage
- Attached garage spaces: 2
Features
- Levels: One
- Stories: 1
- Patio & porch: Rear Porch, Patio, Covered
- Exterior features: Rain Gutters
- Pool features: None
- Fencing: Fenced,Privacy,Wood
Lot
- Size: 9,382 Square Feet
- Features: Back Yard, Interior Lot, Lawn, Landscaped, Subdivision, Sprinkler System, Few Trees
Details
- Parcel number: 292628
Construction
Type & style
- Home type: SingleFamily
- Architectural style: Traditional,Detached
- Property subtype: Single Family Residence
Materials
- Brick
- Foundation: Slab
- Roof: Shingle
Condition
- Resale
- Year built: 2022
Utilities & green energy
- Sewer: Public Sewer
- Water: Public
- Utilities for property: Sewer Available, Water Available, Cable Available
Green energy
- Energy efficient items: Appliances, Insulation, Windows
Community & HOA
Community
- Features: Playground, Park, Trails/Paths
- Security: Security System Owned, Security System, Carbon Monoxide Detector(s), Smoke Detector(s)
- Subdivision: The Oaks Of North Grove Ph I
HOA
- Has HOA: Yes
- Services included: Association Management
- HOA fee: $600 annually
- HOA name: Legacy Southwest Property Mgmt
- HOA phone: 214-705-1615
Location
- Region: Waxahachie
Financial & listing details
- Price per square foot: $181/sqft
- Tax assessed value: $534,105
- Annual tax amount: $10,896
- Date on market: 9/30/2026
- Cumulative days on market: 1 day
- Listing terms: Cash,Conventional,FHA,VA Loan
Estimated market value
$550,900
$523,000 - $578,000
$3,490/mo
Price history
| Date | Event | Price |
|---|---|---|
| 9/30/2026 | Listed for sale | $559,777-6.7%$181/sqft |
Source: eXp Realty #21399805 Report a problem | ||
| 9/13/2023 | Sold | -- |
Source: NTREIS #20344031 Report a problem | ||
| 7/10/2023 | Price change | $599,950+0%$194/sqft |
Source: NTREIS #20344031 Report a problem | ||
| 6/28/2023 | Price change | $599,900-10.8%$194/sqft |
Source: NTREIS #20344031 Report a problem | ||
| 6/1/2023 | Listed for sale | $672,872$217/sqft |
Source: NTREIS #20344031 Report a problem | ||
Public tax history
| Year | Property taxes | Tax assessment |
|---|---|---|
| 2025 | $11,749 +2.8% | $534,105 +3.4% |
| 2024 | $11,430 +761.9% | $516,714 +700% |
| 2023 | $1,326 | $64,591 |
Find assessor info on the county website
Monthly payment
Est. payment
Payment breakdown
Explore the cost of this home by adjusting the details. Changes won't be saved.Climate risks
Neighborhood: 75165
Nearby schools
Schools provided by the listing agent
- Elementary: Margaret Felty
- Middle: Howard
- High: Waxahachie
- District: Waxahachie ISD
Source: NTREIS. This data may not be complete. We recommend contacting the local school district to confirm school assignments for this home.
Similar homes
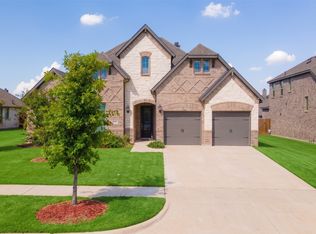
- $524,9994 bd4 ba3.5k sqft1751 Shumard St, Waxahachie, TX 75165For Sale
 MLS ID #21391292, Zein Hantoli. NTREIS
 - $--4 bd3 ba3.2k sqft541 Truman St, Waxahachie, TX 75165Auction
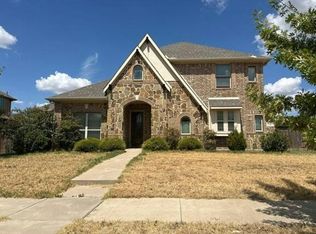 Auction.com 2
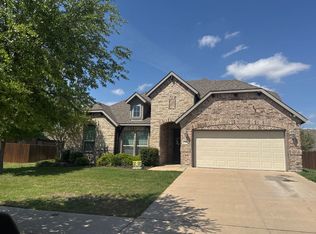
 - $465,0004 bd3 ba2.4k sqft425 Brushwood Ln, Waxahachie, TX 75165For Sale
 MLS ID #21388681, Christie Cannon. NTREIS
 - $--3 bd2 ba2.6k sqft545 Taft St, Waxahachie, TX 75165Auction
 ServiceLink Auction
