Skip main navigation
Off market
  • $787,100

    648 Yoder Rd, Harleysville, PA 19438

    4beds
    2,950sqft
    SingleFamily
    Built in 2000
    1.02 Acres Lot
    $787,100 Zestimate®
    $267/sqft
    $3,952 Estimated rent

    Home value

    $787,100

    $748,000 - $826,000

    $3,952/mo

    Zestimate® history
    Loading
    Loading...

    Owner options

    List your home for rent

    $3,952/mo

    Rent Zestimate®

    Find your next renter with Zillow Rental Manager. Plus, with online applications, you can quickly screen prospective tenants – for free.

    Learn more

    $3,952/mo

    Rent Zestimate®

    Refinance and save

    $4,154/mo

    Est. payment

    Refinancing to a lower rate could help reduce your monthly payments and save thousands over the life of the loan.

    See today's rates

    $4,154/mo

    Est. payment

    Explore your selling options

    Work with a Zillow partner agent

    Leverage their expertise and Zillow's premium Showcase listings to get your home seen by more buyers.

    Get started

    List with your own agent

    Get your home in front of millions of buyers by listing it on Zillow.

    Learn how to do it

    Sell it yourself

    Take full control of how buyers see your home on Zillow by listing For Sale by Owner (FSBO).

    List your home

    What's special

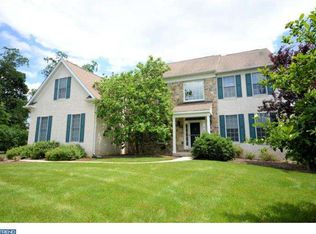
    Welcome to 648 Yoder Road; this graciously appointed & meticulously maintained 4 BR 2.5 BA colonial is nestled on a private wooded lot in the heart of Lower Salford Township and is conveniently located close to area shopping, neighboring subdivisions and the NE Extension of the PA Tpke. The long graceful driveway (repaved 2017) leads to sprawling 1.02 acre lot accented with professional landscaping, tall trees and nature's serenity. Elegant glass front doors with wrought iron scrolls open to a two story foyer flanked by a private study with French doors, custom lighting and crown molding ? and a stacked living room/dining room boasting custom millwork, brushed nickel chandelier and recessed lighting; perfect for entertaining friends and family. Gorgeous hardwood flooring (2018) spans the entire LR/DR/Study, Foyer & Kitchen. Prepare to fall in love with the recently updated gourmet kitchen (2018) featuring quartz counters, quartz sink (wow!), glass tile backsplash, S/S appliances (including an Electrolux convection oven), recessed lighting, custom pendant lighting & chandelier, oversized island with breakfast bar extension and a spacious breakfast room with new sliding door (2016). Grand family room with floor to ceiling stone fireplace is accented with decorator globe chandeliers (2018), vaulted ceiling and new carpeting (2018); you'll feel like you just stepped into a model home! The master bedroom with double door entry is your own private haven complete with an amazing DRESSING ROOM w/ pocket door, full walk-in closet with double shelving/hang bars, recessed lighting and a spacious full bath featuring double sinks, makeup area, updated hardware/faucets/ lighting/mirrors and a two person jetted tub. Three additional bedrooms plus a full hall bath complete the upstairs living level. New carpeting (2018) on the stairs, upstairs foyer, master bedroom suite and bedrooms 3 & 4; bedroom 2 was recarpeted in 2016. New paint (walls/ceilings) throughout entire home (2018), main floor laundry, full unfinished basement and a 2 car side entry garage. The encore? Enjoy summer nights on the new maintenance free deck (2017) overlooking a peaceful backyard retreat. Stucco has been fully inspected & elastomeric paint applied (2017). A perfect 10 in Lower Salford township; this property is a MUST SEE on your home tour!!

    This property is not currently displayed as for sale or rent on Zillow. This may be different from what's on other websites or public sources.
    Facts & features

    Interior

    Bedrooms & bathrooms
    • Bedrooms: 4
    • Bathrooms: 3
    • Full bathrooms: 2
    • 1/2 bathrooms: 1
    Heating
    • Forced air, Heat pump, Oil
    Cooling
    • Central
    Appliances
    • Included: Dishwasher, Garbage disposal, Microwave, Range / Oven
    Features
    • Master Bath(s), CeilngFan(s), Dining Area, Kitchen - Island, Butlers Pantry, Stall Shower
    • Flooring: Tile, Carpet, Hardwood
    • Has fireplace: Yes
    Interior area
    • Total interior livable area: 2,950 sqft

    Property

    Parking
    • Total spaces: 2
    • Parking features: Garage - Attached
    Features
    • Exterior features: Stucco, Vinyl
    • Has view: Yes
    • View description: Park
    Lot
    • Size: 1.02 Acres
    Details
    • Parcel number: 500004666045

    Construction

    Type & style
    • Home type: SingleFamily
    • Architectural style: Colonial
    Materials
    • Roof: Asphalt
    Condition
    • Year built: 2000

    Community & HOA

    Location
    • Region: Harleysville

    Financial & listing details

    • Price per square foot: $267/sqft
    • Tax assessed value: $248,470
    • Annual tax amount: $10,630

    Price history

    DateEventPrice
    8/14/2018Sold$500,000+0%$169/sqft
    Source: Public Record Report a problem
    6/29/2018Listed for sale$499,9000%$169/sqft
    Source: BHHS Fox & Roach - Collegeville #1001940924 Report a problem
    3/1/2008Listing removed$500,000$169/sqft
    Source: NCI #5162787 Report a problem
    2/1/2008Listed for sale$500,000+3.1%$169/sqft
    Source: NCI #5162787 Report a problem
    12/18/2007Sold$485,000-0.4%$164/sqft
    Source: Public Record Report a problem
    6/16/2005Sold$487,000+508.8%$165/sqft
    Source: Public Record Report a problem
    7/24/2000Sold$80,000$27/sqft
    Source: Public Record Report a problem

    Public tax history

    YearProperty taxesTax assessment
    2025$10,630 +6.1%$248,470
    2024$10,017 $248,470
    2023$10,017 +7.3%$248,470
    2022$9,339 +1.5%$248,470
    2021$9,201 +1.2%$248,470
    2020$9,090 +1.2%$248,470
    2019$8,984 +2%$248,470
    2018$8,811 +1.5%$248,470
    2017$8,678 +0.4%$248,470
    2016$8,646 +1.5%$248,470
    2015$8,522 +0.8%$248,470
    2014$8,452 +1%$248,470
    2013$8,368 +2.5%$248,470
    2012$8,166 +6.2%$248,470
    2011$7,689 +3.9%$248,470
    2010$7,397 +2.4%$248,470
    2009$7,226 +0.2%$248,470
    2008$7,214 +3.2%--
    2007$6,993 +3.4%--
    2006$6,760 +5.1%--
    2005$6,432 +6.2%--
    2004$6,054 +7.3%--
    2003$5,642 +4.9%--
    2002$5,379 +307.2%--
    2000$1,321 +2.7%--
    1999$1,286 --
    Find assessor info on the county website

    Neighborhood: 19438

    Nearby schools

    GreatSchools rating
    Schools provided by the listing agent
    • Elementary: Vernfield
    • District: Souderton Area

    Source: The MLS. This data may not be complete. We recommend contacting the local school district to confirm school assignments for this home.

    Get a cash offer in 3 minutes
    Find out how much your home could sell for in as little as 3 minutes with a no-obligation cash offer.
    Estimated market value
    $787,100
    Get a cash offer in 3 minutes
    Find out how much your home could sell for in as little as 3 minutes with a no-obligation cash offer.
    Estimated market value
    $787,100