Skip main navigation
Sold for $363,215
  • $363,215

    6480 Hidden Haven Rd, Sumter, SC 29154

    4beds
    2,826sqft
    Single Family Residence
    Built in 2026
    0.78 Acres Lot
    $412,600 Zestimate®
    $129/sqft
    $2,510 Estimated rent

    Home value

    $412,600

    $388,000 - $441,000

    $2,510/mo

    Zestimate® history
    Loading
    Loading...

    Owner options

    List your home for rent

    $2,510/mo

    Rent Zestimate®

    Find your next renter with Zillow Rental Manager. Plus, with online applications, you can quickly screen prospective tenants – for free.

    Learn more

    $2,510/mo

    Rent Zestimate®

    Refinance and save

    $2,189/mo

    Est. payment

    Refinancing to a lower rate could help reduce your monthly payments and save thousands over the life of the loan.

    See today's rates

    $2,189/mo

    Est. payment

    Explore your selling options

    Work with a Zillow partner agent

    Leverage their expertise and Zillow's premium Showcase listings to get your home seen by more buyers.

    Get started

    List with your own agent

    Get your home in front of millions of buyers by listing it on Zillow.

    Learn how to do it

    Sell it yourself

    Take full control of how buyers see your home on Zillow by listing For Sale by Owner (FSBO).

    List your home

    What's special

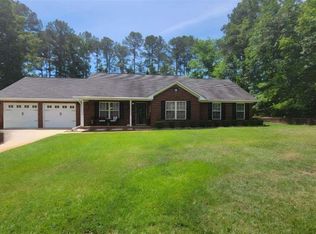
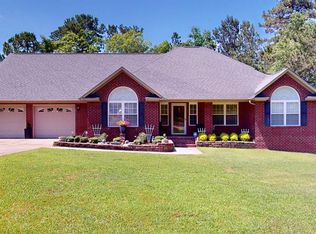
    The Reedy by Veranda Homes is a stunning new construction home located in the desirable Beech Creek subdivision, just minutes from Shaw AFB and downtown Sumter. Situated on a spacious 0.78-acre lot, this beautiful all-brick residence offers 4 bedrooms, 3 full bathrooms, and 2,826 sq. ft. of thoughtfully designed living space. The kitchen is both stylish and functional, featuring quartz countertops, white shaker cabinetry, tile backsplash, stainless steel appliances, range, and elegant glass pendant lighting, making it perfect for everyday living and entertaining. Luxury Mohawk RevWood flooring flows throughout the main living areas. RevWood also featured in a secondary bedroom downstairs. Ceramic tile adds a polished touch in the laundry room and bathrooms. The inviting great room is highlighted by a floating electric fireplace with 60-inch white beam mantle creating a warm and modern focal point. The spacious owner's suite offers a relaxing, spa-like retreat with dual vanities, a soaking tub, tiled shower with a sliding glass door, and generous closet space. Outside, enjoy a professionally landscaped yard with an irrigation system, all set on a generous homesite that provides space and privacy. This home showcases quality craftsmanship and designer finishes throughout. Future build / under construction with an estimated completion in mid-August. Stock photos used.

    Zillow last checked:

    Listing updated:

    Listed by:

    Erica Nelson,

    Re/Max Summit

    Bought with:

    Out Of Area Sales

    OUT OF AREA SALES

    Source: Sumter BOR,MLS#: 202022MLS Logo

    Facts & features

    Interior

    Bedrooms & bathrooms
    • Bedrooms: 4
    • Bathrooms: 3
    • Full bathrooms: 3
    Primary bedroom
    • Level: Main
    Bedroom 2
    • Level: Main
    Bedroom 3
    • Level: Upper
    Bedroom 4
    • Level: Upper
    Dining room
    • Level: Main
    Eat in kitchen
    • Level: Main
    Foyer
    • Level: Main
    Great room
    • Level: Main
    Kitchen
    • Level: Main
    Utility room
    • Level: Main
    Heating
    • Electric, Heat Pump
    Cooling
    • Central Air
    Appliances
    • Included: Dishwasher, Disposal, Microwave, Range, Refrigerator
    • Laundry: Electric Dryer Hookup, Washer Hookup
    Features
    • Eat-in Kitchen
    • Flooring: Carpet, Ceramic Tile, Luxury Vinyl
    • Windows: Blinds, Insulated Windows
    • Has basement: No
    • Has fireplace: Yes
    • Fireplace features: Electric
    Interior area
    • Total structure area: 2,826
    • Total interior livable area: 2,826 sqft
    • Finished area above ground: 2,926

    Property

    Parking
    • Total spaces: 2
    • Parking features: Attached Garage
    • Garage spaces: 2
    Features
    • Levels: One and One Half
    • Patio & porch: Covered Porch, Front Porch
    • Exterior features: Lighting
    • Fencing: None
    Lot
    • Size: 0.78 Acres
    • Features: Landscaped, Sprinklers In Front, Sprinklers In Rear
    Details
    • Additional structures: None
    • Parcel number: 0950002115
    • Special conditions: Deeded

    Construction

    Type & style
    • Home type: SingleFamily
    • Architectural style: Contemporary,Traditional
    • Property subtype: Single Family Residence
    Materials
    • Brick, Vinyl Siding
    • Foundation: Slab
    Condition
    • New construction: Yes
    • Year built: 2026

    Utilities & green energy

    • Sewer: Septic Tank
    • Water: Public
    • Utilities for property: Cable Available, Electricity Available, Natural Gas Not Available, Water Available

    Community & HOA

    Community
    • Features: Near Golf Course, Sidewalks
    • Security: Carbon Monoxide Detector(s), Smoke Detector(s)
    • Subdivision: Bear Creek Subdivision
    HOA
    • Has HOA: No
    • Amenities included: Clubhouse
    Location
    • Region: Sumter

    Financial & listing details

    • Price per square foot: $129/sqft
    • Tax assessed value: $24,000
    • Annual tax amount: $530
    • Date on market: 3/14/2026
    • Listing terms: Cash,Conventional,FHA,VA Loan
    • Road surface type: Paved

    Price history

    DateEventPrice
    8/20/2026Sold$363,215-0.7%$129/sqft
    Source: Sumter BOR #202022 Report a problem
    4/3/2026Pending sale$365,615$129/sqft
    Source: Sumter BOR #202022 Report a problem
    3/27/2026Price change$365,615+0.3%$129/sqft
    Source: Sumter BOR #202022 Report a problem
    3/19/2026Price change$364,615+0.1%$129/sqft
    Source: Sumter BOR #202022 Report a problem
    3/14/2026Listed for sale$364,316$129/sqft
    Source: Sumter BOR #202022 Report a problem

    Public tax history

    YearProperty taxesTax assessment
    2025$530 $1,440
    Find assessor info on the county website

    Neighborhood: 29154

    Nearby schools

    GreatSchools rating
    Schools provided by the listing agent
    • Elementary: Rafting Creek
    • Middle: Hillcrest
    • High: Crestwood

    Source: Sumter BOR. This data may not be complete. We recommend contacting the local school district to confirm school assignments for this home.

    Get pre-qualified for a loan
    At Zillow Home Loans, we can pre-qualify you in as little as 5 minutes with no impact to your credit score.

    An equal housing lender. NMLS #10287.