Welcome to Toll Gate 6480 - a private 14 acre luxury retreat where craftsmanship, comfort, and nature come together in perfect harmony. Set in a tranquil, wooded ravine with meandering creek, this custom built estate offers unmatched privacy and a lifestyle defined by peace, space, and refined living. Step inside to a grand living room with vaulted ceilings, rich natural light, and a dramatic double sided stone fireplace that anchors the space with warmth and elegance. The chef inspired kitchen is a true showpiece - featuring custom millwork, granite countertops, heated floors, stainless steel appliances, a large island, and a walk in pantry. Everyday luxury is built in with instant hot water, a garburator, and a dedicated reverse osmosis drinking tap. Just off the kitchen, unwind in the inviting four season sunroom, complete with a wood burning fireplace and natural gas heater - the perfect place to enjoy morning coffee or evening sunsets, all year long. The main floor continues with a formal dining room, powder room, and a luxurious primary suite offering vaulted ceilings, a walk in closet, a spa inspired ensuite with heated floors, and private access to the deck. The finished lower level is designed for comfort and versatility. Enjoy in floor radiant heating, a spacious rec-room with a wood burning stove, a dedicated office, two additional bedrooms, a full bathroom, and a walkout to the lower patio - ideal for guests or multi generational living. An attached triple car garage, whole home generator, garden shed, and acres of natural landscape complete this exceptional offering. Toll Gate 6480 is more than a home - it's a private sanctuary where thoughtful design meets modern comfort, surrounded by the beauty of nature. Experience the lifestyle you've been waiting for.
For sale
C$1,499,000
6480 Toll Gate Rd, Bayham, ON N0J 1Z0
3beds
3baths
Single Family Residence
Built in ----
14 Square Feet Lot
$-- Zestimate®
C$--/sqft
C$-- HOA
What's special
Rich natural lightChef inspired kitchenCustom millworkGranite countertopsStainless steel appliancesLarge islandWalk in pantry
- 67 days
- 16
- 2
Zillow last checked:
Listing updated:
Listed by:
ROYAL LEPAGE TRILAND REALTY
Source: TRREB,MLS®#: X13645230 Originating MLS®#: London and St. Thomas Association of REALTORS
Originating MLS®#: London and St. Thomas Association of REALTORSFacts & features
Interior
Bedrooms & bathrooms
- Bedrooms: 3
- Bathrooms: 3
Primary bedroom
- Level: Main
- Dimensions: 6.73 x 4.57
Bedroom 2
- Level: Lower
- Dimensions: 4.32 x 3.86
Bedroom 3
- Level: Lower
- Dimensions: 4.27 x 3.56
Bedroom 4
- Level: Lower
- Dimensions: 3.28 x 2.74
Dining room
- Level: Main
- Dimensions: 4.17 x 4.57
Foyer
- Level: Main
- Dimensions: 3.66 x 3.66
Great room
- Level: Main
- Dimensions: 5.82 x 7.39
Kitchen
- Level: Main
- Dimensions: 6.53 x 4.57
Laundry
- Level: Lower
- Dimensions: 2.59 x 2.67
Recreation
- Level: Lower
- Dimensions: 5.69 x 11.96
Sunroom
- Level: Main
- Dimensions: 6.12 x 6.12
Heating
- Forced Air, Gas
Cooling
- Central Air
Appliances
- Included: Built-In Oven, Countertop Range, Disposal, Instant Hot Water, Trash Compactor, Water Heater Owned, Water Treatment, Water Softener
Features
- Central Vacuum, Primary Bedroom - Main Floor
- Basement: Finished with Walk-Out
- Has fireplace: Yes
- Fireplace features: Family Room, Natural Gas, Recreation Room, Wood Burning, Wood Burning Stove
Interior area
- Living area range: 2000-2500 null
Video & virtual tour
Property
Parking
- Total spaces: 7
- Parking features: Circular Driveway, Private, Garage Door Opener
- Has garage: Yes
Features
- Patio & porch: Deck, Porch
- Exterior features: Backs On Green Belt, Landscaped, Privacy, Year Round Living
- Pool features: None
- Has view: Yes
- View description: Creek/Stream, Forest, Orchard, Trees/Woods
- Has water view: Yes
- Water view: Creek/Stream
- Waterfront features: None
Lot
- Size: 14 Square Feet
- Features: Beach, Ravine, School Bus Route, Wooded/Treed, Irregular Lot
- Topography: Hillside,Wooded/Treed
Details
- Additional structures: Garden Shed
- Parcel number: 353310217
- Other equipment: Generator - Full, Ventilation System, Air Exchanger, Sewage Pump, Sump Pump
Construction
Type & style
- Home type: SingleFamily
- Architectural style: Bungalow
- Property subtype: Single Family Residence
Materials
- Hardboard, Stone
- Foundation: Poured Concrete
- Roof: Asphalt Shingle
Utilities & green energy
- Sewer: Septic
- Water: Bored Well
Community & HOA
Location
- Region: Bayham
Financial & listing details
- Annual tax amount: C$12,114
- Date on market: 8/6/2026
Price history
Price history is unavailable.
Public tax history
Tax history is unavailable.
Climate risks
Neighborhood: N0J
Nearby schools
GreatSchools rating
No schools nearby
We couldn't find any schools near this home.

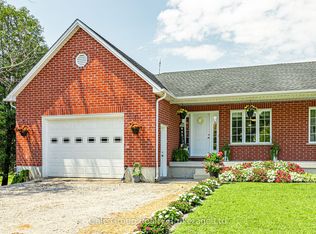

Similar homes
- C$1,299,0003 bd3 ba-- sqft48789 Dexter Line, Malahide, ON N5H 2R2For Sale
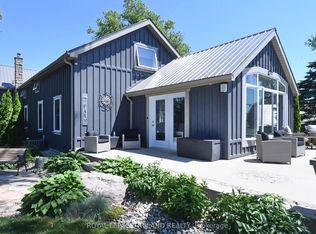 MLS ID #X13696526, ROYAL LEPAGE TRILAND REALTY. TRREB
 - C$1,199,0005 bd3 ba2.1k sqft115 Lakeshore Rd, Norfolk County, ON N0J 1T0For Sale
 MLS ID #40861292, Chris Costabile, Salesperson, Real Broker Ontario Ltd.. ITSO
 - C$899,9003 bd2 ba1.6k sqft8984 Plank Rd, Bayham, ON N0J 1Y0For Sale
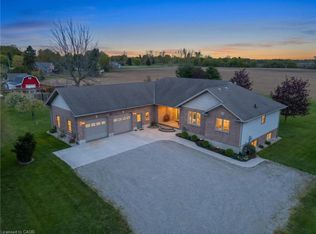 MLS ID #40828514, Chris Costabile, Salesperson, Real Broker Ontario Ltd.. ITSO
 - C$1,750,0005 bd5 ba-- sqft9741 Coyle Rd, Bayham, ON N4G 4G9For Sale
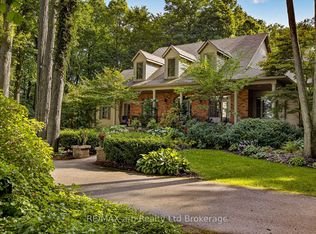 MLS ID #X13743970, RE/MAX a-b Realty Ltd Brokerage. TRREB
