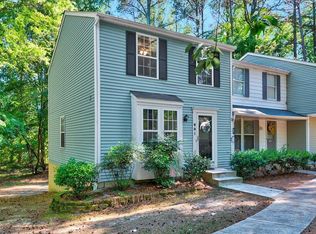
Presenting an inviting residential property at 119 Taylors Pond Drive in Cary, NC. This 1202 square foot residence offers a ready-to-move-in condition, providing a seamless transition for its next owner. The property features two well-proportioned bedrooms, each designed to offer comfort and privacy. Complementing these living spaces is a single, thoughtfully appointed bathroom, ensuring convenience for residents. Featuring updates such as granite countertops, HVAC & appliances all less than 6 years old, insulated windows, a real wood burning fireplace, wired shed/workshop, screened porch, new paint & LVP flooring upstairs & down, all appliances convey! This property offers an exceptional opportunity to acquire a meticulously maintained residence in a desirable location. It's an easy walk to downtown, and across the street from the Greenway! We invite you to schedule a private viewing to experience the appeal of this home.
For sale
$275,000
119 Taylors Pond Dr, Cary, NC 27513
2beds
1,202sqft
Townhouse, Residential
Built in 1984
1,306 Square Feet Lot
$267,500 Zestimate®
$229/sqft
$143/mo HOA
What's special
Real wood burning fireplaceThoughtfully appointed bathroomGranite countertopsScreened porchInsulated windowsAll appliances conveyTwo well-proportioned bedrooms
- 5 hours |
- 102 |
- 4 |
Zillow last checked:
Listing updated:
Listed by:
Rob Bray 919-599-1000,
My Dog Tess, Inc.
Source: Doorify MLS,MLS#: 10181455
Facts & features
Interior
Bedrooms & bathrooms
- Bedrooms: 2
- Bathrooms: 2
- Full bathrooms: 1
- 1/2 bathrooms: 1
Heating
- Forced Air
Cooling
- Central Air
Appliances
- Included: Dishwasher, Dryer, Electric Range, Ice Maker, Microwave, Refrigerator, Self Cleaning Oven, Water Heater
- Laundry: In Unit
Features
- Bathtub/Shower Combination, Ceiling Fan(s), Dining L, Dual Closets, Granite Counters, High Speed Internet
- Flooring: Hardwood, Vinyl, Tile
- Number of fireplaces: 1
- Fireplace features: Living Room, Wood Burning
Interior area
- Total structure area: 1,202
- Total interior livable area: 1,202 sqft
- Finished area above ground: 1,202
- Finished area below ground: 0
Property
Parking
- Parking features: Off Street
Features
- Levels: Two
- Stories: 2
- Patio & porch: Deck
- Exterior features: Other
- Fencing: Privacy
- Has view: Yes
Lot
- Size: 1,306 Square Feet
Details
- Additional structures: Shed(s)
- Parcel number: 0764.13139692000
- Zoning: TR
- Special conditions: Standard
Construction
Type & style
- Home type: Townhouse
- Architectural style: Transitional
- Property subtype: Townhouse, Residential
Materials
- Vinyl Siding
- Roof: Shingle
Condition
- New construction: No
- Year built: 1984
- Major remodel year: 1984
Utilities & green energy
- Sewer: Public Sewer
- Water: Public
Community & HOA
Community
- Subdivision: Taylors Pond
HOA
- Has HOA: Yes
- Amenities included: Pond Year Round
- Services included: Maintenance Grounds, Maintenance Structure, Storm Water Maintenance
- HOA fee: $143 monthly
Location
- Region: Cary
Financial & listing details
- Price per square foot: $229/sqft
- Tax assessed value: $280,974
- Annual tax amount: $2,428
- Date on market: 7/21/2026
- Road surface type: Asphalt
Estimated market value
$267,500
$254,000 - $281,000
$1,604/mo
Price history
| Date | Event | Price |
|---|---|---|
| 7/21/2026 | Listed for sale | $275,000+135%$229/sqft |
Source:  Doorify MLS #10181455 Report a problem Doorify MLS #10181455 Report a problem | ||
| 3/24/2021 | Listing removed | -- |
Source: Owner Report a problem | ||
| 3/22/2018 | Listing removed | $1,150$1/sqft |
Source: Owner Report a problem | ||
| 3/3/2018 | Listed for rent | $1,150$1/sqft |
Source: Owner Report a problem | ||
| 10/30/2009 | Sold | $117,000-6.8%$97/sqft |
Source: Public Record Report a problem | ||
| 8/30/2007 | Sold | $125,500+11.1%$104/sqft |
Source: Public Record Report a problem | ||
| 10/21/2005 | Sold | $113,000+22.2%$94/sqft |
Source: Public Record Report a problem | ||
| 5/23/2003 | Sold | $92,500$77/sqft |
Source: Public Record Report a problem | ||
Public tax history
| Year | Property taxes | Tax assessment |
|---|---|---|
| 2025 | $2,428 +2.2% | $280,974 |
| 2024 | $2,376 +37.4% | $280,974 +64.7% |
| 2023 | $1,730 +3.8% | $170,611 |
| 2022 | $1,666 +2% | $170,611 |
| 2021 | $1,632 -0.5% | $170,611 |
| 2020 | $1,641 +29.7% | $170,611 +46.7% |
| 2019 | $1,265 | $116,263 |
| 2018 | $1,265 +10.8% | $116,263 |
| 2017 | $1,142 +1.5% | $116,263 |
| 2016 | $1,125 +5.2% | $116,263 +9.1% |
| 2015 | $1,069 +6% | $106,596 |
| 2014 | $1,009 | $106,596 |
| 2013 | -- | $106,596 |
| 2012 | -- | $106,596 |
| 2011 | -- | $106,596 |
| 2010 | -- | $106,596 |
| 2009 | -- | $106,596 |
| 2008 | -- | -- |
| 2007 | -- | -- |
| 2006 | -- | -- |
| 2005 | -- | -- |
| 2004 | -- | -- |
| 2003 | -- | -- |
| 2002 | -- | -- |
| 2001 | -- | -- |
Find assessor info on the county website
Monthly payment
Est. payment
Payment breakdown
Explore the cost of this home by adjusting the details. Changes won't be saved.Climate risks
Neighborhood: 27513
Nearby schools
GreatSchools rating
- 6/10Northwoods ElementaryGrades: PK-5Distance: 0.2 mi
- 10/10West Cary Middle SchoolGrades: 6-8Distance: 0.7 mi
- 7/10Cary HighGrades: 9-12Distance: 2.1 mi
Schools provided by the listing agent
- Elementary: Wake - Northwoods Elementary
- Middle: Wake - West Cary Middle
- High: Wake - Cary High
Source: Doorify MLS. This data may not be complete. We recommend contacting the local school district to confirm school assignments for this home.
- $297,000-- bd1 ba1.1k sqft117 Taylors Pond Dr, Cary, NC 27513Off Market
- $276,5002 bd2 ba1.1k sqft121 Taylors Pond Dr, Cary, NC 27513Off Market
- $240-- bd-- ba-- sqftTaylors Pond Dr, Cary, NC 27513Off Market
- $24,000-- bd2 ba-- sqftTaylors Pond Dr, Cary, NC 27513Off Market
- $24,000-- bd-- ba-- sqftTaylors Pond Dr, Cary, NC 27513Off Market
- $24,000-- bd-- ba-- sqftTaylors Pond Dr, Cary, NC 27513Off Market
- $240-- bd-- ba-- sqftTaylors Pond Dr, Cary, NC 27513Off Market
- $240-- bd-- ba-- sqftTaylors Pond Dr, Cary, NC 27513Off Market
A local agent can set up tours, give advice and negotiate with sellers.
Similar homes
- $295,0003 bd3 ba1.6k sqft601 Middleton Ave, Cary, NC 27513For Sale
 MLS ID #10175437, Nakyshia Royster. Doorify MLS
 - $265,0003 bd2 ba1.3k sqft108 E Chalfont Way, Cary, NC 27513For Sale
 MLS ID #10166858, Matt Bennett. Doorify MLS
 - $270,0002 bd3 ba1.1k sqft104 Charter Ct, Cary, NC 27511For Sale
 MLS ID #10178872, Tina Caul. Doorify MLS
 - $300,0002 bd3 ba1.2k sqft108 Granby Ct, Cary, NC 27511For Sale
 MLS ID #10178695, Jason Bradley McCoy. Doorify MLS
 - $275,0002 bd2 ba1.1k sqft101-2D Marbury Ct, Cary, NC 27513For SaleMLS ID #10174763, David Wilson. Doorify MLS
- $305,0003 bd3 ba1.5k sqft115 Virginia Pl, Cary, NC 27513For SaleMLS ID #10173925, Amy Rogers. Doorify MLS
- $328,0002 bd3 ba1.2k sqft319 Orchard Park Dr, Cary, NC 27513For SaleMLS ID #10177399, Anthony Casella. Doorify MLS
- $--2 bd2 ba1.1k sqft103 Marbury Ct APT 1C, Cary, NC 27513AuctionAuction.com 2
- $310,0003 bd3 ba1.3k sqft111 S McLean Ct, Cary, NC 27513For SaleMLS ID #10165845, Kathleen Carlton. Doorify MLS
- $325,0002 bd3 ba1.6k sqft143 Hedgerow Ct, Cary, NC 27513For SaleMLS ID #10173819, Vlad Feldman. Doorify MLS
- $275,0002 bd3 ba1.2k sqft1220 Collington Dr, Cary, NC 27511For SaleMLS ID #10170133, Ricci Treffer. Doorify MLS
- $275,0002 bd3 ba1.3k sqft118 Clancy Cir, Cary, NC 27511For SaleMLS ID #10172015, Tina Caul. Doorify MLS
- $269,5002 bd2 ba1k sqft110 Cimmaron Ct, Cary, NC 27511For Sale By Owner
- $280,0002 bd2 ba1.1k sqft1107 Collington Dr, Cary, NC 27511For SaleMLS ID #10158181, Kristine Cuddy. Doorify MLS
- $324,9002 bd3 ba1.3k sqft254 Beechtree Dr, Cary, NC 27513For SaleMLS ID #10177476, Tina Caul. Doorify MLS
- $300,0003 bd1 ba1k sqft1025 Evans Rd, Cary, NC 27513For SaleMLS ID #10153616, Katyna Bunn. Doorify MLS
- $279,9002 bd3 ba1.5k sqft411 Gooseneck Dr Unit B5, Cary, NC 27513For SaleMLS ID #10169871, Thomas Wohl. Doorify MLS
- $265,0002 bd3 ba1.1k sqft104 Applecross Dr, Cary, NC 27511For SaleMLS ID #10173219, Adrienne Zetterquist. Doorify MLS
- $349,9002 bd2 ba1k sqft102 Westview Cove Ln, Cary, NC 27513For SaleMLS ID #10174994, Cecelia Saylor. Doorify MLS
- $321,9002 bd3 ba1.3k sqft244 Beechtree Dr, Cary, NC 27513For SaleMLS ID #10173436, Su Ju Chen. Doorify MLS
