Welcome to this spacious two-story home situated on a quiet cul-de-sac in a desirable North Merced neighborhood, just minutes from Merced College and UC Merced. Offering 5 bedrooms, 2.5 bathrooms, and 2,374 square feet of well-designed living space, this property combines comfort, convenience, and energy efficiency with leased solar panels to help offset utility costs. The main level features a welcoming layout with abundant natural light, a cozy fireplace, and a convenient downstairs bedroom ideal for guests, multi-generational living, or a private home office. Upstairs, you will find generous secondary bedrooms alongside a relaxing primary suite complete with a walk-in closet and en-suite bath. The backyard is highlighted by a sparkling swimming pool and plenty of patio for entertaining, barbecuing, or unwinding during warm Central Valley summers. Positioned on an oversized cul-de-sac lot, the property also includes an attached 2-car garage and easy access to nearby walking and biking trails, green spaces, shopping, and dining.
Don't miss the opportunity to own a pool home in one of, Merced's most convenient locations!
For sale
Listed by: Keller Williams Property Team • Maria Capizzi • 209-631-4599
Price cut: $14K (11/21)
$485,000
1445 San Simeon Ct, Merced, CA 95348
5beds
2,374sqft
Single Family Residence
Built in 2003
8,712 Square Feet Lot
$497,400 Zestimate®
$204/sqft
$-- HOA
What's special
- 65 days
- 668
- 47
Zillow last checked:
Listing updated:
Listed by:
Maria Capizzi DRE #01502957 209-631-4599,
Keller Williams Property Team
Source: CRMLS,MLS#: MC26243972 Originating MLS: California Regional MLS
Facts & features
Interior
Bedrooms & bathrooms
- Bedrooms: 5
- Bathrooms: 3
- Full bathrooms: 2
- 1/2 bathrooms: 1
- Main level bathrooms: 2
- Main level bedrooms: 4
Rooms
- Room types: Kitchen, Laundry, Primary Bathroom, Primary Bedroom
Bathroom
- Features: Bathtub, Separate Shower, Tub Shower
Kitchen
- Features: Kitchen Island, Kitchen/Family Room Combo
Heating
- Central
Cooling
- Central Air
Appliances
- Included: Dishwasher, Microwave
- Laundry: Inside, Upper Level
Features
- Ceiling Fan(s)
- Flooring: Carpet, Tile
- Has fireplace: Yes
- Fireplace features: Living Room
- Common walls with other units/homes: No Common Walls
Interior area
- Total interior livable area: 2,374 sqft
Property
Parking
- Total spaces: 2
- Parking features: Driveway, Garage Faces Front, Garage
- Attached garage spaces: 2
Features
- Levels: Two
- Stories: 2
- Entry location: Front
- Has private pool: Yes
- Pool features: Gunite, Private
- Has view: Yes
- View description: Neighborhood
Lot
- Size: 8,712 Square Feet
- Features: 0-1 Unit/Acre, Back Yard, Front Yard, Lawn, Landscaped
Details
- Parcel number: 058451003000
- Special conditions: Standard
Construction
Type & style
- Home type: SingleFamily
- Property subtype: Single Family Residence
Condition
- New construction: No
- Year built: 2003
Utilities & green energy
- Sewer: Public Sewer
- Water: Public
Community & HOA
Community
- Features: Curbs, Street Lights, Suburban, Sidewalks
Location
- Region: Merced
Financial & listing details
- Price per square foot: $204/sqft
- Tax assessed value: $375,717
- Date on market: 11/16/2026
- Cumulative days on market: 65 days
- Listing terms: Cash,Conventional,FHA
Estimated market value
$497,400
$473,000 - $522,000
$2,653/mo
Price history
| Date | Event | Price |
|---|---|---|
| 11/21/2026 | Price change | $485,000-2.8%$204/sqft |
Source:  CRMLS #MC26243972 Report a problem | ||
| 11/16/2026 | Listed for sale | $499,000+81.5%$210/sqft |
Source: CRMLS #MC26243972 Report a problem | ||
| 5/19/2014 | Sold | $275,000$116/sqft |
Source: Public Record Report a problem | ||
| 4/18/2014 | Pending sale | $275,000$116/sqft |
Source: Coldwell Banker Residential Brokerage - Los Gatos #81402295 Report a problem | ||
| 3/15/2014 | Price change | $275,000+1.9%$116/sqft |
Source: Coldwell Banker Residential Brokerage - Los Gatos #81402295 Report a problem | ||
| 1/25/2014 | Listed for sale | $270,000-12.9%$114/sqft |
Source: Coldwell Banker Residential Brokerage - Los Gatos #81402295 Report a problem | ||
| 4/30/2004 | Sold | $310,000$131/sqft |
Source: Public Record Report a problem | ||
Public tax history
| Year | Property taxes | Tax assessment |
|---|---|---|
| 2026 | -- | $375,717 +2% |
| 2025 | $4,403 +5.8% | $368,350 +2% |
| 2024 | $4,163 +1.8% | $361,128 +2% |
| 2023 | $4,089 +1.2% | $354,048 +2% |
| 2022 | $4,038 -1.4% | $347,107 +2% |
| 2021 | $4,097 -9.9% | $340,302 +1% |
| 2020 | $4,549 +0.8% | $336,814 +2% |
| 2019 | $4,511 +7.6% | $330,210 +2% |
| 2018 | $4,191 -3% | $323,736 +2% |
| 2017 | $4,319 -0.6% | $317,389 +2% |
| 2016 | $4,344 +18.3% | $311,167 +1.5% |
| 2015 | $3,673 | $306,494 +21.6% |
| 2014 | $3,673 +21.4% | $252,000 +24.1% |
| 2013 | $3,026 | $203,000 +8% |
| 2012 | -- | $188,000 +6.2% |
| 2011 | -- | $177,000 -6.8% |
| 2010 | -- | $190,000 +2.7% |
| 2009 | -- | $185,000 -28.8% |
| 2008 | -- | $260,000 -21% |
| 2007 | -- | $328,973 +2% |
| 2006 | -- | $322,524 +2% |
| 2005 | -- | $316,200 +2306.6% |
| 2004 | -- | $13,139 |
Find assessor info on the county website
Monthly payment
Est. payment
Payment breakdown
Explore the cost of this home by adjusting the details. Changes won't be saved.Climate risks
Neighborhood: 95348


Similar homes
- $495,0004 bd3 ba2.1k sqft3427 Paseo Verde Ave, Merced, CA 95348For Sale
 MLS ID #MC26232690, Andy Krotik, Keller Williams Property Team. CRMLS
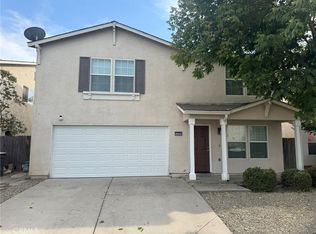
- $440,0005 bd3 ba2.3k sqft1260 Brightday Dr, Merced, CA 95348For Sale
 MLS ID #MC26192342, Nino Pascolati, Keller Williams Property Team Turlock. CRMLS
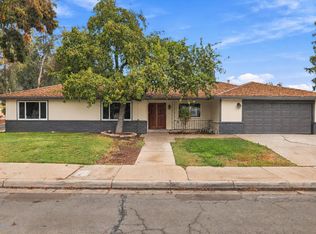
- $479,9993 bd2 ba2k sqft587 W Donna Dr, Merced, CA 95348For Sale
 MLS ID #226139687, Marysol Aramburo. MetroList Services of CA
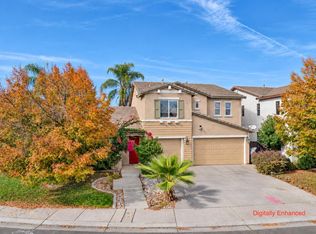
- $499,9004 bd3 ba2.9k sqft3963 Menton Ct, Merced, CA 95348For Sale
 MLS ID #657799, Randy Hayer. Fresno MLS
