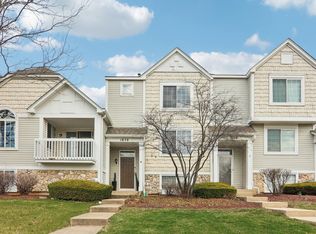
STUNNING TOWNHOME WITH PLENTY OF SPACE AND NATURAL LIGHT! This spacious 2-bedroom, 2.1-bath home also features a large second-floor loft, perfect for a home office, additional living area, or flex space. The impressive family room showcases soaring cathedral ceilings and floor-to-ceiling windows that fill the home with natural light, along with a cozy gas fireplace perfect for the colder months. Recent updates include newer kitchen cabinets and countertops, plus new LVP flooring throughout the first floor. The spacious primary suite features a private bath and generous closet space. An attached 2-car garage provides plenty of parking and additional storage. Step outside to a private patio and backyard area, offering even more space to relax, entertain, or enjoy the outdoors. Conveniently located near shopping, dining, entertainment, and major travel routes. With its spacious layout, dramatic ceilings, abundant natural light, and desirable features, this townhome has a lot to offer. Schedule your showing today!
New
$325,000
2416 Georgetown Cir, Aurora, IL 60503
2beds
1,611sqft
:
Get pre-qualified$2,758/mo
Townhouse, Single Family Residence
Built in 2003
-- sqft lot
$-- Zestimate®
$202/sqft
$473/mo HOA
What's special
Cozy gas fireplaceLarge second-floor loftDramatic ceilingsAbundant natural lightSpacious layoutSoaring cathedral ceilingsGenerous closet space
- 3 days |
- 185 |
- 7 |
Zillow last checked:
Listing updated:
Listed by:
Michael Savegnago 630-333-5547,
Legacy Properties, A Sarah Leonard Company
Source: MRED as distributed by MLS GRID,MLS#: 12728390
Facts & features
Interior
Bedrooms & bathrooms
- Bedrooms: 2
- Bathrooms: 3
- Full bathrooms: 2
- 1/2 bathrooms: 1
Rooms
- Room types: Loft
Primary bedroom
- Features: Flooring (Carpet), Bathroom (Full)
- Level: Second
- Area: 285 Square Feet
- Dimensions: 19X15
Bedroom 2
- Features: Flooring (Carpet)
- Level: Second
- Area: 110 Square Feet
- Dimensions: 11X10
Dining room
- Features: Flooring (Wood Laminate)
- Level: Main
- Area: 99 Square Feet
- Dimensions: 11X09
Family room
- Features: Flooring (Wood Laminate)
- Level: Main
- Area: 210 Square Feet
- Dimensions: 15X14
Kitchen
- Features: Flooring (Wood Laminate)
- Level: Main
- Area: 130 Square Feet
- Dimensions: 10X13
Laundry
- Features: Flooring (Vinyl)
- Level: Main
- Area: 48 Square Feet
- Dimensions: 6X8
Loft
- Features: Flooring (Carpet)
- Level: Second
- Area: 143 Square Feet
- Dimensions: 13X11
Heating
- Natural Gas
Cooling
- Central Air
Appliances
- Included: Range, Microwave, Dishwasher, Refrigerator, Washer, Dryer, Disposal
- Laundry: Main Level, In Unit
Features
- Cathedral Ceiling(s)
- Basement: None
- Number of fireplaces: 1
- Fireplace features: Gas Log, Family Room
Interior area
- Total structure area: 0
- Total interior livable area: 1,611 sqft
Property
Parking
- Total spaces: 2
- Parking features: Garage Door Opener, Yes, Attached, Garage
- Attached garage spaces: 2
- Has uncovered spaces: Yes
Accessibility
- Accessibility features: No Disability Access
Details
- Parcel number: 0701064100661003
- Special conditions: None
Construction
Type & style
- Home type: Townhouse
- Property subtype: Townhouse, Single Family Residence
Materials
- Vinyl Siding
Condition
- New construction: No
- Year built: 2003
- Major remodel year: 2021
Utilities & green energy
- Sewer: Public Sewer
- Water: Public
Community & HOA
HOA
- Has HOA: Yes
- Services included: Water, Exterior Maintenance, Lawn Care, Scavenger, Snow Removal
- HOA fee: $473 monthly
Location
- Region: Aurora
Financial & listing details
- Price per square foot: $202/sqft
- Tax assessed value: $242,742
- Annual tax amount: $6,756
- Date on market: 8/11/2026
- Ownership: Condo
Estimated market value
Not available
Estimated sales range
Not available
Not available
Price history
| Date | Event | Price |
|---|---|---|
| 8/11/2026 | Listed for sale | $325,000+43.8%$202/sqft |
Source:  MRED as distributed by MLS GRID #12728390 Report a problem MRED as distributed by MLS GRID #12728390 Report a problem | ||
| 9/13/2024 | Listing removed | $2,450$2/sqft |
Source: Zillow Rentals Report a problem | ||
| 8/18/2024 | Price change | $2,450-3.9%$2/sqft |
Source: Zillow Rentals Report a problem | ||
| 8/1/2024 | Listed for rent | $2,550$2/sqft |
Source: Zillow Rentals Report a problem | ||
| 7/31/2024 | Listing removed | -- |
Source: Zillow Rentals Report a problem | ||
| 7/24/2024 | Listed for rent | $2,550+4.1%$2/sqft |
Source: Zillow Rentals Report a problem | ||
| 1/12/2024 | Listing removed | -- |
Source: Zillow Rentals Report a problem | ||
| 12/29/2023 | Price change | $2,450-7.5%$2/sqft |
Source: Zillow Rentals Report a problem | ||
| 12/20/2023 | Price change | $2,650-7%$2/sqft |
Source: Zillow Rentals Report a problem | ||
| 12/19/2023 | Listed for rent | $2,850+90%$2/sqft |
Source: Zillow Rentals Report a problem | ||
| 3/4/2022 | Sold | $226,000$140/sqft |
Source: Public Record Report a problem | ||
| 12/14/2021 | Sold | $226,000$140/sqft |
Source: MRED as distributed by MLS GRID #11216633 Report a problem | ||
| 12/7/2021 | Listing removed | -- |
Source: MRED as distributed by MLS GRID #11216633 Report a problem | ||
| 10/30/2021 | Contingent | $226,000$140/sqft |
Source: MRED as distributed by MLS GRID #11216633 Report a problem | ||
| 10/28/2021 | Price change | $226,000-1.7%$140/sqft |
Source: MRED as distributed by MLS GRID #11216633 Report a problem | ||
| 10/21/2021 | Listed for sale | $229,900$143/sqft |
Source: MRED as distributed by MLS GRID #11216633 Report a problem | ||
| 9/29/2021 | Contingent | $229,900$143/sqft |
Source: MRED as distributed by MLS GRID #11216633 Report a problem | ||
| 9/24/2021 | Listed for sale | $229,900+15226.7%$143/sqft |
Source: MRED as distributed by MLS GRID #11216633 Report a problem | ||
| 5/9/2015 | Listing removed | $1,500$1/sqft |
Source: Concentric Realty, Inc #08862125 Report a problem | ||
| 4/9/2015 | Pending sale | $1,500$1/sqft |
Source: Concentric Realty, Inc #08862125 Report a problem | ||
| 4/9/2015 | Listed for sale | $1,500-98.8%$1/sqft |
Source: Concentric Realty, Inc #08862125 Report a problem | ||
| 4/9/2015 | Listing removed | $1,500$1/sqft |
Source: Concentric Realty, Inc #08862125 Report a problem | ||
| 3/16/2015 | Listed for rent | $1,500$1/sqft |
Source: Concentric Realty, Inc #08862125 Report a problem | ||
| 10/9/2014 | Listing removed | $1,500$1/sqft |
Source: Concentric Realty, Inc #08721705 Report a problem | ||
| 9/16/2014 | Sold | $130,000-27.6%$81/sqft |
Source: Public Record Report a problem | ||
| 9/9/2014 | Listed for rent | $1,500$1/sqft |
Source: Concentric Realty, Inc #08721705 Report a problem | ||
| 8/20/2003 | Sold | $179,500$111/sqft |
Source: Public Record Report a problem | ||
Public tax history
| Year | Property taxes | Tax assessment |
|---|---|---|
| 2024 | $6,355 +5% | $80,914 +13.2% |
| 2023 | $6,051 +10% | $71,479 +16.6% |
| 2022 | $5,502 -9.5% | $61,287 +5% |
| 2021 | $6,080 +4.3% | $58,369 +1.6% |
| 2020 | $5,827 -4.4% | $57,444 +2.9% |
| 2019 | $6,095 +11.8% | $55,825 +15.8% |
| 2018 | $5,451 +0.7% | $48,221 +2.7% |
| 2017 | $5,414 +0.8% | $46,976 +2.2% |
| 2016 | $5,372 -5.5% | $45,965 +4% |
| 2015 | $5,686 | $44,197 -8.6% |
| 2014 | $5,686 -8.3% | $48,360 |
| 2013 | $6,203 -13% | $48,360 -16.8% |
| 2012 | $7,133 +13.7% | $58,159 -1.1% |
| 2011 | $6,276 +14.7% | $58,810 -5% |
| 2010 | $5,470 +8.6% | $61,880 -1.7% |
| 2009 | $5,038 +0.7% | $62,950 |
| 2008 | $5,001 | $62,950 -2.5% |
| 2007 | -- | $64,580 +5.1% |
| 2006 | $4,955 +6.6% | $61,454 +6.9% |
| 2005 | $4,648 -28.1% | $57,494 +1.3% |
| 2004 | $6,466 | $56,762 |
Find assessor info on the county website
Monthly payment
Est. payment
Payment breakdown
Explore the cost of this home by adjusting the details. Changes won't be saved.Climate risks
Neighborhood: 60503
Nearby schools
GreatSchools rating
- 9/10Homestead Elementary SchoolGrades: PK-5Distance: 0.5 mi
- 7/10Murphy Junior High SchoolGrades: 6-8Distance: 4.9 mi
- 9/10Oswego East High SchoolGrades: 9-12Distance: 1.6 mi
Schools provided by the listing agent
- Elementary: Homestead Elementary School
- Middle: Murphy Junior High School
- High: Oswego East High School
- District: 308
Source: MRED as distributed by MLS GRID. This data may not be complete. We recommend contacting the local school district to confirm school assignments for this home.
- $292,700-- bd2 ba1.6k sqft2420 Georgetown Cir, Aurora, IL 60503Off Market
- $318,9003 bd3 ba1.7k sqft2412 Georgetown Cir, Aurora, IL 60503Off Market

- $302,200-- bd2 ba1.6k sqft2418 Georgetown Cir, Aurora, IL 60503Off Market
- $320,0003 bd3 ba1.7k sqft2422 Georgetown Cir, Aurora, IL 60503Sold

- $300,9002 bd3 ba1.6k sqft2414 Georgetown Cir, Aurora, IL 60503Off Market
- $3-- bd-- ba-- sqftGeorgetown Cir, Aurora, IL 60503Off Market
- $3-- bd-- ba-- sqftGeorgetown Cir, Aurora, IL 60503Off Market
- $319,6003 bd3 ba1.7k sqft2415 Georgetown Cir, Aurora, IL 60503Off Market
A local agent can set up tours, give advice and negotiate with sellers.
Similar homes
- $299,9002 bd3 ba1.5k sqft1870 Middlebury Dr, Aurora, IL 60503New
 MLS ID #12603499, Elizabeth Behling, Redfin Corporation. MRED as distributed by MLS GRID
 - $339,0003 bd3 ba1.6k sqft2247 Stoughton Dr, Aurora, IL 60502New
 MLS ID #12732329, Jose Ramon Martinez, RE/MAX Mi Casa. MRED as distributed by MLS GRID
 - $275,0002 bd2 ba1.1k sqft3193 Ketch Ct, Aurora, IL 60503Active
 MLS ID #12716433, Kim Alden, Compass. MRED as distributed by MLS GRID
 - $282,0002 bd3 ba1.3k sqft(Undisclosed Address), Aurora, IL 60503Active
 MLS ID #12720518, Abhijit Leekha, Property Economics Inc.. MRED as distributed by MLS GRID
 - $290,0003 bd2 ba1.7k sqft2264 Daybreak Dr, Aurora, IL 60503ActiveMLS ID #12666676, Shawna Jeninga, Listing Leaders Northwest, Inc. MRED as distributed by MLS GRID
- $334,0003 bd2 ba1.1k sqft1140 Brunswick Ln, Aurora, IL 60504NewMLS ID #12730239, Robert Muller, Peacock Realty, Inc. MRED as distributed by MLS GRID
- $319,9002 bd3 ba1.5k sqft394 Jamestown Ct, Aurora, IL 60502ActiveMLS ID #12726137, Yasmin Perez, CSC, OnPath Realty Inc.. MRED as distributed by MLS GRID
- $339,9004 bd3 ba1.4k sqft(Undisclosed Address), Aurora, IL 60504NewMLS ID #12716491, Brent Wilk, Wilk Real Estate. MRED as distributed by MLS GRID
- $324,9002 bd2 ba1.5k sqft(Undisclosed Address), Naperville, IL 60563ActiveMLS ID #12707896, Brent Wilk, Wilk Real Estate. MRED as distributed by MLS GRID
- $319,0003 bd2 ba1.7k sqft24038 W Walnut Cir #24038, Plainfield, IL 60585NewMLS ID #12733646, Bertha Muralles, CSC, Wirtz Real Estate Group Inc.. MRED as distributed by MLS GRID
- $347,5003 bd2 ba1.5k sqft97 Cammeron Ct, Aurora, IL 60504ActiveMLS ID #12709020, Blake Hardy, @properties Christies International Real Estate. MRED as distributed by MLS GRID
- $300,0003 bd4 ba1.6k sqft129 W Robinhood Way, Bolingbrook, IL 60440NewMLS ID #12729380, Benjamin Morgridge, Keller Williams Experience. MRED as distributed by MLS GRID
- $279,9002 bd3 ba1.6k sqft131 Springbrook Trl S, Oswego, IL 60543ActiveMLS ID #12700354, Hisham Bedeir, ABR,PSA,RSPS,SRS, Compass. MRED as distributed by MLS GRID
- $304,9003 bd3 ba2.2k sqft272 Park Ridge Ln Unit E, Aurora, IL 60504ActiveMLS ID #12692597, Leslie Layne, Coldwell Banker Real Estate Group. MRED as distributed by MLS GRID
- $313,9994 bd4 ba1.6k sqft2430 Courtyard Cir Unit 5, Aurora, IL 60506ActiveMLS ID #12728106, Stephen Zidek, Grandview Realty LLC. MRED as distributed by MLS GRID
- $315,0003 bd3 ba1.6k sqft215 Grays Dr, Oswego, IL 60543ActiveMLS ID #12669940, Gina Bogus, Berkshire Hathaway HomeServices American Heritage. MRED as distributed by MLS GRID
- $283,8002 bd3 ba1.3k sqft616 Lincoln Station Dr, Oswego, IL 60543Price ChangeMLS ID #12695041, Sophia Su, RE/MAX of Naperville. MRED as distributed by MLS GRID
- $340,0003 bd3 ba1.7k sqft371 McGrath Dr, Oswego, IL 60543ActiveMLS ID #12701200, Gage Burton, RE/MAX of Naperville. MRED as distributed by MLS GRID
- $325,0002 bd3 ba1.3k sqft1479 Walnut Hill Ave, St Charles, IL 60174ActiveMLS ID #12721420, Lisa Schutz, CSC, Baird & Warner Fox Valley - Geneva. MRED as distributed by MLS GRID
- $327,0002 bd3 ba1.6k sqft1389 S Alder Creek Ct, Romeoville, IL 60446ActiveMLS ID #12715853, Marcy Tobin, ABR,CSC,SFR, @properties Christie's International Real Estate. MRED as distributed by MLS GRID
