Bring your vision and creativity to this spacious 5-bedroom home with endless potential! This large home offers a great opportunity for investors, contractors, or buyers looking to make a home their own. Featuring 5 bedrooms, with 3 bedrooms downstairs and 2 upstairs, and 1.5 bathrooms, this home offers a versatile floor plan with plenty of room for everyone.Two of the downstairs bedrooms showcase original hardwood flooring, adding a touch of vintage charm.Enjoy both a separate living room with a cozy fireplace and a family room with direct access to the backyard. The generously sized kitchen features a gas stove, granite countertops, and ample cabinet space.Additional features include dual-pane windows, ceiling fans throughout, tile flooring, and a convenient indoor laundry room complete with a utility sink and built-in cabinets.Step outside to a huge, fully fenced backyard featuring a covered patio, mature landscaping, and fruit trees, offering plenty of space for entertaining, gardening, or creating your own outdoor retreat.With its spacious layout, desirable features, and tremendous potential, this property is ready for its next chapter. Don't miss this opportunity to transform this home into something special!
For sale
$330,000
4016 N 1st St, Fresno, CA 93726
3beds
2baths
1,771sqft
Residential, Single Family Residence
Built in 1954
0.28 Acres Lot
$329,900 Zestimate®
$186/sqft
$-- HOA
What's special
Fruit treesMature landscapingHuge fully fenced backyardTile flooringGenerously sized kitchenOriginal hardwood flooringAmple cabinet space
- 9 days
- 2,471
- 224
Likely to sell faster than
Zillow last checked:
Listing updated:
Listed by:
Lydia N. Graham DRE #01399643 559-246-6075 lydiagraham2003@yahoo.com,
Small Town Big Living Realty
Source: Fresno MLS,MLS#: 658028Originating MLS: Fresno MLS
Facts & features
Interior
Bedrooms & bathrooms
- Bedrooms: 3
- Bathrooms: 2
Primary bedroom
- Area: 0
- Dimensions: 0 x 0
Bedroom 1
- Area: 0
- Dimensions: 0 x 0
Bedroom 2
- Area: 0
- Dimensions: 0 x 0
Bedroom 3
- Area: 0
- Dimensions: 0 x 0
Bedroom 4
- Area: 0
- Dimensions: 0 x 0
Bathroom
- Features: Tub/Shower
Dining room
- Features: Living Room/Area
- Area: 0
- Dimensions: 0 x 0
Family room
- Area: 0
- Dimensions: 0 x 0
Kitchen
- Area: 0
- Dimensions: 0 x 0
Living room
- Area: 0
- Dimensions: 0 x 0
Basement
- Area: 0
Heating
- Has Heating (Unspecified Type)
Cooling
- Central Air
Appliances
- Included: F/S Range/Oven, Gas Appliances
- Laundry: Utility Room
Features
- Family Room
- Flooring: Carpet, Tile, Hardwood
- Number of fireplaces: 1
- Fireplace features: Zero Clearance
Interior area
- Total structure area: 1,771
- Total interior livable area: 1,771 sqft
Property
Parking
- Total spaces: 2
- Parking features: Garage - Attached
- Attached garage spaces: 2
Features
- Levels: Two
- Stories: 2
- Patio & porch: Covered, Brick
- Fencing: Fenced
Lot
- Size: 0.28 Acres
- Dimensions: 123 x 100
- Features: Urban, Mature Landscape, Fruit/Nut Trees, Garden
Details
- Additional structures: Shed(s)
- Parcel number: 43614347
- Zoning: RS5
Construction
Type & style
- Home type: SingleFamily
- Property subtype: Residential, Single Family Residence
Materials
- Stucco
- Foundation: Concrete
- Roof: Composition
Condition
- Year built: 1954
Utilities & green energy
- Electric: On
- Water: Public
- Utilities for property: Public Utilities
Community & HOA
HOA
- Has HOA: No
Location
- Region: Fresno
Financial & listing details
- Price per square foot: $186/sqft
- Tax assessed value: $210,261
- Date on market: 11/13/2026
- Cumulative days on market: 9 days
- Listing agreement: Exclusive Right To Sell
Estimated market value
$329,900
$313,000 - $346,000
$2,450/mo
Price history
| Date | Event | Price |
|---|---|---|
| 11/13/2026 | Listed for sale | $330,000$186/sqft |
Source: Fresno MLS #658028 Report a problem | ||
Public tax history
| Year | Property taxes | Tax assessment |
|---|---|---|
| 2026 | -- | $210,261 +2% |
| 2025 | $2,682 +4% | $206,139 +2% |
| 2024 | $2,580 +1.9% | $202,098 +2% |
| 2023 | $2,531 +1.4% | $198,136 +2% |
| 2022 | $2,497 +2.8% | $194,252 +2% |
| 2021 | $2,428 +0.4% | $190,444 +1% |
| 2020 | $2,418 +4% | $188,492 +2% |
| 2019 | $2,325 +2.2% | $184,797 +2% |
| 2018 | $2,275 +1.7% | $181,174 +2% |
| 2017 | $2,236 +3.4% | $177,623 +2% |
| 2016 | $2,162 +1.5% | $174,141 +1.5% |
| 2015 | $2,129 +1.9% | $171,526 +2% |
| 2014 | $2,090 | $168,167 +0.5% |
| 2013 | -- | $167,408 +2% |
| 2012 | -- | $164,126 +2% |
| 2011 | -- | $160,909 +0.8% |
| 2010 | -- | $159,708 -0.2% |
| 2009 | -- | $160,088 +2% |
| 2008 | -- | $156,950 +2% |
| 2007 | -- | $153,874 +2% |
| 2006 | -- | $150,858 +2% |
| 2005 | -- | $147,900 +40.2% |
| 2003 | -- | $105,512 +2% |
| 2002 | -- | $103,444 +2% |
| 2001 | $1,235 | $101,417 |
Find assessor info on the county website
Monthly payment
Est. payment
Payment breakdown
Explore the cost of this home by adjusting the details. Changes won't be saved.Climate risks
Neighborhood: Mclane
Nearby schools
Schools provided by the listing agent
- Elementary: Pyle
- Middle: Tioga
- High: Hoover
Source: Fresno MLS. This data may not be complete. We recommend contacting the local school district to confirm school assignments for this home.

Similar homes
- $--3 bd2 ba1.2k sqft3791 E Richert Ave, Fresno, CA 93726Auction
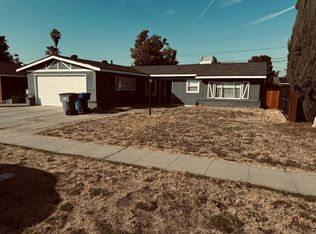 Auction.com 3
- $324,9003 bd2 ba1.2k sqft3948 E Ashcroft Ave, Fresno, CA 93726For Sale
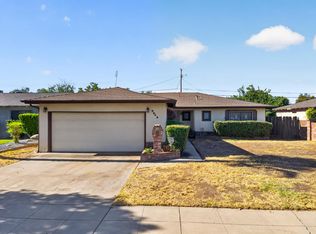 MLS ID #651827, Victoria F. Munoz. Fresno MLS
- $365,0003 bd2 ba1.2k sqft2423 E Richert Ave, Fresno, CA 93726For Sale
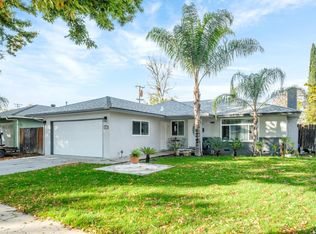 MLS ID #658232, Debra Henes. Fresno MLS
- $--4 bd3 ba1.8k sqft3301 E Garland Ave, Fresno, CA 93726Auction
 Auction.com 2
