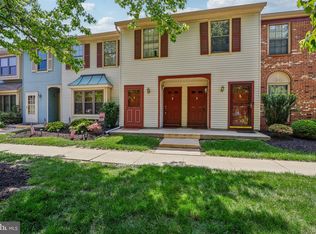
Enjoy a comfortable lifestyle in this beautifully maintained Ash model in Hamilton's sought after Locust Hill 55+ community! Offering two spacious bedrooms, two full bathrooms, and an inviting open layout, this move in ready home makes everyday living and entertaining feel effortless. Fresh, neutral paint throughout the walls, ceilings, and trim creates a bright, polished backdrop for your personal style. The combined living and dining area provides plenty of room to welcome guests or relax at home. The cheerful kitchen features beautifully maintained maple cabinetry, ample storage, and space for a cozy breakfast table. Sliding doors lead to a walkway and private patio, a lovely spot for morning coffee or unwinding outdoors. The spacious primary suite features an elegant tray ceiling, a walk in closet, and a private bathroom with a walk in shower. A generously sized second bedroom offers space for guests, hobbies, or a home office, while the second full bathroom adds convenience. Driveway parking and an oversized one car garage provide room for your vehicle and additional storage. A new roof installed at the end of 2025 and an HVAC system approximately five years old add to the home's appeal. Enjoy more time doing what you love, with association fees covering lawn care, snow removal, and access to the pool, clubhouse, walking trails, and a full calendar of social activities. Tucked near green space for added privacy, this home offers a peaceful setting with convenient access to I-95 and major roadways. Come discover the comfort, convenience, and lifestyle waiting for you at Locust Hill!
Coming soon 10/23
$369,900
167 Burholme Dr, Hamilton, NJ 08691
2beds
1,299sqft
Single Family Residence
Built in 2002
3,920 Square Feet Lot
$373,200 Zestimate®
$285/sqft
$295/mo HOA
What's special
- 16 hours
- 33
- 1
Zillow last checked:
Listing updated:
Listed by:
Ann Marie Comforte 609-577-1564,
Keller Williams Premier
Source: Bright MLS,MLS#: NJME2085344
Facts & features
Interior
Bedrooms & bathrooms
- Bedrooms: 2
- Bathrooms: 2
- Full bathrooms: 2
- Main level bathrooms: 2
- Main level bedrooms: 2
Rooms
- Room types: Living Room, Dining Room, Primary Bedroom, Bedroom 2, Kitchen, Foyer, Laundry
Primary bedroom
- Level: Main
- Area: 234 Square Feet
- Dimensions: 13 X 18
Bedroom 2
- Level: Main
- Area: 169 Square Feet
- Dimensions: 13 X 13
Dining room
- Level: Main
- Area: 160 Square Feet
- Dimensions: 10 X 16
Foyer
- Level: Main
Kitchen
- Level: Main
- Area: 143 Square Feet
- Dimensions: 11 X 13
Laundry
- Level: Main
- Area: 66 Square Feet
- Dimensions: 6 X 11
Living room
- Level: Main
- Area: 256 Square Feet
- Dimensions: 16 X 16
Heating
- Baseboard, Forced Air, Electric, Natural Gas
Cooling
- Central Air, Electric
Appliances
- Included: Microwave, Dishwasher, Dryer, Oven/Range - Gas, Refrigerator, Washer, Gas Water Heater
- Laundry: Has Laundry, Main Level, Laundry Room
Features
- Combination Dining/Living, Open Floorplan, Kitchen - Galley, Bathroom - Tub Shower, Bathroom - Walk-In Shower, Dry Wall
- Flooring: Carpet, Ceramic Tile
- Doors: Sliding Glass
- Has basement: No
- Has fireplace: No
Interior area
- Total structure area: 1,299
- Total interior livable area: 1,299 sqft
- Finished area above ground: 1,299
- Finished area below ground: 0
Property
Parking
- Total spaces: 1
- Parking features: Garage Faces Front, Inside Entrance, Asphalt, Attached
- Attached garage spaces: 1
- Has uncovered spaces: Yes
Accessibility
- Accessibility features: Accessible Entrance, Low Pile Carpeting, No Stairs
Features
- Levels: One
- Stories: 1
- Patio & porch: Patio, Porch
- Exterior features: Sidewalks
- Pool features: Community
Lot
- Size: 3,920 Square Feet
- Dimensions: 38.00 x 105.00
Details
- Additional structures: Above Grade, Below Grade
- Parcel number: 0302606 0100142
- Zoning: RES
- Special conditions: Standard
Construction
Type & style
- Home type: SingleFamily
- Architectural style: Ranch/Rambler
- Property subtype: Single Family Residence
- Attached to another structure: Yes
Materials
- Vinyl Siding
- Foundation: Slab
- Roof: Shingle
Condition
- Excellent
- New construction: No
- Year built: 2002
Details
- Builder model: ASH
Utilities & green energy
- Electric: 150 Amps
- Sewer: Public Sewer
- Water: Public
Community & HOA
Community
- Features: Pool
- Senior community: Yes
- Subdivision: Locust Hill
HOA
- Has HOA: Yes
- Amenities included: Clubhouse, Fitness Center, Pool, Tennis Court(s)
- Services included: Common Area Maintenance, Maintenance Grounds, Pool(s), Recreation Facility, Snow Removal, Trash
- HOA fee: $295 monthly
- HOA name: LOCUST HILL HOMEOWNERS ASSOCIATION
Location
- Region: Hamilton
- Municipality: HAMILTON TWP
Financial & listing details
- Price per square foot: $285/sqft
- Tax assessed value: $200,000
- Annual tax amount: $7,416
- Date on market: 10/23/2026
- Listing agreement: Exclusive Right To Sell
- Listing terms: Conventional,FHA,VA Loan
- Inclusions: Washer, Dryer, Kitchen Appliances
- Exclusions: Personal Property
- Ownership: Fee Simple
Estimated market value
$373,200
$355,000 - $392,000
$2,575/mo
Price history
| Date | Event | Price |
|---|---|---|
| 7/1/2026 | Listing removed | $378,000$291/sqft |
Source:  Bright MLS #NJME2075506 Report a problem | ||
| 5/11/2026 | Listed for sale | $378,000-2.5%$291/sqft |
Source: Bright MLS #NJME2075506 Report a problem | ||
| 5/1/2026 | Listing removed | $387,500$298/sqft |
Source: Bright MLS #NJME2075506 Report a problem | ||
| 4/17/2026 | Listed for sale | $387,500+64.9%$298/sqft |
Source: Bright MLS #NJME2075506 Report a problem | ||
| 4/2/2020 | Sold | $235,000-2%$181/sqft |
Source: Public Record Report a problem | ||
| 9/20/2019 | Price change | $239,900-2.4%$185/sqft |
Source: Weichert Realtors #NJME280958 Report a problem | ||
| 6/21/2019 | Listed for sale | $245,900+8.8%$189/sqft |
Source: Weichert Realtors-Medford #NJME280958 Report a problem | ||
| 10/5/2015 | Sold | $226,000-1.7%$174/sqft |
Source: Public Record Report a problem | ||
| 6/20/2015 | Listed for sale | $229,900-4.2%$177/sqft |
Source: Gloria Nilson and Co. Real Estate #6596362 Report a problem | ||
| 10/1/2008 | Sold | $239,900-2%$185/sqft |
Source: Public Record Report a problem | ||
| 6/11/2008 | Listing removed | $244,900$189/sqft |
Source: Prudential Real Estate #5214293 Report a problem | ||
| 5/29/2008 | Listed for sale | $244,900+224.5%$189/sqft |
Source: Prudential Real Estate #5214293 Report a problem | ||
| 2/4/2004 | Sold | $75,468$58/sqft |
Source: Public Record Report a problem | ||
Public tax history
| Year | Property taxes | Tax assessment |
|---|---|---|
| 2026 | $7,416 +5.2% | $200,000 |
| 2025 | $7,048 | $200,000 |
| 2024 | $7,048 +8% | $200,000 |
| 2023 | $6,526 | $200,000 |
| 2022 | $6,526 +4.1% | $200,000 |
| 2021 | $6,266 +2.2% | $200,000 |
| 2020 | $6,130 +3.7% | $200,000 |
| 2019 | $5,909 +2.6% | $200,000 +2.8% |
| 2018 | $5,761 +2.7% | $194,500 |
| 2017 | $5,609 -5% | $194,500 |
| 2016 | $5,905 +1.7% | $194,500 +52.8% |
| 2015 | $5,806 +4.4% | $127,300 |
| 2014 | $5,560 +1.5% | $127,300 |
| 2013 | $5,479 | $127,300 |
Find assessor info on the county website
Monthly payment
Est. payment
Payment breakdown
Explore the cost of this home by adjusting the details. Changes won't be saved.Climate risks
Neighborhood: Yardville-Groveville
Nearby schools
Schools provided by the listing agent
- District: Hamilton Township
Source: Bright MLS. This data may not be complete. We recommend contacting the local school district to confirm school assignments for this home.

Similar homes
- $424,9002 bd2 ba1.2k sqft27 Devon Ct, Robbinsville, NJ 08691For Sale

 MLS ID #NJME2085134, Dawn Harrison, Keller Williams Premier. Bright MLS
- $389,0002 bd2 ba1.4k sqft27 Dunmoor Ct N, Hamilton, NJ 08690For Sale
 MLS ID #NJME2083378, Maria Polcari, Keller Williams Premier. Bright MLS
- $365,0002 bd2 ba1.1k sqft14 Wyndham Pl, Trenton, NJ 08691For Sale
 MLS ID #NJME2074294, VARUN MANCHANDA, Weichert Realtors - Princeton. Bright MLS
- $449,9002 bd2 ba1.6k sqft14 Hummingbird Dr, Hamilton, NJ 08690For Sale
 MLS ID #NJME2084840, Vanessa Stefanics, REMAX Welcome Home. Bright MLS
- $367,0003 bd2 ba1.4k sqft100 Annabelle Ave, Hamilton, NJ 08610For SaleMLS ID #NJME2079418, Wilmary Andujar-Cruz, Weichert Realtors - Moorestown. Bright MLS
- $414,0002 bd2 ba1.1k sqft16 Hilltop Ln W, Columbus, NJ 08022For SaleMLS ID #NJBL2122822, Edward J Smires, Smires & Associates. Bright MLS
- $369,9003 bd3 ba1.3k sqft7 Woodland Ct, Hamilton, NJ 08610For SaleMLS ID #NJME2084214, Marlene Flesch, Smires & Associates. Bright MLS
- $349,9003 bd2 ba1.1k sqft19 James Cubberly Ct, Hamilton, NJ 08610For SaleMLS ID #NJME2079506, Vanessa Stefanics, REMAX Welcome Home. Bright MLS
- $465,0004 bd2 ba1.8k sqft12 Mill Bend Road, Hamilton, NJ 08690For Sale
 MLS ID #22630995, Ankur Kapoor, Realty One Group Emerge. MoreMLS
- $420,0004 bd2 ba1.6k sqft21 Ida Ave, Morrisville, PA 19067For SaleMLS ID #PABU2129588, Shelly Franklin, BHHS Fox & Roach -Yardley/Newtown. Bright MLS
- $499,0003 bd2 ba1.5k sqft141 Crest Ave, Hamilton, NJ 08690For SaleMLS ID #NJME2083252, Valerie Gentile, Balsley-Losco Realtors. Bright MLS
- $389,9992 bd2 ba1.6k sqft434 Bluebird Dr, Monroe Township, NJ 08831For Sale
 MLS ID #2706485R, CARLY RINGER. All Jersey MLS
- $375,0002 bd2 ba1.1k sqft319 Wagon Wheel Cir, Columbus, NJ 08022For SaleMLS ID #NJBL2120784, Sue Havens, Callaway Henderson Sotheby's Int'l-Princeton. Bright MLS
- $499,0003 bd2 ba1.6k sqft10 Pasadena Dr, Hamilton, NJ 08619For SaleMLS ID #NJME2083724, Teresa Cunningham, BHHS Fox & Roach - Princeton. Bright MLS
- $330,0003 bd2 ba1.1k sqft298 Harper Ave, Morrisville, PA 19067For SaleMLS ID #PABU2126954, Jessica Sadusky, Keller Williams Real Estate. Bright MLS
- $315,0002 bd2 ba1.4k sqft39 River Bank Dr, Roebling, NJ 08554For SaleMLS ID #2703280R, ROBERT DEKANSKI. All Jersey MLS
- $293,9002 bd2 ba1.1k sqft18 Versailles Ct, Hamilton, NJ 08619For SaleMLS ID #NJME2079416, Denise Fattori, Smires & Associates. Bright MLS
- $264,9002 bd2 ba1k sqft85 Cheverny Ct, Hamilton, NJ 08619For SaleMLS ID #NJME2084648, Stefanie Prettyman, Compass New Jersey, LLC - Fair Haven. Bright MLS
- $389,0002 bd2 ba1.1k sqft114 Candlelight Ct, Columbus, NJ 08022For SaleMLS ID #NJBL2118824, Linda LeMay-Kelly, Home Journey Realty. Bright MLS
- $395,9504 bd2 ba1.6k sqft189 Kenwood Dr S, Levittown, PA 19055For SaleMLS ID #PABU2130698, Javier Nichols, EXP Realty, LLC. Bright MLS
