Skip main navigation
Active
  • $550,000

    6482 Long Beach Road, Branson, MO 65616

    4beds
    2,546sqft
    : Get pre-qualified
    Single Family Residence
    Built in 1935
    0.83 Acres Lot
    $246,400 Zestimate®
    $216/sqft
    $-- HOA

    What's special

    Peaceful lakeside settingTwo slip boat dockNew hot tubSpacious deckExterior tvQuiet dead-end subdivision
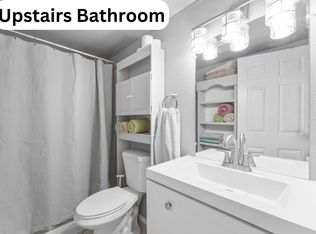
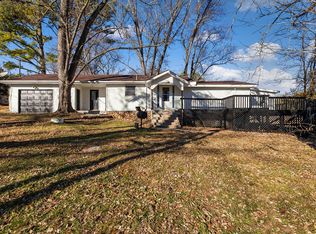
    Perfect lake getaway with two homes and stunning views! Nestled in a quiet dead-end subdivision, this unique property offers privacy, relaxation, and just a short walk from lake access.The first ( 6472 Long beach) home is a newly constructed 2-bedroom, 2-bath retreat designed for entertaining and enjoying the outdoors. Built on pillars above the flood plain for added peace of mind, this home features a spacious deck complete with a new hot tub, exterior TV, and breathtaking pasture and lake views -- the perfect setting for relaxing evenings or hosting family and friends.The second (6482 long beach) home is a charming 2-bedroom, 1-bath property ideal for guests, a mother-in-law suite or additional income opportunity.Whether you're looking for a personal lake escape, multi-family setup, this one-of-a-kind package offers endless possibilities in a peaceful lakeside setting.Two slip boat dock is also available for purchase.
    16 hours
    |
    208
    |
    7
    |

    Zillow last checked:

    Listing updated:

    Listed by:

    Jordan Chubb 417-830-6994,

    EXP Realty LLC

    Source: SOMOMLS as distributed by MLS GRID,MLS#: 60324988MLS Logo

    Tour with a local agent

      Facts & features

      Interior

      Bedrooms & bathrooms
      • Bedrooms: 4
      • Bathrooms: 3
      • Full bathrooms: 3
      Heating
      • Central, Electric
      Cooling
      • Central Air
      Appliances
      • Included: Electric Cooktop, Free-Standing Propane Oven, Exhaust Fan, Disposal, Dishwasher, Water Filtration
      • Laundry: Main Level, W/D Hookup
      Features
      • Walk-in Shower, Vaulted Ceiling(s), Walk-In Closet(s)
      • Flooring: Luxury Vinyl
      • Windows: Blinds, Double Pane Windows
      • Has basement: No
      • Has fireplace: Yes
      • Fireplace features: Wood Burning
      Interior area
      • Total structure area: 2,546
      • Total interior livable area: 2,546 sqft
      • Finished area above ground: 2,546
      • Finished area below ground: 0

      Property

      Parking
      • Total spaces: 1
      • Parking features: Private, RV Carport
      • Garage spaces: 1
      • Carport spaces: 1
      Features
      • Levels: One
      • Stories: 1
      • Patio & porch: Deck, Front Porch
      • Exterior features: Rain Gutters
      • Has spa: Yes
      • Spa features: Hot Tub
      • Has view: Yes
      • View description: Panoramic, Lake
      • Has water view: Yes
      • Water view: Lake
      Lot
      • Size: 0.83 Acres
      Details
      • Additional structures: Outbuilding, Storm Shelter
      • Parcel number: 049.029002003008.000

      Construction

      Type & style
      • Home type: SingleFamily
      • Property subtype: Single Family Residence
      Materials
      • HardiPlank Type, Vinyl Siding
      • Foundation: Concrete Steel Pilings
      • Roof: Asphalt
      Condition
      • Year built: 1935

      Utilities & green energy

      • Sewer: Septic Tank
      • Water: Private

      Community & HOA

      Community
      • Security: Smoke Detector(s)
      • Subdivision: Long Beach
      Location
      • Region: Branson

      Financial & listing details

      • Price per square foot: $216/sqft
      • Tax assessed value: $179,170
      • Annual tax amount: $1,786
      • Date on market: 5/29/2026
      • Listing terms: Cash,Conventional
      • Road surface type: Asphalt

        Estimated market value

        $246,400

        $229,000 - $266,000

        $2,008/mo

        Price history

        DateEventPrice
        5/29/2026Listed for sale$550,000+175%$216/sqft
        Source: SOMOMLS as distributed by MLS GRID #60324988 Report a problem
        12/2/2022Sold--
        Source: Agent Provided Report a problem
        10/20/2022Pending sale$200,000$79/sqft
        Source: SOMOMLS as distributed by MLS GRID #60225961 Report a problem
        9/10/2022Listed for sale$200,000$79/sqft
        Source: SOMOMLS as distributed by MLS GRID #60225961 Report a problem
        8/22/2022Pending sale$200,000$79/sqft
        Source: SOMOMLS as distributed by MLS GRID #60225961 Report a problem
        8/18/2022Listed for sale$200,000$79/sqft
        Source: SOMOMLS as distributed by MLS GRID #60225961 Report a problem

        Public tax history

        YearProperty taxesTax assessment
        2025-- $42,150 +179%
        2024$807 -0.1%$15,110
        2023$807 +78.1%$15,110 +68.1%
        2022$453 +0.5%$8,990
        2021$451 +3.3%$8,990
        2020$437 +2.5%$8,990 +8.6%
        2019$426 $8,280
        2018$426 -0.2%$8,280
        2017$427 +1%$8,280 +63.3%
        2016$422 +63.6%$5,070
        2015$258 +0.9%$5,070 +2.8%
        2014$256 $4,930
        2012-- $4,930
        2011-- $4,930
        2010-- $4,930

        Find assessor info on the county website

        Monthly payment

        Est. payment

          Payment breakdown

          Explore the cost of this home by adjusting the details. Changes won't be saved.
          All calculations are estimates and provided by Zillow, Inc. for informational purposes only. Actual amounts may vary.
          HOA fees may include property taxes on listings classified as Co-Ops. Contact the listing agent and/or owner for fee details.
          Mortgage interest rates are dependent on a number of factors, including credit score, down payment, and repayment length. Interest rate data provided by Zillow Group Marketplace, Inc. as of 1/1/1970 from various mortgage lenders with which we have lead or other similar arrangements; the Estimated Payment is an average of those rates.
          See how much you could borrow to make a competitive offer.

          Climate risks

          Neighborhood: 65616

          Getting around

          18 / 100
          Car-Dependent
          18 / 100
          Somewhat Bikeable

          Nearby schools

          GreatSchools rating
          Schools provided by the listing agent
          • Elementary: Branson Cedar Ridge
          • Middle: Branson
          • High: Branson

          Source: SOMOMLS as distributed by MLS GRID. This data may not be complete. We recommend contacting the local school district to confirm school assignments for this home.

          A local agent can set up tours, give advice and negotiate with sellers.

          Browse local experts

          Similar homes

          Skip to the end of the carouselSkip to the beginning of the carousel