Welcome to refined living in one of the Country Pointes most desirable locations! This exceptional and oversized corner residence offers the perfect blend of privacy, natural light, generous living space and the effortless lifestyle of a premier gated community! A dramatic two story foyer with soaring ceilings and abundant windows creates an impressive first impression. The MAIN LEVEL FEATURES A SPACIOUS PRIMARY ENSUITE, offering comfort and convenience. The beautiful appointed eat-in kitchen boasts granite countertops, timeless solid wood cabinets, new refridgerator, gas cooking, and a gorgeous new modern/textured subway style backsplash. The inviting living room features a fireplace that leads to your private, fenced-in deck, which is the perfect space for relaxing outside or entertaining. A full-expansive basement, features high ceilings and provides endless possibilities.. tons of storage, more living space, or whatever fits your lifestyle. Additional hilights include Gas heat, private driveway, two car attached garage and ample guest parking. Enjoy resort style amenities including a beautiful modern clubhouse with kitchenette,In ground pool, tennis courts, fitness center and more. A rare opportunity to enjoy the feel of a private home with the amenties, convenience and security of exceptional gated community living! You don't want to miss this one!
For sale
$899,999
45 Tiffany Way, Nesconset, NY 11767
3beds
2,153sqft
Condominium, Residential
Built in 2003
-- sqft lot
$-- Zestimate®
$418/sqft
$675/mo HOA
What's special
Oversized corner residenceNatural lightIn ground poolAmple guest parkingTwo car attached garagePrivate drivewaySpacious primary ensuite
- 3 days |
- 556 |
- 20 |
Zillow last checked:
Listing updated:
Listed by:
Keller Williams Points North 516-865-1800,
Nicole Campisi 631-398-3992
Source: OneKey® MLS as distributed by MLS GRID,MLS#: 1037521
Facts & features
Interior
Bedrooms & bathrooms
- Bedrooms: 3
- Bathrooms: 3
- Full bathrooms: 2
- 1/2 bathrooms: 1
Heating
- Forced Air, Natural Gas
Cooling
- Central Air
Appliances
- Included: Dishwasher, Dryer, Gas Oven, Gas Range, Microwave, Refrigerator, Stainless Steel Appliance(s)
- Laundry: In Unit, Laundry Room
Features
- First Floor Bedroom, First Floor Full Bath, Cathedral Ceiling(s)
- Flooring: Carpet, Hardwood
- Windows: Oversized Windows
- Basement: Full,Storage Space,Unfinished
- Attic: Scuttle
- Number of fireplaces: 1
- Fireplace features: Gas, Living Room
- Common walls with other units/homes: 1 Common Wall,End Unit
Interior area
- Total structure area: 2,153
- Total interior livable area: 2,153 sqft
Property
Parking
- Total spaces: 2
- Parking features: Attached, Driveway, Garage, Parking Lot
- Garage spaces: 2
- Has uncovered spaces: Yes
Features
- Levels: Two
- Patio & porch: Deck
- Exterior features: Private Entrance
- Pool features: Community, Fenced, In Ground
- Fencing: Fenced,Vinyl
Lot
- Size: 436 Square Feet
- Features: Corner Lot, Landscaped, Sprinklers In Front, Sprinklers In Rear
Details
- Parcel number: 0800110010100021000
- Special conditions: None
Construction
Type & style
- Home type: Condo
- Property subtype: Condominium, Residential
- Attached to another structure: Yes
Materials
- Frame, Vinyl Siding
- Foundation: Concrete Perimeter
Condition
- Year built: 2003
Details
- Builder model: Arden
Utilities & green energy
- Sewer: Public Sewer
- Water: Public
- Utilities for property: Electricity Connected, Natural Gas Connected, Sewer Connected, Trash Collection Public, Water Connected
Community & HOA
Community
- Features: Clubhouse, Fitness Center, Gated, Pool, Sidewalks, Tennis Court(s)
- Security: Gated Community, Security Gate, Smoke Detector(s)
- Subdivision: Country Pointe North
HOA
- Has HOA: Yes
- Amenities included: Clubhouse, Fitness Center, Gated, Security, Tennis Court(s), Trash
- Services included: Common Area Maintenance, Maintenance Structure, Maintenance Grounds, Pool Service, Sewer, Snow Removal, Trash
- HOA fee: $675 monthly
Location
- Region: Nesconset
Financial & listing details
- Price per square foot: $418/sqft
- Tax assessed value: $3,005
- Annual tax amount: $8,133
- Date on market: 8/11/2026
- Cumulative days on market: 4 days
- Listing agreement: Exclusive Right To Sell
- Exclusions: Ceiling Fan in Primary and Second Bedroom
- Electric utility on property: Yes
Estimated market value
Not available
Estimated sales range
Not available
Not available
Price history
| Date | Event | Price |
|---|---|---|
| 8/11/2026 | Listed for sale | $899,999+50%$418/sqft |
Source:  OneKey® MLS as distributed by MLS GRID #1037521 Report a problem OneKey® MLS as distributed by MLS GRID #1037521 Report a problem | ||
| 9/5/2014 | Sold | $600,000-3.2%$279/sqft |
Source: OneKey® MLS as distributed by MLS GRID #L2679633 Report a problem | ||
| 6/18/2014 | Price change | $619,900-3.1%$288/sqft |
Source: Coldwell Banker Residential Brokerage - Smithtown Regional Office #2679633 Report a problem | ||
| 6/6/2014 | Listed for sale | $639,900+67.3%$297/sqft |
Source: Coldwell Banker Residential Brokerage - Smithtown Regional Office #2679633 Report a problem | ||
| 9/12/2003 | Sold | $382,500$178/sqft |
Source: Public Record Report a problem | ||
Public tax history
| Year | Property taxes | Tax assessment |
|---|---|---|
| 2025 | -- | $3,005 |
| 2024 | -- | $3,005 |
| 2023 | -- | $3,005 |
| 2022 | -- | $3,005 |
| 2021 | -- | $3,005 |
| 2020 | -- | $3,005 |
| 2019 | -- | $3,005 |
| 2018 | -- | $3,005 |
| 2017 | $6,042 | $3,005 |
| 2016 | -- | $3,005 |
| 2015 | -- | $3,005 |
| 2014 | -- | $3,005 |
| 2013 | -- | $3,005 |
| 2012 | -- | $3,005 |
| 2011 | -- | $3,005 |
| 2010 | -- | $3,005 |
| 2009 | -- | $3,005 |
| 2008 | -- | $3,005 |
| 2007 | $5,780 -5.4% | $3,005 -32.5% |
| 2005 | $6,112 +102.4% | $4,450 +128.2% |
| 2004 | $3,020 | $1,950 |
Find assessor info on the county website
Monthly payment
Climate risks
Neighborhood: 11767
Nearby schools
GreatSchools rating
- 9/10Mills Pond Elementary SchoolGrades: K-5Distance: 1.3 mi
- 6/10Great Hollow Middle SchoolGrades: 6-8Distance: 1.2 mi
- 10/10Smithtown High School EastGrades: 9-12Distance: 1.2 mi
Schools provided by the listing agent
- Elementary: Mills Pond Elementary School
- Middle: Great Hollow Middle School
- High: Smithtown High School-East
Source: OneKey® MLS as distributed by MLS GRID. This data may not be complete. We recommend contacting the local school district to confirm school assignments for this home.
- $912,4003 bd3 ba2k sqft43 Tiffany Way, Nesconset, NY 11767Off Market

- $828,9003 bd2 ba-- sqft41 Tiffany Way, Nesconset, NY 11767Off Market
- $951,2003 bd3 ba2.3k sqft47 Tiffany Way, Nesconset, NY 11767Off Market
- $898,700-- bd-- ba-- sqft36 Tiffany Way, Nesconset, NY 11767Off Market
- $850,9003 bd2 ba-- sqft38 Tiffany Way #1, Nesconset, NY 11767Off Market
- $---- bd-- ba-- sqft38 Tiffany Way, Nesconset, NY 11767Off Market
- $714,400-- bd-- ba-- sqft49 Tiffany Way, Nesconset, NY 11767Off Market
- $870,7003 bd4 ba2k sqft40 Tiffany Way, Nesconset, NY 11767Off Market
A local agent can set up tours, give advice and negotiate with sellers.
Similar homes
- $970,0002 bd3 ba1.9k sqft14 Concerto Drive, Lake Grove, NY 11755For Sale

 MLS ID #1032348, Marion M. Wagner, Listing by: RE/MAX Integrity Leaders. OneKey® MLS as distributed by MLS GRID
 - $899,9994 bd3 ba2k sqft2553 Motor Parkway, Ronkonkoma, NY 11779For Sale
 MLS ID #1030366, Nicole Chimento, Listing by: Coldwell Banker American Homes. OneKey® MLS as distributed by MLS GRID
 - $759,9993 bd3 ba2k sqft131 Constantine Way, Mount Sinai, NY 11766For Sale
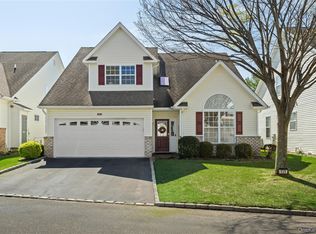 MLS ID #1038503, Roseann Prussen, Listing by: Signature Premier Properties. OneKey® MLS as distributed by MLS GRID
 - $899,0003 bd3 ba2k sqft14 Coles Place, Northport, NY 11768For Sale
 MLS ID #1030943, Cary Bianculli, Listing by: Douglas Elliman Real Estate. OneKey® MLS as distributed by MLS GRID
 - $869,9992 bd3 ba2.2k sqft176 Towering Moon Lane, Yaphank, NY 11980For SaleMLS ID #1034960, Patty J. Vorilas, Listing by: Douglas Elliman Real Estate. OneKey® MLS as distributed by MLS GRID
- $849,0003 bd3 ba2.1k sqft163 Hamlet Drive, Mount Sinai, NY 11766For SaleMLS ID #1032568, Lori Zamore CBR SRES, Listing by: Signature Premier Properties. OneKey® MLS as distributed by MLS GRID
- $899,0005 bd3 ba3k sqft97 Blydenburgh Road, Centereach, NY 11720For SaleMLS ID #1029742, Ruben Yosopov, Listing by: Unique Home Sales of L I Inc. OneKey® MLS as distributed by MLS GRID
- $799,9993 bd3 ba1.9k sqft318 Erik Drive, East Setauket, NY 11733For SaleMLS ID #1035125, Devang Patel SRES, Listing by: Douglas Elliman Real Estate. OneKey® MLS as distributed by MLS GRID
- $849,0004 bd3 ba1.8k sqft830 Terry Road, Hauppauge, NY 11788For SaleMLS ID #1019301, Richard Connelly, Listing by: Douglas Elliman Real Estate. OneKey® MLS as distributed by MLS GRID
- $925,0004 bd3 ba2.7k sqft4 Saybrook Court, Port Jefferson Station, NY 11776For SaleMLS ID #1032268, Cynthia M. Durand, Listing by: BH&G R E Realty Connect. OneKey® MLS as distributed by MLS GRID
- $779,9994 bd3 ba2.3k sqft22 Cornelia Lane, Lake Grove, NY 11755For SaleMLS ID #1026900, Bryan J. Karp CBR, Listing by: Coldwell Banker American Homes. OneKey® MLS as distributed by MLS GRID
- $939,0003 bd3 ba2.4k sqft15 Abbey Drive, Commack, NY 11725For SaleMLS ID #1035018, Felicita Cartagena Nocella, Listing by: Property Professionals Realty. OneKey® MLS as distributed by MLS GRID
- $849,0004 bd3 ba2k sqft43 Hallock Avenue, Smithtown, NY 11787For SaleMLS ID #977202, Ronni B. Tranes CRS, Listing by: Douglas Elliman Real Estate. OneKey® MLS as distributed by MLS GRID
- $699,9003 bd3 ba1.9k sqft4 Beaverdale Lane, Stony Brook, NY 11790For SaleMLS ID #1028735, Albert Jacabacci Jr, Listing by: Exit Realty Edge. OneKey® MLS as distributed by MLS GRID
- $999,9994 bd3 ba2.5k sqft14 Sandpiper Court, Smithtown, NY 11787For SaleMLS ID #1017743, Nicholas Mazziotti, Listing by: Signature Premier Properties. OneKey® MLS as distributed by MLS GRID
- $869,9994 bd3 ba2.6k sqft62 Tallmadge Trail, Miller Place, NY 11764For SaleMLS ID #1027265, Kevin Iglesias, Listing by: Signature Premier Properties. OneKey® MLS as distributed by MLS GRID
- $679,0003 bd2 ba1.5k sqft2 Gould Drive, Lake Grove, NY 11755For SaleMLS ID #1034839, Christine Farina CBR SRS, Listing by: Signature Premier Properties. OneKey® MLS as distributed by MLS GRID
- $719,9904 bd3 ba1.7k sqft58 Crescent Place, Smithtown, NY 11787For SaleMLS ID #1036165, Mark E. Cohen, Listing by: Douglas Elliman Real Estate. OneKey® MLS as distributed by MLS GRID
- $649,0002 bd3 ba2k sqft107 Kettles Lane, Medford, NY 11763For SaleMLS ID #1034106, Tara J. Wright, Listing by: Howard Hanna Coach. OneKey® MLS as distributed by MLS GRID
- $699,0003 bd2 ba1.8k sqft9 Alpine Place, Lake Grove, NY 11755For SaleMLS ID #1029359, Maria Caifa, Listing by: Coldwell Banker American Homes. OneKey® MLS as distributed by MLS GRID
