Come check out this amazing one level living home in Salem Fields community! Situated on a corner lot, this 2 bedroom 2 bathroom unit has huge rooms, ample storage and tons of living space. Professionally cleaned and ready for move in! You are greeted at the front door by a double sized coat closet and large living room with dual fans and tons of natural light thanks to all the windows! On one side of the home you have a bedroom, laundry, and bathroom plus 1 car garage access. Then on the back side of the home you have your primary suite with mobile accessory bathroom. This primary bathroom has a stall shower, and separate jetted walk-in tub, while the bedroom itself has his and hers closets, there is a ton of room for storage! Kitchen comes equipped with built in coffee maker, can opener, and landline which you don't see every day! Off the kitchen facing the back garden, is a lovely sun room with fireplace and TV. Then off the sun room is a screened in porch! So many areas to sit and enjoy the natural light flooding through the space. And if that wasn't enough, Salem Fields community gives you access to trails, pool, playground, meeting rooms and more! Get in touch today for a showing!
For sale
$365,000
7007 Carmel Ln, Fredericksburg, VA 22407
2beds
1,857sqft
Townhouse
Built in 2000
4,529 Square Feet Lot
$371,900 Zestimate®
$197/sqft
$107/mo HOA
What's special
Back gardenStall showerHuge roomsHis and hers closetsScreened in porchDual fansAmple storage
- 2 days |
- 153 |
- 10 |
Zillow last checked:
Listing updated:
Listed by:
Emma Stoddard 540-760-7788,
Hometown Realty Services, Inc. 5403105005
Source: Bright MLS,MLS#: VASP2045136
Facts & features
Interior
Bedrooms & bathrooms
- Bedrooms: 2
- Bathrooms: 2
- Full bathrooms: 2
- Main level bathrooms: 2
- Main level bedrooms: 2
Basement
- Area: 0
Heating
- Forced Air, Natural Gas
Cooling
- Central Air, Electric
Appliances
- Included: Dishwasher, Disposal, Washer, Dryer, Refrigerator, Gas Water Heater
Features
- Soaking Tub, Ceiling Fan(s), Entry Level Bedroom, Primary Bath(s), Recessed Lighting, Walk-In Closet(s)
- Flooring: Wood
- Has basement: No
- Number of fireplaces: 1
Interior area
- Total structure area: 1,857
- Total interior livable area: 1,857 sqft
- Finished area above ground: 1,857
- Finished area below ground: 0
Property
Parking
- Total spaces: 1
- Parking features: Garage Faces Side, Garage Door Opener, Asphalt, Attached
- Attached garage spaces: 1
- Has uncovered spaces: Yes
Accessibility
- Accessibility features: 2+ Access Exits, Accessible Entrance, No Stairs, Other Bath Mod
Features
- Levels: One
- Stories: 1
- Pool features: Community
Lot
- Size: 4,529 Square Feet
Details
- Additional structures: Above Grade, Below Grade
- Parcel number: 22T1233
- Zoning: P3*
- Special conditions: Standard
Construction
Type & style
- Home type: Townhouse
- Architectural style: Ranch/Rambler
- Property subtype: Townhouse
Materials
- Brick Veneer
- Foundation: Slab
Condition
- New construction: No
- Year built: 2000
Utilities & green energy
- Sewer: Other
- Water: Other
Community & HOA
Community
- Subdivision: Salem Fields
HOA
- Has HOA: Yes
- Services included: Common Area Maintenance, Lawn Care Front, Pool(s), Snow Removal, Trash
- HOA fee: $107 monthly
- HOA name: SALEM FIELDS
Location
- Region: Fredericksburg
Financial & listing details
- Price per square foot: $197/sqft
- Tax assessed value: $352,800
- Annual tax amount: $701
- Date on market: 8/13/2026
- Listing agreement: Exclusive Right To Sell
- Ownership: Fee Simple
Estimated market value
$371,900
$346,000 - $394,000
$2,102/mo
Price history
| Date | Event | Price |
|---|---|---|
| 8/13/2026 | Listed for sale | $365,000+49%$197/sqft |
Source:  Bright MLS #VASP2045136 Report a problem Bright MLS #VASP2045136 Report a problem | ||
| 3/6/2008 | Sold | $245,000-12.5%$132/sqft |
Source: Public Record Report a problem | ||
| 1/18/2008 | Listed for sale | $279,900+68%$151/sqft |
Source: Visual Tour #SP6589483 Report a problem | ||
| 10/30/2000 | Sold | $166,595$90/sqft |
Source: Public Record Report a problem | ||
Public tax history
| Year | Property taxes | Tax assessment |
|---|---|---|
| 2025 | $778 | $310,200 |
| 2024 | $778 +42.3% | $310,200 +17% |
| 2023 | $547 +19.8% | $265,200 |
| 2022 | $456 +2.6% | $265,200 +10.4% |
| 2021 | $445 | $240,300 |
| 2020 | -- | $240,300 +10.6% |
| 2019 | $341 -44% | $217,300 |
| 2018 | $610 +2.5% | $217,300 +2.9% |
| 2017 | $595 | $211,200 |
| 2016 | -- | $211,200 +11.5% |
| 2015 | -- | $189,500 |
| 2014 | -- | $189,500 +5.2% |
| 2013 | -- | $180,200 +2.4% |
| 2012 | -- | $175,900 -14.9% |
| 2011 | -- | $206,800 |
| 2010 | -- | $206,800 -17.1% |
| 2009 | -- | $249,600 -10.1% |
| 2007 | $1,721 | $277,600 |
| 2006 | $1,721 +7.4% | $277,600 +54.2% |
| 2005 | $1,602 +3.5% | $180,000 |
| 2004 | $1,548 -0.7% | $180,000 +16.7% |
| 2003 | $1,558 | $154,300 |
| 2002 | $1,558 -6.7% | $154,300 -1.2% |
| 2001 | $1,670 | $156,100 |
Find assessor info on the county website
Monthly payment
Est. payment
Payment breakdown
Explore the cost of this home by adjusting the details. Changes won't be saved.Climate risks
Neighborhood: 22407
Nearby schools
GreatSchools rating
- 5/10Freedom Middle SchoolGrades: PK-8Distance: 0.5 mi
- 3/10Chancellor High SchoolGrades: 9-12Distance: 1.6 mi
- 4/10Smith Station Elementary SchoolGrades: PK-5Distance: 0.7 mi
Schools provided by the listing agent
- Elementary: Smith Station
- Middle: Freedom
- High: Chancellor
- District: Spotsylvania County Public Schools
Source: Bright MLS. This data may not be complete. We recommend contacting the local school district to confirm school assignments for this home.
- $376,6002 bd2 ba1.8k sqft7005 Carmel Ln, Fredericksburg, VA 22407Off Market

- $367,7002 bd2 ba1.8k sqft7003 Carmel Ln, Fredericksburg, VA 22407Off Market
- $387,1002 bd2 ba1.8k sqft7001 Carmel Ln, Fredericksburg, VA 22407Off Market
- $390,9002 bd2 ba1.8k sqft7006 Indian Spring Ln, Fredericksburg, VA 22407Off Market
- $375,0002 bd2 ba1.8k sqft11015 Scottwood Ln, Fredericksburg, VA 22407Sold
- $367,2002 bd2 ba1.8k sqft7004 Indian Spring Ln, Fredericksburg, VA 22407Off Market
- $376,7002 bd2 ba1.8k sqft7002 Indian Spring Ln, Fredericksburg, VA 22407Off Market
- $361,8002 bd2 ba1.8k sqft11013 Scottwood Ln, Fredericksburg, VA 22407Off Market
A local agent can set up tours, give advice and negotiate with sellers.
Similar homes
- $414,9003 bd4 ba2.1k sqft10036 Gander Ct, Fredericksburg, VA 22407For Sale

 MLS ID #VASP2044724, Kim Scholz, Redfin Corporation. Bright MLS
 - $340,0003 bd2 ba1k sqft11004 Doe Cir, Fredericksburg, VA 22407For Sale
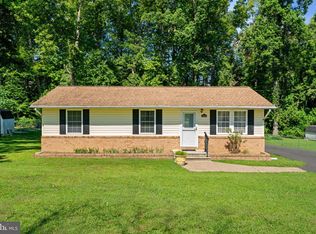 MLS ID #VASP2044974, Kristine Jones, Samson Properties. Bright MLS
 - $359,9003 bd3 ba1.6k sqft11412 Wytheville Ct, Fredericksburg, VA 22407For Sale
 MLS ID #VASP2044720, Brian Cunningham, Coldwell Banker Elite. Bright MLS
 - $389,0002 bd2 ba1.8k sqft11208 Silversmith Ln, Fredericksburg, VA 22407For Sale
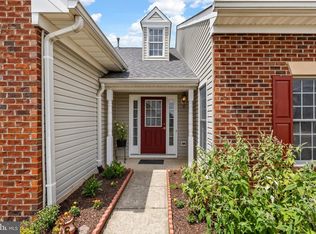 MLS ID #VASP2042688, Kandy Moore, RMG Realty. Bright MLS
 - $399,0003 bd4 ba1.9k sqftBallantraye, Fredericksburg, VA 22407For SaleMLS ID #VASP2042278, Lucie Mehaffey, Golston Real Estate Inc.. Bright MLS
- $379,0003 bd2 ba1.1k sqft6519 Old Plank Rd, Fredericksburg, VA 22407For SaleMLS ID #VASP2045054, Kevin Breen, Coldwell Banker Elite. Bright MLS
- $399,9004 bd3 ba2k sqft11515 Silverleaf Ln, Fredericksburg, VA 22407For SaleMLS ID #VASP2044414, Tracey Farmer, Century 21 Redwood Realty. Bright MLS
- $415,0004 bd3 ba1.8k sqft6024 Battlefield Green Dr, Fredericksburg, VA 22407For SaleMLS ID #VASP2045240, Elizabeth Jones, Nest Realty Fredericksburg. Bright MLS
- $425,0004 bd3 ba2k sqft11009 Ascot Cir, Fredericksburg, VA 22407For SaleMLS ID #VASP2045156, Shelly Goss, Plank Realty. Bright MLS
- $384,9004 bd2 ba1.8k sqft10818 Leavells Rd, Fredericksburg, VA 22407For SaleMLS ID #VASP2045092, SAUL VASQUEZ, Vera's Realty Inc.. Bright MLS
- $379,0003 bd4 ba2.3k sqft7119 Wytheville Cir, Fredericksburg, VA 22407For SaleMLS ID #VASP2042082, Walid Noori, BNI Realty. Bright MLS
- $490,0004 bd3 ba1.8k sqft11602 Bend Bow Dr, Fredericksburg, VA 22407For SaleMLS ID #VASP2045128, Vickie Clark-Jennings, Berkshire Hathaway HomeServices PenFed Realty. Bright MLS
- $367,5002 bd2 ba1.5k sqftSummerlake, Fredericksburg, VA 22407For SaleMLS ID #VASP2044908, Mark Worrilow, Fathom Realty. Bright MLS
- $415,0004 bd3 ba1.8k sqft6805 Ashton Cir, Fredericksburg, VA 22407For SaleMLS ID #VASP2044136, AJ Johnson, 1st Choice Better Homes & Land, LC. Bright MLS
- $380,0003 bd3 ba1.9k sqft11469 Charleston Ct, Fredericksburg, VA 22407For SaleMLS ID #VASP2044802, Herbert Carter, Long & Foster Real Estate, Inc.. Bright MLS
- $354,9004 bd4 ba1.9k sqftBallantraye, Fredericksburg, VA 22407For SaleMLS ID #VASP2043262, Melda Bates, River Fox Realty, LLC. Bright MLS
- $366,0003 bd2 ba1.4k sqft12106 Bowling Farm Ct, Fredericksburg, VA 22407For SaleMLS ID #VASP2042120, Leslie Mytrysak, Coldwell Banker Elite. Bright MLS
- $399,0002 bd2 ba1.5k sqft6606 Twin Cedars Ct, Fredericksburg, VA 22407For SaleMLS ID #VASP2043020, Bernadette Talty, Coldwell Banker Elite. Bright MLS
- $369,0003 bd3 ba1.5k sqftSummerlake, Fredericksburg, VA 22407For SaleMLS ID #VASP2043938, Denise Smith, Century 21 Redwood Realty. Bright MLS
- $425,3023 bd4 ba1.6k sqft9561 Blue Ash Aly, Fredericksburg, VA 22407New ConstructionK. Hovnanian Companies, LLC
