Welcome home to the highly desirable Rancho Santa Fe Estates Community! This exceptionally well-loved and meticulously kept home features a highly versatile floor plan designed to fit your lifestyle. Step inside to find two spacious living areas, including a family room anchored by a cozy fireplace and a formal living space with beautiful windows allowing the natural light in, plus a formal dining area. The kitchen comes equipped with a center island, perfect for meal prep, lots of cabinetry and a convenient casual dining area for quick meals or company to gather while making dinner. Nearby, the laundry room adds ultimate convenience with its own sink and more cabinets for organization. The private master bedroom serves as a true retreat, featuring separate vanities, tile surround tub and shower, including a huge dreamy walk-in closet. An additional large bonus room offers great flexibility and can easily serve as a 4th bedroom, home office, or playroom. All freshly painted interior with newly cleaned carpets that highlight the pristine care this property has received. Elegant French doors open from the living space, leading seamlessly out to the backyard patio. Outside, the backyard boasts a relaxing patio, a secure brick wall, and beautiful plush mature landscaping. Park your vehicles and store your gear with ease in the 3-car garage, which features several cabinets for additional storage. This lovely home is located in a peaceful cul-de-sac just a few blocks away from the neighborhood park. Don't miss out on the opportunity to make this home yours. Schedule your viewing today!
For sale
$540,000
3011 S Tipton Court, Visalia, CA 93292
3beds
2,732sqft
Single Family Residence, Residential
Built in 2006
7,816 Square Feet Lot
$536,800 Zestimate®
$198/sqft
$-- HOA
What's special
Freshly painted interiorHuge dreamy walk-in closetLots of cabinetrySecure brick wallFormal dining areaConvenient casual dining areaHighly versatile floor plan
- 1 day |
- 198 |
- 6 |
Likely to sell faster than
Zillow last checked:
Listing updated:
Listed by:
Alisa Satterlee 559-679-0465,
Alisa Satterlee, Broker
Source: TCMLS,MLS#: 243463
Facts & features
Interior
Bedrooms & bathrooms
- Bedrooms: 3
- Bathrooms: 3
- Full bathrooms: 2
Heating
- Central, Fireplace(s)
Cooling
- Ceiling Fan(s), Central Air
Appliances
- Included: Dishwasher, Double Oven, Oven, Range, Range Hood, Refrigerator
- Laundry: Inside, Laundry Room, Sink
Features
- Built-in Features, Breakfast Bar, Ceiling Fan(s), Kitchen Island, Open Floorplan, Recessed Lighting, Tile Counters
- Flooring: Carpet
- Has fireplace: Yes
- Fireplace features: Family Room, Glass Doors, Living Room
- Common walls with other units/homes: No Common Walls
Interior area
- Total structure area: 2,732
- Total interior livable area: 2,732 sqft
Property
Parking
- Total spaces: 3
- Parking features: Attached, Garage Door Opener
- Attached garage spaces: 3
Features
- Stories: 1
- Patio & porch: Patio
Lot
- Size: 7,816 Square Feet
- Features: Back Yard
Details
- Additional structures: Pergola
- Parcel number: 123320021000
Construction
Type & style
- Home type: SingleFamily
- Property subtype: Single Family Residence, Residential
Materials
- Stucco
- Roof: Spanish Tile,Tile
Condition
- New construction: No
- Year built: 2006
Utilities & green energy
- Sewer: Private Sewer, Public Sewer
- Water: Private
- Utilities for property: Electricity Connected, Natural Gas Connected, Sewer Connected, Water Connected
Community & HOA
Community
- Security: Smoke Detector(s)
- Subdivision: Rancho Santa Fe
HOA
- Has HOA: No
Location
- Region: Visalia
Financial & listing details
- Price per square foot: $198/sqft
- Tax assessed value: $556,198
- Annual tax amount: $6,280
- Date on market: 8/13/2026
- Electric utility on property: Yes
Estimated market value
$536,800
$510,000 - $564,000
$2,460/mo
Price history
| Date | Event | Price |
|---|---|---|
| 8/13/2026 | Listed for sale | $540,000+32.5%$198/sqft |
Source:  TCMLS #243463 Report a problem TCMLS #243463 Report a problem | ||
| 2/24/2006 | Sold | $407,500$149/sqft |
Source: Public Record Report a problem | ||
Public tax history
| Year | Property taxes | Tax assessment |
|---|---|---|
| 2025 | $6,280 +3.3% | $556,198 +2% |
| 2024 | $6,078 +2.7% | $545,293 +2% |
| 2023 | $5,918 +23.2% | $534,602 +22.3% |
| 2022 | $4,802 +9.9% | $437,000 +11.2% |
| 2021 | $4,367 +10.6% | $393,000 +11.6% |
| 2020 | $3,951 +9.5% | $352,000 +8.3% |
| 2019 | $3,607 +15.9% | $325,000 +15.7% |
| 2018 | $3,111 -8.6% | $281,000 -9.1% |
| 2017 | $3,405 +4.2% | $309,000 +4.7% |
| 2016 | $3,268 | $295,000 +3.9% |
| 2015 | $3,268 +20% | $284,000 +15.9% |
| 2014 | $2,724 | $245,000 +17.8% |
| 2013 | -- | $208,000 +1.5% |
| 2012 | -- | $205,000 -8.5% |
| 2011 | -- | $224,000 -46% |
| 2007 | -- | $415,140 +100.8% |
| 2006 | -- | $206,718 +653.6% |
| 2005 | -- | $27,429 |
Find assessor info on the county website
Monthly payment
Est. payment
Payment breakdown
Explore the cost of this home by adjusting the details. Changes won't be saved.Climate risks
Neighborhood: Rancho Santa Fe
Nearby schools
GreatSchools rating
- 7/10Mountain View Elementary SchoolGrades: K-6Distance: 0.7 mi
- 3/10Divisadero Middle SchoolGrades: 7-8Distance: 1.6 mi
- 5/10Mt. Whitney High SchoolGrades: 9-12Distance: 1.5 mi
- $597,0004 bd3 ba2.5k sqft3023 S Tipton Ct, Visalia, CA 93292Off Market
- $569,9004 bd3 ba3.3k sqft3001 S Tipton Ct, Visalia, CA 93292Off Market

- $618,3004 bd3 ba3.3k sqft3031 S Tipton Ct, Visalia, CA 93292Off Market
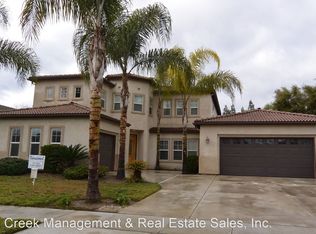
- $637,0005 bd3 ba3.3k sqft3010 S Tipton Ct, Visalia, CA 93292Off Market
- $513,9003 bd3 ba2.6k sqft3022 S Tipton Ct, Visalia, CA 93292Off Market
- $614,7003 bd2 ba3.1k sqft3000 S Tipton Ct, Visalia, CA 93292Off Market
- $590,0003 bd3 ba2.6k sqft3043 S Tipton Ct, Visalia, CA 93292Off Market
- $574,9004 bd3 ba3.3k sqft3032 S Tipton Ct, Visalia, CA 93292Off Market
A local agent can set up tours, give advice and negotiate with sellers.
A local lender can help you make sure your offer is ready when you are.
Similar homes
- $499,0004 bd3 ba2.1k sqft1635 E La Vida Court, Visalia, CA 93292For Sale
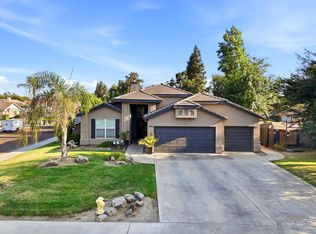 MLS ID #243373, Susan Cardenas, RE/MAX Success. TCMLS
 - $535,0004 bd2 ba2.4k sqft1534 S Manzanita St, Visalia, CA 93292For Sale
 MLS ID #652326, Savannah A. Cabano. Fresno MLS
 - $589,9004 bd2 ba2.3k sqft1316 E Paradise Court, Visalia, CA 93292For Sale
 MLS ID #243057, Jessica Reeves, Downtown Realty Visalia. TCMLS
 - $584,9004 bd3 ba2.5k sqft1528 S Exeter Court, Visalia, CA 93292For Sale
 MLS ID #241982, Kim McManaman, London Properties, Ltd.. TCMLS
 - $--4 bd3 ba1.9k sqft2322 S Jacob St, Visalia, CA 93277AuctionAuction.com 2
- $505,0004 bd3 ba2.1k sqft1321 S Goddard Street, Visalia, CA 93292For SaleMLS ID #243095, Jayne Willis, Real Estate by Design, Your RE. TCMLS
- $519,0005 bd3 ba2.8k sqft935 E Cameron Avenue, Visalia, CA 93292For SaleMLS ID #242322, Robert Gonzalez, Modern Broker. TCMLS
- $442,9903 bd2 ba1.5k sqft929 W Elkhorn Court, Visalia, CA 93277For SaleMLS ID #243451, Reina Madrid, ERA Valley Pro Realty. TCMLS
- $599,9004 bd3 ba2.8k sqft3448 E Howard Ct, Visalia, CA 93292For SaleMLS ID #41142559, David Azimi. Bay East AOR
- $489,0003 bd2 ba1.9k sqft2300 E Iris Avenue, Visalia, CA 93292For SaleMLS ID #243209, Virginia L Patrick, Sierra Sands Real Estate. TCMLS
- $437,5003 bd3 ba1.8k sqft1843 S Oakhurst Court, Visalia, CA 93292For SaleMLS ID #242982, Lynn Carrillo, Avedian Properties Company. TCMLS
- $509,9005 bd3 ba2.5k sqft1322 S Palm Street, Visalia, CA 93292For SaleMLS ID #243271, Adrian S Herrera, A. Herrera Real Estate. TCMLS
- $485,0005 bd3 ba2.3k sqft2631 E Parkview Ave, Visalia, CA 93292For SaleMLS ID #234147, Veronica Velazquez. Kings County MLS
- $419,9003 bd2 ba1.6k sqft2544 E Arlen Court, Visalia, CA 93292For SaleMLS ID #243343, Brenna N Keck, Brenna Keck Real Estate, Inc. TCMLS
- $599,9994 bd3 ba2k sqft217 E Reese Avenue, Visalia, CA 93277For SaleMLS ID #243284, Brian F Young, Elite Properties. TCMLS
- $605,0003 bd3 ba3.2k sqft401 W Grove Avenue, Visalia, CA 93291For SaleMLS ID #243285, Gus Macedo, Realty One Group Action. TCMLS
- $498,5005 bd3 ba2.8k sqft1033 E Loyola Avenue, Visalia, CA 93292For SaleMLS ID #241727, Laura Fernandez, eXp Realty of California Inc. TCMLS
- $405,0003 bd2 ba1.9k sqft2242 E Howard Avenue, Visalia, CA 93292For SaleMLS ID #242698, Gloria Flores, Real Brokerage Technologies. TCMLS
- $454,9004 bd3 ba2.1k sqft2308 S Harter Drive, Visalia, CA 93292New ConstructionMLS ID #243395, Eric Fontes, Century 21 Select Real Estate. TCMLS
- $415,0004 bd3 ba2.1k sqft1620 S Johnson Street, Visalia, CA 93277For SaleMLS ID #243401, Mike Beggs, Avedian Properties Company. TCMLS
Local buyer's agents are ready to help
