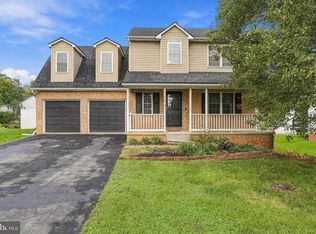
Discover the perfect blend of comfort and elegance in this stunning Colonial-style home nestled in the desirable Mills Farm community. Built in 2004, this charming residence boasts 2,202 square feet of thoughtfully designed living space, featuring 4 spacious bedrooms and 3.5 bathrooms, ideal for both relaxation and entertaining. Step inside to find a warm and inviting atmosphere, where natural light dances through the windows, illuminating the open floor plan. The heart of the home is a well-appointed kitchen, perfect for culinary adventures, seamlessly flowing into the dining and living areas. The outdoor oasis awaits you with a personal pool, set against a backdrop of lush greenery on a generous 0.88-acre lot. Whether you're enjoying a refreshing swim or lounging poolside, this backyard retreat is your private sanctuary. Convenience is key with an attached front-entry garage and ample driveway space, ensuring easy access and plenty of room for guests. The home's thoughtful layout and modern amenities cater to your every need, making it a perfect fit for those seeking both style and functionality. Don't miss the opportunity to make this beautiful property your own. Experience the lifestyle you've always dreamed of in Mills Farm, where comfort meets sophistication. Schedule your private tour today and envision your future in this exquisite home!
Under contract
$424,900
89 Gotland Cir, Martinsburg, WV 25405
3beds
2,202sqft
Single Family Residence
Built in 2004
0.88 Acres Lot
$425,900 Zestimate®
$193/sqft
$39/mo HOA
What's special
Personal poolOpen floor planAmple driveway spaceAttached front-entry garageLush greeneryWarm and inviting atmosphereWell-appointed kitchen
- 20 days
- 1,215
- 142
Likely to sell faster than
Zillow last checked:
Listing updated:
Listed by:
Rich Scherzinger 540-497-3330,
Samson Properties
Source: Bright MLS,MLS#: WVBE2054888
Facts & features
Interior
Bedrooms & bathrooms
- Bedrooms: 3
- Bathrooms: 4
- Full bathrooms: 3
- 1/2 bathrooms: 1
- Main level bathrooms: 1
Basement
- Area: 0
Heating
- Heat Pump, Electric
Cooling
- Central Air, Electric
Appliances
- Included: Electric Water Heater
Features
- Basement: Other
- Has fireplace: No
Interior area
- Total structure area: 2,202
- Total interior livable area: 2,202 sqft
- Finished area above ground: 2,202
- Finished area below ground: 0
Property
Parking
- Total spaces: 2
- Parking features: Garage Faces Front, Attached, Driveway
- Attached garage spaces: 2
- Has uncovered spaces: Yes
Accessibility
- Accessibility features: None
Features
- Levels: Three
- Stories: 3
- Has private pool: Yes
- Pool features: Private
Lot
- Size: 0.88 Acres
Details
- Additional structures: Above Grade, Below Grade
- Parcel number: 01 19E003800000000
- Zoning: 101
- Special conditions: Standard
Construction
Type & style
- Home type: SingleFamily
- Architectural style: Colonial
- Property subtype: Single Family Residence
Materials
- Mixed
- Foundation: Permanent
Condition
- New construction: No
- Year built: 2004
Utilities & green energy
- Sewer: Public Septic
- Water: Public
Community & HOA
Community
- Subdivision: Mills Farm
HOA
- Has HOA: Yes
- HOA fee: $470 annually
Location
- Region: Martinsburg
Financial & listing details
- Price per square foot: $193/sqft
- Tax assessed value: $223,320
- Annual tax amount: $2,689
- Date on market: 10/2/2026
- Listing agreement: Exclusive Right To Sell
- Ownership: Fee Simple
Estimated market value
$425,900
$405,000 - $447,000
$2,338/mo
Price history
| Date | Event | Price |
|---|---|---|
| 10/9/2026 | Contingent | $424,900$193/sqft |
Source:  Bright MLS #WVBE2054888 Report a problem | ||
| 10/2/2026 | Listed for sale | $424,900$193/sqft |
Source: Bright MLS #WVBE2054888 Report a problem | ||
Public tax history
| Year | Property taxes | Tax assessment |
|---|---|---|
| 2025 | $2,379 +1.1% | $195,660 +2% |
| 2024 | $2,353 +1.3% | $191,760 +4.3% |
| 2023 | $2,323 +14.7% | $183,840 +5.7% |
| 2022 | $2,025 | $174,000 +5.8% |
| 2021 | -- | $164,520 +3.8% |
| 2020 | -- | $158,520 +4.3% |
| 2019 | $1,797 +3.4% | $151,980 +3.6% |
| 2018 | $1,738 +0.1% | $146,760 +0.7% |
| 2017 | $1,737 -0.1% | $145,740 +0.8% |
| 2016 | $1,738 +13.1% | $144,540 +16.1% |
| 2015 | $1,537 +0.6% | $124,500 +0.9% |
| 2014 | $1,528 +1% | $123,420 -0.7% |
| 2013 | $1,513 | $124,320 +1.5% |
| 2012 | $1,513 -21.8% | $122,520 -22.3% |
| 2011 | $1,935 +4.4% | $157,680 +1.8% |
| 2010 | $1,853 -16.8% | $154,860 -22.1% |
| 2009 | $2,226 +210.9% | $198,780 +567.9% |
| 2005 | $716 | $29,760 |
Find assessor info on the county website
Monthly payment
Est. payment
Payment breakdown
Explore the cost of this home by adjusting the details. Changes won't be saved.Climate risks
Neighborhood: 25405
Nearby schools
Schools provided by the listing agent
- District: Berkeley County Schools
Source: Bright MLS. This data may not be complete. We recommend contacting the local school district to confirm school assignments for this home.
Similar homes
- $389,9003 bd3 ba2.1k sqft106 Gemstone Dr, Martinsburg, WV 25401For Sale
 MLS ID #WVBE2055334, Toni Carone, Long & Foster Real Estate, Inc.. Bright MLS
- $399,9004 bd3 ba2.2k sqft904 Hickory Ct, Martinsburg, WV 25401For Sale
 MLS ID #WVBE2055284, Lisa Gill, ERA Oakcrest Realty, Inc.. Bright MLS
- $429,9003 bd2 ba1.8k sqft15 Sudley Ln, Martinsburg, WV 25403For Sale
 MLS ID #WVBE2051718, Jamie Lopez, ERA Liberty Realty. Bright MLS
- $425,0004 bd3 ba2.6k sqft185 Richwood Hall Rd, Kearneysville, WV 25430For Sale
 MLS ID #WVBE2055120, Josh Beall, Corcoran McEnearney. Bright MLS
- $499,9003 bd3 ba2.5k sqft13503 Apple Harvest Dr, Martinsburg, WV 25403For SaleMLS ID #WVBE2054422, Meredith Smith, Samson Properties. Bright MLS
- $547,0004 bd3 ba2.9k sqft1131 Kelly Island Rd, Martinsburg, WV 25405For SaleMLS ID #WVBE2051112, Tina Roach, Samson Properties. Bright MLS
- $270,0003 bd4 ba1.8k sqft198 Pony Cir, Martinsburg, WV 25405For SaleMLS ID #WVBE2053940, Richard Conner, Gain Realty. Bright MLS
- $365,0004 bd3 ba1.7k sqft259 Melville Dr, Inwood, WV 25428For SaleMLS ID #WVBE2055054, Donya Gamache, Coldwell Banker Realty. Bright MLS
- $399,0003 bd4 ba3.3k sqft641 Brown Rd, Martinsburg, WV 25404For SaleMLS ID #WVBE2053096, Howard Kronthal, Exit Success Realty. Bright MLS
- $410,0005 bd3 ba2.2k sqft348 Chandlers Glen Dr, Bunker Hill, WV 25413For SaleMLS ID #WVBE2054354, Tiffany Ritter, Samson Properties. Bright MLS
- $419,9003 bd3 ba2.9k sqft4 Peace Pipe Ln, Hedgesville, WV 25427For SaleMLS ID #WVBE2054012, Marcy Deck, Dandridge Realty Group, LLC. Bright MLS
- $380,0003 bd2 ba1.9k sqft139 Dawn Ln, Harpers Ferry, WV 25425For SaleMLS ID #WVJF2026914, Colleen Lopez, Samson Properties. Bright MLS
- $600,0003 bd3 ba2.5k sqft858 Abbie Ln, Kearneysville, WV 25430For SaleMLS ID #WVBE2054622, Bridget Byrd, RE/MAX Roots. Bright MLS
- $449,9003 bd3 ba2.6k sqft388 Camelot Blvd, Falling Waters, WV 25419For SaleMLS ID #WVBE2054118, Mercedes Perez Alvarado, Dandridge Realty Group, LLC. Bright MLS
- $499,9004 bd3 ba2.8k sqft253 Twain St, Gerrardstown, WV 25420For SaleMLS ID #WVBE2055188, Larry DeMarco, Century 21 Modern Realty Results. Bright MLS
- $499,0003 bd3 ba1.7k sqft219 Doyle St, Gerrardstown, WV 25420For SaleMLS ID #WVBE2054570, Julie Teets, ERA Oakcrest Realty, Inc.. Bright MLS
- $365,0003 bd2 ba1.4k sqft661 Panorama Dr, Martinsburg, WV 25403For SaleMLS ID #WVBE2052740, Natalie Hoffmann, Keller Williams Realty Advantage. Bright MLS
- $365,0003 bd2 ba1.2k sqft3153 Charles Town Rd, Kearneysville, WV 25430For SaleMLS ID #WVBE2052334, Kristie Edwards, Samson Properties. Bright MLS
- $460,0004 bd3 ba2.4k sqft119 Cypress Point Dr, Charles Town, WV 25414For SaleMLS ID #WVJF2025996, Carolyn Young, Samson Properties. Bright MLS
- $339,0003 bd2 ba1.6k sqft144 Freight Car Cir, Bunker Hill, WV 25413For SaleMLS ID #WVBE2054280, Art Holbrook, Keller Williams Realty Advantage. Bright MLS
