
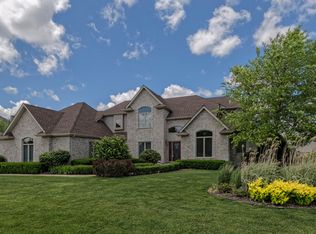
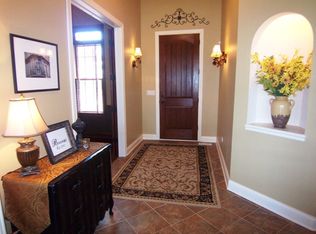
IN ONE WORD, HOW WOULD I DESCRIBE THIS HOME? EXCEPTIONAL! SO EXCEPTIONAL THAT PICTURES DO NOT DO IT JUSTICE! YOU WILL FEEL THE PEACEFUL VIBE THE MOMENT YOU ENTER THIS CUSTOM BUILT ALL BRICK RANCH! THE HOME SITS ON ALMOST AN ACRE LOT WITH POND VIEWS! THE FINISHED WALK OUT BASEMENT HAS A 2ND KITCHEN*FULL BATH WITH A STEAM SHOWER AND AUDIO SYSTEM*A SPACIOUS BEDROOM*DEN*LIVING AREA AND A WORK OUT AREA!!! THIS SPACE IS PERFECT FOR RELATED LIVING OR SIMPLY THE AREA FOR FAMILY AND FRIENDS TO GATHER FOR ANY OCCASION!~~ ARE YOU A CAR COLLECTOR AND WANT TO KEEP YOUR TREASURES CLOSE TO YOU? THIS HOME HAS A 6 CAR ATTACHED GARAGE AND IS HEATED FOR ULTIMATE COMFORT AND EVEN HAS ITS OWN 1/2 BATH!!! SO SMART! THE GARAGE DOOR IS 10 FEET AND THE FLOORING HAS A NEWER POLYUREA COATING APPLIED IN 2023! IF THAT ISN'T IMPRESSIVE ENOUGH..... YOU WILL LOVE THE HIGH END ELECTRONICS (UPGRADED IN 2024) WITH 3, YES THREE HOME THEATER SYSTEMS, SECURITY SYSTEM WITH CCTV CAMERAS, AND HOME AUTOMATION! AND IF THAT DOESN'T SAY "FUN" .....HOW ABOUT BUILT-IN KARAOKE!! WHAT!? THE ATTENTION TO DETAIL IN THIS HOME IS SO SMART AND OF HIGH QUALITY, YOU COULDN'T RE-BUILD NEARLY FOR THIS PRICE! DUAL HEATING AND CENTRAL AIR CONDITIONING UNITS WERE REPLACED IN 2022 and 2 TANKLESS HOTWATER TANKS INSTALLED IN 2023! BOTH HUMIDIFIERS, NEWER WATER SOFTENER AS WELL AS A WATER PURIFICATION SYSTEM WERE RECENTLY INSTALLED IN 2022!! INCREDIBLE!- LUXURY PRIMARY BEDROOM AND PRIVATE BATH IS LOCATED ON THE OPPOSITE SIDE OF THE OTHER 2 BEDROOMS AND OFFICE FOR ULTIMATE PRIVACY! 6800 TOTAL SQ FEET INCLUDING THE FINISHED BASEMENT!! SO MANY "BELLS AND WHISTLES" TO DISCOVER!! I CANNOT STRESS ENOUGH HOW SPECIAL THIS HOME IS!!! THE TV'S AND POOL TABLE ARE INCLUDED!! THE WELL IS ENHANCED WITH THE ADDED SYSTEM CALLED ~WATER-RIGHT IMPRESSION PLUS WATER SERIES~ THIS SYSTEM SOFTENS, SANITIZES, AND FILTERS WATER PROVIDING THE ENTIRE HOME WITH CLEAN, FRESH DRINKING WATER. ADDITIONAL PAPERWORK ON THE SYSTEM WILL BE GIVEN BY REQUEST.
Active
$1,250,000
25860 W Prairie Hill Ln, Plainfield, IL 60585
4beds
6,800sqft
Est.: Get pre-qualified
Single Family Residence
Built in 2006
0.78 Acres Lot
$-- Zestimate®
$184/sqft
$-- HOA
What's special
- 31 days |
- 1,168 |
- 49 |
Zillow last checked:
Listing updated:
Listing courtesy of:
Sarah Diana 630-205-1999,
@properties Christies International Real Estate
Source: MRED as distributed by MLS GRID,MLS#: 12629762
Tour with a local agent
Facts & features
Interior
Bedrooms & bathrooms
- Bedrooms: 4
- Bathrooms: 5
- Full bathrooms: 3
- 1/2 bathrooms: 2
Rooms
- Room types: No additional rooms
Primary bedroom
- Features: Bathroom (Full)
- Level: Main
- Area: 425 Square Feet
- Dimensions: 25X17
Bedroom 2
- Level: Main
- Area: 195 Square Feet
- Dimensions: 15X13
Bedroom 3
- Level: Main
- Area: 165 Square Feet
- Dimensions: 15X11
Bedroom 4
- Level: Basement
- Area: 224 Square Feet
- Dimensions: 16X14
Dining room
- Level: Main
- Area: 441 Square Feet
- Dimensions: 21X21
Family room
- Level: Basement
- Area: 1591 Square Feet
- Dimensions: 43X37
Kitchen
- Features: Kitchen (Island)
- Level: Main
- Area: 378 Square Feet
- Dimensions: 18X21
Laundry
- Level: Main
- Area: 90 Square Feet
- Dimensions: 10X9
Living room
- Level: Main
- Area: 500 Square Feet
- Dimensions: 25X20
Heating
- Natural Gas, Forced Air
Cooling
- Central Air
Appliances
- Laundry: Sink
Features
- Basement: Finished,Full,Walk-Out Access
- Number of fireplaces: 3
- Fireplace features: Family Room, Master Bedroom, Basement
Interior area
- Total structure area: 6,648
- Total interior livable area: 6,800 sqft
Video & virtual tour
Property
Parking
- Total spaces: 6
- Parking features: Garage Door Opener, Heated Garage, Tandem, Garage, Yes, Garage Owned, Attached
- Attached garage spaces: 6
- Has uncovered spaces: Yes
Accessibility
- Accessibility features: No Disability Access
Features
- Stories: 1
- Has view: Yes
- View description: Back of Property
- Has water view: Yes
- Water view: Back of Property
Lot
- Size: 0.78 Acres
- Dimensions: 130.5 X 213 X 179 X 209
Details
- Parcel number: 0701194050300000
- Special conditions: None
Construction
Type & style
- Home type: SingleFamily
- Property subtype: Single Family Residence
Materials
- Brick
Condition
- New construction: No
- Year built: 2006
Details
- Builder model: RANCH
Utilities & green energy
- Sewer: Septic Tank
- Water: Well
Community & HOA
HOA
- Services included: None
Location
- Region: Plainfield
Financial & listing details
- Price per square foot: $184/sqft
- Tax assessed value: $897,492
- Annual tax amount: $21,154
- Date on market: 4/28/2026
- Ownership: Fee Simple
Estimated market value
Not available
Estimated sales range
Not available
Not available
Price history
| Date | Event | Price |
|---|---|---|
| 4/28/2026 | Listed for sale | $1,250,000$184/sqft |
Source:  MRED as distributed by MLS GRID #12629762 Report a problem MRED as distributed by MLS GRID #12629762 Report a problem | ||
| 4/26/2025 | Listing removed | $1,250,000$184/sqft |
Source: MRED as distributed by MLS GRID #12344297 Report a problem | ||
| 4/22/2025 | Listed for sale | $1,250,000+25%$184/sqft |
Source: MRED as distributed by MLS GRID #12344297 Report a problem | ||
| 4/6/2022 | Sold | $1,000,000+594.4%$147/sqft |
Source: MRED as distributed by MLS GRID #11276276 Report a problem | ||
| 12/28/2004 | Sold | $144,000$21/sqft |
Source: Public Record Report a problem | ||
Public tax history
| Year | Property taxes | Tax assessment |
|---|---|---|
| 2024 | $22,012 +4.1% | $299,164 +13.2% |
| 2023 | $21,154 +10% | $264,279 +15% |
| 2022 | $19,223 +0.3% | $229,758 +5% |
| 2021 | $19,170 +6.1% | $218,817 +1.6% |
| 2020 | $18,064 -1.1% | $215,349 +2.9% |
| 2019 | $18,271 -0.7% | $209,279 +4% |
| 2018 | $18,392 +2.5% | $201,268 +2.7% |
| 2017 | $17,945 -0.1% | $196,072 +2.2% |
| 2016 | $17,967 -3.9% | $191,852 +4% |
| 2015 | $18,702 | $184,473 +6.6% |
| 2014 | $18,702 +2.2% | $173,040 |
| 2013 | $18,298 -0.7% | $173,040 -5.8% |
| 2012 | $18,432 +10.4% | $183,790 -1.1% |
| 2011 | $16,698 -0.8% | $185,920 -10.7% |
| 2010 | $16,830 +42.2% | $208,199 +27.4% |
| 2009 | $11,839 +0.8% | $163,443 |
| 2008 | $11,749 | $163,443 |
| 2007 | -- | $163,443 +5% |
| 2006 | $11,083 +276.3% | $155,724 +270.5% |
| 2005 | $2,945 +485.4% | $42,035 +508.5% |
| 2004 | $503 | $6,908 |
Find assessor info on the county website
Monthly payment
Est. payment$--/mo
Payment breakdown
Explore the cost of this home by adjusting the details. Changes won't be saved.
All calculations are estimates and provided by Zillow, Inc. for informational purposes only. Actual amounts may vary.
HOA fees may include property taxes on listings classified as Co-Ops. Contact the listing agent and/or owner for fee details.
Mortgage interest rates are dependent on a number of factors, including credit score, down payment, and repayment length. Interest rate data provided by Zillow Group Marketplace, Inc. as of 1/1/1970 from various mortgage lenders with which we have lead or other similar arrangements; the Estimated Payment is an average of those rates.
See how much you could borrow to make a competitive offer.
Climate risks
Neighborhood: 60585
Nearby schools
GreatSchools rating
- 8/10Grande Park Elementary SchoolGrades: K-5Distance: 2.3 mi
- 7/10Murphy Junior High SchoolGrades: 6-8Distance: 2.2 mi
- 9/10Oswego East High SchoolGrades: 9-12Distance: 2.6 mi
Schools provided by the listing agent
- High: Oswego East High School
- District: 202
Source: MRED as distributed by MLS GRID. This data may not be complete. We recommend contacting the local school district to confirm school assignments for this home.
A local agent can set up tours, give advice and negotiate with sellers.
A local lender can help you make sure your offer is ready when you are.
- Illinois
- Will County
- Plainfield
- 60585
- 25860 W Prairie Hill Ln
Nearby cities
Nearby neighborhoods
Nearby zip codes
Other Plainfield Topics
