NO HOA, LAKE HOME WITH DOCK. Experience true Lake Lanier living in this custom-built Craftsman home, perfectly tucked into a peaceful, nature-filled setting with year-round beauty. Situated on a gentle sloped, one-acre lot with an easy walk to the water, this 4-bedroom, 3.5-bath home offers approximately 4,000 sq ft of thoughtful design, quality finishes, and timeless character. The master suite and large laundry area are located on the main level which provides convenience and privacy, with hardwood or tile flooring throughout the home. The home includes an open concept spacious living area and stunning architectural details including plantation shutters and beautiful stonework inside and out. Step onto the back deck and you'll feel like you're relaxing in a treehouse-elevated among the trees with serene views overlooking the water. The gentle slope leads to your covered double-slip dock, offering effortless lake access for boating, fishing, and quiet mornings on the water. A dedicated workshop and large storage area make this home ideal for hobbyists, or anyone needing extra space. Every corner of this property reflects craftsmanship, comfort, and the peaceful lake lifestyle. This is the perfect blend of privacy, nature, and luxury lake living-ready for its next owner to enjoy. Please note that this is a licensed Georgia Real Estate agent owned home.
Closed
$1,300,000
6485 Julian Rd, Gainesville, GA 30506
4beds
3,992sqft
Single Family Residence
Built in 2010
1 Acres Lot
$540,200 Zestimate®
$326/sqft
$3,412 Estimated rent
Home value
$540,200
$508,000 - $573,000
$3,412/mo
Zestimate® history
Owner options
List your home for rent
$3,412/mo
Rent Zestimate®
Find your next renter with Zillow Rental Manager. Plus, with online applications, you can quickly screen prospective tenants – for free.
$3,412/mo
Rent Zestimate®
Refinance and save
$8,351/mo
Est. payment
Refinancing to a lower rate could help reduce your monthly payments and save thousands over the life of the loan.
$8,351/mo
Est. payment
Explore your selling options
Work with a Zillow partner agent
Leverage their expertise and Zillow's premium Showcase listings to get your home seen by more buyers.
Get startedList with your own agent
Get your home in front of millions of buyers by listing it on Zillow.
Learn how to do itSell it yourself
Take full control of how buyers see your home on Zillow by listing For Sale by Owner (FSBO).
List your homeWhat's special
Quality finishesCustom-built craftsman homeDedicated workshopLake home with dockCovered double-slip dockPlantation shuttersStunning architectural details
Zillow last checked:
Listing updated:
Listed by:
Marilyn Chesler 770-317-4584,
Bulldog Real Estate Group
Bought with:
Heather N Skoglind, 280155
HomeSmart
Source: GAMLS,MLS#: 10773688
Facts & features
Interior
Bedrooms & bathrooms
- Bedrooms: 4
- Bathrooms: 4
- Full bathrooms: 3
- 1/2 bathrooms: 1
- Main level bathrooms: 1
- Main level bedrooms: 1
Rooms
- Room types: Foyer, Laundry
Kitchen
- Features: Breakfast Area, Breakfast Bar, Kitchen Island, Walk-in Pantry
Heating
- Central, Electric, Heat Pump
Cooling
- Ceiling Fan(s), Central Air, Dual, Electric, Heat Pump
Appliances
- Included: Dishwasher, Double Oven, Dryer, Electric Water Heater, Microwave, Refrigerator, Washer
- Laundry: Laundry Closet
Features
- Bookcases, Double Vanity, Master On Main Level, Tray Ceiling(s), Vaulted Ceiling(s), Walk-In Closet(s)
- Flooring: Hardwood, Tile
- Windows: Double Pane Windows
- Basement: Daylight,Exterior Entry,Finished,Full
- Attic: Pull Down Stairs
- Number of fireplaces: 1
- Fireplace features: Family Room, Gas Starter
- Common walls with other units/homes: No Common Walls
Interior area
- Total structure area: 3,992
- Total interior livable area: 3,992 sqft
- Finished area above ground: 2,101
- Finished area below ground: 1,891
Property
Parking
- Total spaces: 2
- Parking features: Garage, Garage Door Opener, Side/Rear Entrance
- Has garage: Yes
Features
- Levels: Two
- Stories: 2
- Patio & porch: Deck
- Exterior features: Dock
- Has view: Yes
- View description: Lake
- Has water view: Yes
- Water view: Lake
- Body of water: Lanier
- Frontage type: Lakefront
- Frontage length: Waterfront Footage: 200
Lot
- Size: 1 Acres
- Features: Private
Details
- Parcel number: 300 041
- Special conditions: Agent Owned
Construction
Type & style
- Home type: SingleFamily
- Architectural style: Craftsman
- Property subtype: Single Family Residence
Materials
- Brick, Stone
- Roof: Composition
Condition
- Resale
- New construction: No
- Year built: 2010
Utilities & green energy
- Sewer: Septic Tank
- Water: Public
- Utilities for property: Cable Available, Electricity Available, High Speed Internet, Phone Available, Water Available
Green energy
- Green verification: HERS Index Score
Community & HOA
Community
- Features: None
- Security: Smoke Detector(s)
- Subdivision: None
HOA
- Has HOA: No
- Services included: None
Location
- Region: Gainesville
Financial & listing details
- Price per square foot: $326/sqft
- Tax assessed value: $778,410
- Annual tax amount: $1,534
- Date on market: 5/30/2026
- Cumulative days on market: 83 days
- Listing agreement: Exclusive Right To Sell
- Listing terms: Cash,Conventional,FHA,VA Loan
- Electric utility on property: Yes
Price history
| Date | Event | Price |
|---|---|---|
| 9/30/2026 | Sold | $1,300,000-6.1%$326/sqft |
Source:  GAMLS #10773688 Report a problem GAMLS #10773688 Report a problem | ||
| 8/22/2026 | Pending sale | $1,385,000$347/sqft |
Source: GAMLS #10773688 Report a problem | ||
| 7/16/2026 | Price change | $1,385,000-4.5%$347/sqft |
Source: GAMLS #10773688 Report a problem | ||
| 5/29/2026 | Listed for sale | $1,450,000$363/sqft |
Source: GAMLS #10773688 Report a problem | ||
Public tax history
| Year | Property taxes | Tax assessment |
|---|---|---|
| 2025 | $1,534 -76.8% | $311,364 +1.8% |
| 2024 | $6,622 +17% | $305,848 +13.2% |
| 2023 | $5,658 -15.5% | $270,200 -1.8% |
| 2022 | $6,693 +10.1% | $275,172 +18.5% |
| 2021 | $6,081 +1.9% | $232,212 +2.4% |
| 2020 | $5,967 +0.6% | $226,684 +1% |
| 2019 | $5,930 +5.8% | $224,484 +8.2% |
| 2017 | $5,607 | $207,540 |
| 2016 | $5,607 | $207,540 |
| 2015 | $5,607 +9% | $207,540 +5% |
| 2014 | $5,145 -0.2% | $197,616 |
| 2013 | $5,154 -1.6% | $197,616 +0.2% |
| 2012 | $5,239 +96.7% | $197,156 +97.1% |
| 2011 | $2,663 | $100,036 |
| 2010 | -- | -- |
| 2009 | -- | -- |
| 2008 | -- | -- |
| 2007 | -- | $100,036 +42.8% |
| 2006 | $1,526 | $70,040 |
| 2005 | $1,526 | $70,040 |
| 2004 | $1,526 -10.1% | $70,040 |
| 2003 | $1,697 +9.1% | -- |
| 2002 | $1,555 +74.3% | -- |
| 2001 | $893 +4.6% | -- |
| 2000 | $853 | -- |
Find assessor info on the county website
Neighborhood: 30506
Nearby homes
- $968,8001 acre6475 Julian Rd, Gainesville, GA 30506Off Market
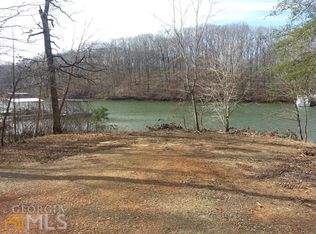
- $1,000-- bd-- ba-- sqft6485 Julian Rd, Gainesville, GA 30506Off Market
- $399,0000.51 acres6495 Julian Rd #3, Gainesville, GA 30506Lot/Land
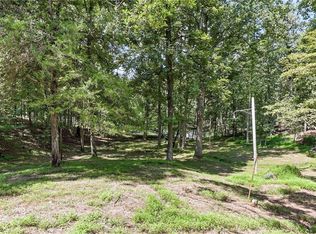
- $399,0000.51 acres6495 Julian Rd, Gainesville, GA 30506Lot/Land

- $578,5003 bd2 ba1.1k sqft6455 Julian Rd, Loganville, GA 30506Off Market
- $649,0003 bd1 ba1k sqft6505A Julian Rd, Gainesville, GA 30506For Sale
- $951,2003 bd1 ba1k sqft6505 Julian Rd, Gainesville, GA 30506Off Market
- $1,525,1005 bd4 ba2k sqft6515 Julian Rd, Gainesville, GA 30506Off Market
Nearby schools
GreatSchools rating
- 6/10Chestatee Elementary SchoolGrades: PK-5Distance: 2.3 mi
- 5/10Little Mill Middle SchoolGrades: 6-8Distance: 5.9 mi
- 7/10East Forsyth High SchoolGrades: 9-12Distance: 4.7 mi
Schools provided by the listing agent
- Elementary: Chestatee
- Middle: Little Mill
- High: East Forsyth
Source: GAMLS. This data may not be complete. We recommend contacting the local school district to confirm school assignments for this home.
Get a cash offer in 3 minutes
Find out how much your home could sell for in as little as 3 minutes with a no-obligation cash offer.
Estimated market value
$540,200
Get a cash offer in 3 minutes
Find out how much your home could sell for in as little as 3 minutes with a no-obligation cash offer.
Estimated market value
$540,200
- Georgia
- Forsyth County
- Gainesville
- 30506
- 6485 Julian Rd
