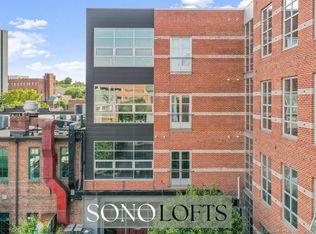
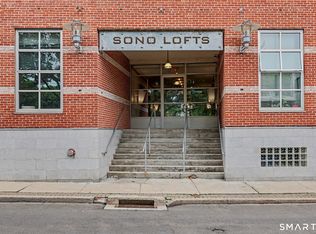
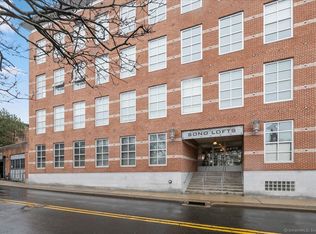
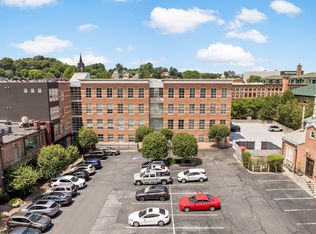
Welcome to the heart of SoNo, where NYC-inspired style meets the ultimate walkable lifestyle! This light-filled, modern condo features soaring 10-foot ceilings, an impressive 8-foot wall of windows, and a coveted private balcony overlooking the vibrant SoNo scene-one of only three in the building! The open-concept living space features a sleek kitchen with an oversized granite island and stainless-steel appliances, perfect for entertaining. A renovated bathroom with walk-in shower, in-unit laundry, dedicated storage, and secure covered garage parking add everyday convenience. Enjoy a secure building with its own fitness center, just steps from SoNo's buzzing restaurant scene, nightlife, theaters, waterfront, and shopping. The Maritime Aquarium, Oyster Shell Park, and SoNo Collection are all within easy reach. A commuter's dream, with Metro-North just a short walk away and I-95 and Rte. 7 just minutes from your door. Leave the car behind. Grab a coffee. Catch a train. Meet friends for dinner. This is SoNo living at its best!
For sale
$410,000
10 Ann Street #402, Norwalk, CT 06854
1beds
723sqft
Condominium
Built in 2004
-- sqft lot
$-- Zestimate®
$567/sqft
$380/mo HOA
What's special
Dedicated storageOpen-concept living spaceStainless-steel appliancesIn-unit laundry
- 17 hours
- 138
- 7
Zillow last checked:
Listing updated:
Listed by:
KMS Team at Compass,
Mary Ellen Gallagher (203)216-0699,
Compass Connecticut, LLC 203-293-9715
Source: Smart MLS,MLS#: 24218374
Facts & features
Interior
Bedrooms & bathrooms
- Bedrooms: 1
- Bathrooms: 1
- Full bathrooms: 1
Primary bedroom
- Features: High Ceilings, Balcony/Deck
- Level: Main
Kitchen
- Features: High Ceilings, Granite Counters, Kitchen Island, Tile Floor
- Level: Main
Living room
- Features: High Ceilings, Dining Area, Wall/Wall Carpet
- Level: Main
Heating
- Forced Air, Natural Gas
Cooling
- Central Air
Appliances
- Included: Electric Range, Refrigerator, Freezer, Dishwasher, Washer, Dryer, Water Heater
- Laundry: Main Level
Features
- Elevator, Smart Thermostat
- Basement: Full,Storage Space,Finished,Garage Access,Interior Entry
- Attic: None
- Has fireplace: No
- Common walls with other units/homes: End Unit
Interior area
- Total structure area: 723
- Total interior livable area: 723 sqft
- Finished area above ground: 723
Property
Parking
- Total spaces: 1
- Parking features: Garage
- Garage spaces: 1
Accessibility
- Accessibility features: Bath Grab Bars
Features
- Stories: 32
- Exterior features: Balcony
- Has view: Yes
- View description: City
- Waterfront features: Walk to Water, Beach Access
Lot
- Features: Level
Details
- Parcel number: 2458183
- Zoning: RPDE
Construction
Type & style
- Home type: Condo
- Architectural style: Ranch
- Property subtype: Condominium
- Attached to another structure: Yes
Materials
- Brick
Condition
- New construction: No
- Year built: 2004
Utilities & green energy
- Sewer: Public Sewer
- Water: Public
- Utilities for property: Cable Available
Community & HOA
Community
- Features: Near Public Transport, Health Club, Library, Medical Facilities, Park, Public Rec Facilities, Shopping/Mall
- Subdivision: SONO
HOA
- Has HOA: Yes
- Amenities included: Elevator(s), Exercise Room/Health Club, Guest Parking, Management
- Services included: Maintenance Grounds, Trash, Snow Removal, Water, Pest Control, Insurance
- HOA fee: $380 monthly
Location
- Region: Norwalk
Financial & listing details
- Price per square foot: $567/sqft
- Tax assessed value: $211,870
- Annual tax amount: $5,064
- Date on market: 11/3/2026
Estimated market value
Not available
Estimated sales range
Not available
Not available
Price history
| Date | Event | Price |
|---|---|---|
| 11/3/2026 | Listed for sale | $410,000+23.5%$567/sqft |
Source:  Smart MLS #24218374 Report a problem | ||
| 2/11/2010 | Sold | $332,000-12.4%$459/sqft |
Source: Smart MLS #98440516 Report a problem | ||
| 3/4/2009 | Listing removed | $379,000$524/sqft |
Source: Prudential Connecticut Realty #98398259 Report a problem | ||
| 10/19/2008 | Listed for sale | $379,000-2.8%$524/sqft |
Source: Prudential Connecticut Realty #98398259 Report a problem | ||
| 3/3/2005 | Sold | $390,000+30.8%$539/sqft |
Source: Smart MLS #98222615 Report a problem | ||
| 7/6/2004 | Sold | $298,260$413/sqft |
Source: Public Record Report a problem | ||
Public tax history
| Year | Property taxes | Tax assessment |
|---|---|---|
| 2025 | $5,064 +1.5% | $211,870 |
| 2024 | $4,988 +15.1% | $211,870 +22.7% |
| 2023 | $4,332 +2.2% | $172,680 |
| 2022 | $4,238 +2.4% | $172,680 |
| 2021 | $4,139 +0% | $172,680 |
| 2020 | $4,137 +2.8% | $172,680 |
| 2019 | $4,026 -10.2% | $172,680 +2.5% |
| 2018 | $4,483 +3.6% | $168,520 |
| 2017 | $4,328 +1.2% | $168,520 |
| 2015 | $4,275 +1.3% | $168,520 |
| 2014 | $4,220 -11.7% | $168,520 -21.9% |
| 2013 | $4,779 +3.8% | $215,880 |
| 2012 | $4,605 +2.9% | $215,880 |
| 2011 | $4,477 +1.1% | $215,880 |
| 2010 | $4,428 +5.6% | $215,880 |
| 2009 | $4,192 +7.1% | $215,880 +24% |
| 2008 | $3,913 +0% | $174,160 -3.6% |
| 2007 | $3,912 | $180,600 |
Find assessor info on the county website
Monthly payment
Est. payment
Payment breakdown
Explore the cost of this home by adjusting the details. Changes won't be saved.Climate risks
Neighborhood: 06854
Similar homes
- $409,9991 bd1 ba793 sqftSono Lofts, Norwalk, CT 06854For Sale
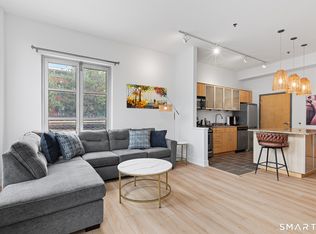
 MLS ID #24192186, Staci A. Fabian, Redfin Corporation. Smart MLS
- $425,0001 bd1 ba834 sqftSono Lofts, Norwalk, CT 06854For Sale
 MLS ID #24211555, Dean Papadopoulos, Realty ONE Group Connect. Smart MLS
- $425,0001 bd1 ba900 sqftRowayton Woods, Norwalk, CT 06854For Sale
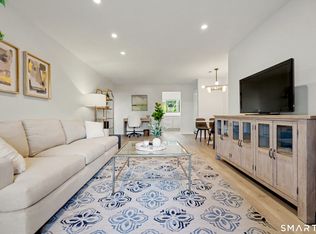 MLS ID #24217080, Mary Petro Noonan, Coldwell Banker Realty. Smart MLS
- $455,0001 bd1 ba751 sqftRowayton Woods, Norwalk, CT 06854For Sale
 MLS ID #24217196, Rose Warmingham, Realty ONE Group Connect. Smart MLS
- $260,0001 bd1 ba639 sqftHaviland Arms, Norwalk, CT 06854For SaleMLS ID #24212705, Bogdan C. Stefanide, KW Legacy Partners. Smart MLS
- $405,0002 bd2 ba876 sqftThe Windemere, Stamford, CT 06902For SaleMLS ID #24218643, Aileen Yambo, Real Broker CT, LLC. Smart MLS
- $429,0002 bd1 ba990 sqftRolling Ridge, Norwalk, CT 06851For SaleMLS ID #24206253, Michael Pavlicin, Coldwell Banker Realty. Smart MLS
- $229,0001 bd1 ba612 sqftBen Franklin Gardens, Norwalk, CT 06854For SaleMLS ID #24198110, Johnny P. Cardamone Sr, William Raveis Real Estate. Smart MLS
- $375,0002 bd1 ba1k sqftClocktower Close, Norwalk, CT 06851For SaleMLS ID #24215583, Jeff McTernan, Higgins Group Real Estate. Smart MLS
- $280,0001 bd1 ba739 sqftWinnipauk Village, Norwalk, CT 06851For SaleMLS ID #24218763, Melodye C. Colucci, Keller Williams Prestige Prop.. Smart MLS
- $297,7272 bd1 ba980 sqftHarborview Heights, Norwalk, CT 06854For SaleMLS ID #24193282, Brian A. Clarke Jr, Regal Real Estate, LLC. Smart MLS
- $379,0001 bd1 ba780 sqftFillow Ridge, Norwalk, CT 06850For SaleMLS ID #24205173, Donna Karnes, Century 21 AllPoints Realty. Smart MLS
- $240,0001 bd1 ba788 sqftSheffield Ridge, Norwalk, CT 06850For SaleMLS ID #24217828, Federico Martinez, Keller Williams Prestige Prop.. Smart MLS
- $380,0002 bd1 ba960 sqftCourtland East, Stamford, CT 06902For SaleMLS ID #24217882, Viola Sallaku, Higgins Group Greenwich. Smart MLS
- $225,000-- bd1 ba462 sqftHaviland Arms, Norwalk, CT 06854For SaleMLS ID #24206157, Sivan Kerins, William Raveis Real Estate. Smart MLS
- $375,0001 bd2 ba956 sqftRolling Ridge, Norwalk, CT 06851For SaleMLS ID #24203547, Jacqueline Rabinowitz, Houlihan Lawrence. Smart MLS
- $387,0001 bd2 ba950 sqftRolling Ridge, Norwalk, CT 06851For SaleMLS ID #24182889, Johnny P. Cardamone Sr, William Raveis Real Estate. Smart MLS
- $296,0001 bd1 ba654 sqftHighview East Condominiums, Norwalk, CT 06850For SaleMLS ID #24214740, Patricia Paz, Century 21 Scala Group. Smart MLS
- $269,9002 bd1 ba704 sqftVan Zant Condominiums, Norwalk, CT 06855For SaleMLS ID #24205032, Charles Driza, Houlihan Lawrence. Smart MLS
