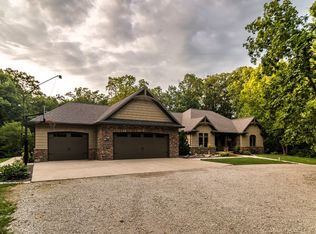
Exceptional custom-built modern farmhouse set on 10 private acres with a beautifully stocked pond-offering the perfect blend of luxury, space, and serene country living. Designed with both style and function in mind, the home showcases an open-concept layout anchored by a breathtaking great room with soaring 18' ceilings and a striking wood-burning stove. Natural light pours in, creating a warm yet refined atmosphere ideal for both everyday living and entertaining. The gourmet kitchen is thoughtfully appointed with a large center island, custom cabinetry, stainless steel appliances, a commercial-grade hood vent, and an expansive walk-in pantry-seamlessly connecting to the dining and living areas. The primary suite is a true retreat, featuring a spa-like bath complete with a soaking tub, tiled walk-in shower, dual vanities, and an oversized walk-in closet. Two additional bedrooms-each with walk-in closets-are situated on the opposite wing of the home and share a well-designed Jack and Jill bath. Additional main-level highlights include a functional mudroom off the heated 3-car garage and a well-equipped laundry room with custom cabinetry and utility sink. The upper-level suite offers an incredible fourth bedroom, private guest space, or secondary living area, complete with its own full bath. The full unfinished basement with daylight windows and bathroom rough-in provides endless potential for future expansion. Outdoors, the property continues to impress with a 30x50 heated pole building featuring concrete floors and a 12x18 overhead door-ideal for hobbies, storage, or workspace. The picturesque 1.5-acre stocked pond completes the setting, offering a peaceful backdrop and recreational opportunity right at home. A rare opportunity to own a thoughtfully designed property where luxury meets wide-open space.
Closed
Zillow last checked:
Listing updated:
Bought with:
Non Member
NON MEMBER
Non Member
NON MEMBER
Source: MRED as distributed by MLS GRID,MLS#: 12636325
Price history
| Date | Event | Price |
|---|---|---|
| 7/16/2026 | Sold | $677,500-3.1%$223/sqft |
Source:  MRED as distributed by MLS GRID #12636325 Report a problem MRED as distributed by MLS GRID #12636325 Report a problem | ||
| 6/17/2026 | Pending sale | $699,000$230/sqft |
Source: MRED as distributed by MLS GRID #12636325 Report a problem | ||
| 6/9/2026 | Price change | $699,000-3.6%$230/sqft |
Source: MRED as distributed by MLS GRID #12636325 Report a problem | ||
| 5/30/2026 | Price change | $724,900-2%$238/sqft |
Source: MRED as distributed by MLS GRID #12636325 Report a problem | ||
| 5/16/2026 | Listed for sale | $739,900+2.1%$243/sqft |
Source: MRED as distributed by MLS GRID #12636325 Report a problem | ||
| 1/30/2025 | Listing removed | $725,000$238/sqft |
Source: MRED as distributed by MLS GRID #12181286 Report a problem | ||
| 10/19/2024 | Listed for sale | $725,000-3.3%$238/sqft |
Source: MRED as distributed by MLS GRID #12181286 Report a problem | ||
| 10/18/2024 | Listing removed | -- |
Source: Owner Report a problem | ||
| 9/18/2024 | Listed for sale | $750,000$246/sqft |
Source: Owner Report a problem | ||
Nearby homes


Get pre-qualified for a loan
At Zillow Home Loans, we can pre-qualify you in as little as 5 minutes with no impact to your credit score.An equal housing lender. NMLS #10287.
