More photos coming soon. Welcome home! This well-appointed 3 bedroom, 2 bathroom home offers plenty of space, comfort, and convince. The home features a dedicated study, perfect for a home office, playroom, or additional flex space. The spacious 3 car garage provides plenty of room for vehicles, storage, or hobbies and includes an in-ground storm shelter for added piece of mind during Oklahoma weather. Located in the desirable Yukon school district, this home is conveniently situated close to the turnpike, shopping, restaurants, and everyday amenities, making commuting and running errands a breeze. With a great combination of space, functionality and location, this home is ready for its next owners.
For sale
$295,500
10709 NW 39th St, Yukon, OK 73099
3beds
1,972sqft
Single Family Residence
Built in 2004
7,148 Square Feet Lot
$-- Zestimate®
$150/sqft
$-- HOA
What's special
In-ground storm shelter
- 18 hours
- 201
- 20
Zillow last checked:
Listing updated:
Listed by:
Susan Phillips 405-826-7322,
Coldwell Banker Select
Source: MLSOK/OKCMAR as distributed by MLS GRID,MLS#: 1255182
Facts & features
Interior
Bedrooms & bathrooms
- Bedrooms: 3
- Bathrooms: 2
- Full bathrooms: 2
Heating
- Central
Cooling
- Has cooling: Yes
Appliances
- Included: Dishwasher, Disposal, Instant Hot Water, Microwave, Warming Drawer, Free-Standing Electric Oven, Free-Standing Gas Range
Features
- Flooring: Laminate, Tile
- Number of fireplaces: 1
- Fireplace features: Gas Log
Interior area
- Total structure area: 1,972
- Total interior livable area: 1,972 sqft
Property
Parking
- Total spaces: 3
- Parking features: Concrete
- Garage spaces: 3
Features
- Levels: One
- Stories: 1
- Fencing: Wood
Lot
- Size: 7,148 Square Feet
- Features: Interior Lot
Details
- Parcel number: 10709NW39th73099
- Special conditions: None
Construction
Type & style
- Home type: SingleFamily
- Architectural style: Ranch,Traditional
- Property subtype: Single Family Residence
Materials
- Frame
- Foundation: Pillar/Post/Pier
- Roof: Composition
Condition
- Year built: 2004
Utilities & green energy
- Utilities for property: Cable Available, High Speed Internet, Public
Community & HOA
Location
- Region: Yukon
Financial & listing details
- Price per square foot: $150/sqft
- Tax assessed value: $298,239
- Annual tax amount: $2,848
- Date on market: 10/24/2026
- Listing terms: As is Condition,Cash,Conventional,Sell FHA or VA
- Electric utility on property: Yes
Estimated market value
Not available
Estimated sales range
Not available
Not available
Price history
| Date | Event | Price |
|---|---|---|
| 10/24/2026 | Listed for sale | $295,500+49.3%$150/sqft |
Source:  MLSOK/OKCMAR as distributed by MLS GRID #1255182 Report a problem | ||
| 11/3/2014 | Sold | $197,900$100/sqft |
Source: MLSOK/OKCMAR as distributed by MLS GRID #565984 Report a problem | ||
| 9/19/2014 | Listed for sale | $197,900+60.4%$100/sqft |
Source: Allied. Inc., Realtors #565984 Report a problem | ||
| 1/3/2005 | Sold | $123,375$63/sqft |
Source: Public Record Report a problem | ||
Public tax history
| Year | Property taxes | Tax assessment |
|---|---|---|
| 2025 | $2,848 +3.3% | $24,660 +3% |
| 2024 | $2,756 +2.9% | $23,942 +3% |
| 2023 | $2,678 +2.5% | $23,244 +3% |
| 2022 | $2,613 -1.6% | $22,567 -2.1% |
| 2021 | $2,656 +1.9% | $23,042 +1% |
| 2020 | $2,607 -1.9% | $22,805 -1.8% |
| 2019 | $2,658 +3% | $23,230 +3% |
| 2018 | $2,580 +0.4% | $22,554 |
| 2017 | $2,569 +1.1% | $22,554 -1.6% |
| 2016 | $2,540 | $22,918 +5.6% |
| 2015 | $2,540 +2.8% | $21,710 |
| 2014 | $2,472 | $21,710 -0.3% |
| 2013 | -- | $21,785 -1.5% |
| 2011 | -- | $22,116 |
| 2010 | -- | $22,116 +4.1% |
| 2009 | -- | $21,239 +5% |
| 2008 | -- | $20,227 |
| 2007 | $2,231 | -- |
| 2006 | -- | -- |
| 2005 | $2,111 | -- |
Find assessor info on the county website
Monthly payment
Est. payment
Payment breakdown
Explore the cost of this home by adjusting the details. Changes won't be saved.Climate risks
Neighborhood: 73099
Nearby schools
Schools provided by the listing agent
- Elementary: Skyview ES
- Middle: Yukon MS
- High: Yukon HS
Source: MLSOK/OKCMAR as distributed by MLS GRID. This data may not be complete. We recommend contacting the local school district to confirm school assignments for this home.
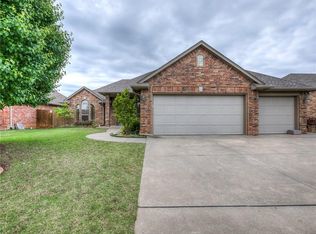
Similar homes
- $320,0004 bd3 ba2k sqft912 Regal Rd, Yukon, OK 73099For Sale
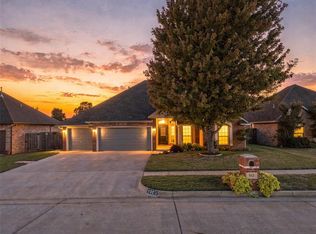 MLS ID #1254600, Bradley Homme, Real Broker LLC. MLSOK/OKCMAR as distributed by MLS GRID
- $298,5004 bd3 ba2.1k sqft10516 NW 24th St, Yukon, OK 73099For Sale
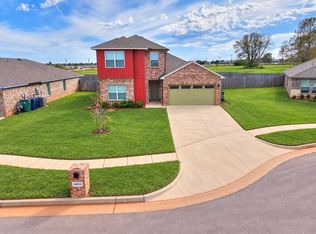 MLS ID #1254826, Arlicia Bryles, Ellum Realty Firm (BO). MLSOK/OKCMAR as distributed by MLS GRID
- $--3 bd2 ba2.1k sqft1308 River Birch Dr, Yukon, OK 73099Auction
 Auction.com 2
- $299,9003 bd3 ba2.2k sqft10700 NW 40th St, Yukon, OK 73099For Sale
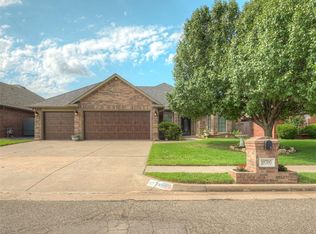 MLS ID #1238403, Gina Lyn Stephens, Keller Williams Realty Elite. MLSOK/OKCMAR as distributed by MLS GRID
