Welcome home to Ashburn Square! This spacious 3-bedroom 2.5 bathroom townhome offers the perfect combination of comfortable living, low-maintenance convenience, and a central Tampa location. Step inside to a bright and inviting two-story layout with plenty of room to spread out. The main level offers generous living and dining space, a functional kitchen, and an easy flow for everyday living or entertaining. Upstairs, you'll find all three bedrooms, including a spacious primary suite, providing separation between your living and sleeping areas. An attached 1-car garage adds even more convenience and storage. Outside, enjoy the benefits of townhome living without giving up a true neighborhood feel. Ashburn Square offers community amenities including a swimming pool and beautifully maintained common areas, giving you a place to relax and enjoy the Florida lifestyle without the upkeep of maintaining your own pool. Location is another major highlight. Conveniently positioned near I-75, I-4 and major Tampa-area roadways, you'll have easy access to Downtown Tampa, Brandon, shopping, dining, entertainment and everything the Tampa Bay area has to offer. Whether you're looking for your primary residence, a low-maintenance Tampa home, or simply more space without the maintenance demands of a traditional single-family property, 9848 Ashburn Lake Dr is ready for its next owner. Schedule your private showing today!
For sale
$214,900
9848 ASHBURN LAKE DRIVE, TAMPA, FL 33610
3beds
1,764sqft
Townhouse
Built in 2007
1,376 Square Feet Lot
$-- Zestimate®
$122/sqft
$247/mo HOA
What's special
Spacious primary suiteBeautifully maintained common areasFunctional kitchen
- 20 hours |
- 194 |
- 16 |
Zillow last checked:
Listing updated:
Listed by:
Daniel Campbell 863-409-1281,
KELLER WILLIAMS REALTY SMART 1 863-508-3000
Source: Stellar MLS,MLS#: L4964493 Originating MLS: East Polk
Originating MLS: East Polk
Facts & features
Interior
Bedrooms & bathrooms
- Bedrooms: 3
- Bathrooms: 3
- Full bathrooms: 2
- 1/2 bathrooms: 1
Primary bedroom
- Features: Built-in Closet
- Level: First
- Area: 288 Square Feet
- Dimensions: 18x16
Kitchen
- Level: First
- Area: 77 Square Feet
- Dimensions: 11x7
Living room
- Level: First
- Area: 300 Square Feet
- Dimensions: 20x15
Heating
- Central
Cooling
- Central Air
Appliances
- Included: Dishwasher, Range
- Laundry: Inside
Features
- Ceiling Fan(s)
- Flooring: Vinyl
- Has fireplace: No
Interior area
- Total structure area: 2,016
- Total interior livable area: 1,764 sqft
Video & virtual tour
Property
Parking
- Total spaces: 1
- Parking features: Garage - Attached
- Attached garage spaces: 1
Features
- Levels: Two
- Stories: 2
- Exterior features: None
Lot
- Size: 1,376 Square Feet
Details
- Parcel number: U06292076F00001000004.0
- Zoning: PD
- Special conditions: None
Construction
Type & style
- Home type: Townhouse
- Property subtype: Townhouse
Materials
- Block
- Foundation: Slab
- Roof: Shingle
Condition
- New construction: No
- Year built: 2007
Utilities & green energy
- Sewer: Public Sewer
- Water: Public
- Utilities for property: Public
Community & HOA
Community
- Features: Pool
- Pet fee: $0 monthly
- Subdivision: ASHBURN SQUARE TWNHMS
HOA
- Has HOA: Yes
- Services included: None
- HOA fee: $247 monthly
- HOA name: Avid
- HOA phone: 813-868-1104
Location
- Region: Tampa
Financial & listing details
- Price per square foot: $122/sqft
- Tax assessed value: $231,824
- Annual tax amount: $1,230
- Date on market: 8/21/2026
- Cumulative days on market: 2 days
- Listing terms: Cash,Conventional,FHA,VA Loan
- Ownership: Fee Simple
- Total actual rent: 0
- Road surface type: Asphalt
Estimated market value
Not available
Estimated sales range
Not available
Not available
Price history
| Date | Event | Price |
|---|---|---|
| 8/22/2026 | Listed for sale | $214,900+28%$122/sqft |
Source:  Stellar MLS #L4964493 Report a problem Stellar MLS #L4964493 Report a problem | ||
| 4/25/2007 | Sold | $167,900$95/sqft |
Source: Public Record Report a problem | ||
Public tax history
| Year | Property taxes | Tax assessment |
|---|---|---|
| 2025 | $1,230 +10.2% | $79,629 +2.9% |
| 2024 | $1,116 +7.5% | $77,385 +3% |
| 2023 | $1,038 +10.1% | $75,131 +3% |
| 2022 | $943 -0.4% | $72,943 +3% |
| 2021 | $947 +7.2% | $70,818 +1.4% |
| 2020 | $884 +6.9% | $69,840 +2.3% |
| 2019 | $827 | $68,270 +1.9% |
| 2018 | $827 +0.6% | $66,997 -38.4% |
| 2017 | $822 +0.4% | $108,804 +69.3% |
| 2016 | $819 +0.6% | $64,269 +0.7% |
| 2015 | $814 -0.4% | $63,822 +0.8% |
| 2014 | $817 | $63,315 +1.5% |
| 2013 | $817 -1.8% | $62,379 +1.7% |
| 2012 | $832 -21.3% | $61,336 -24% |
| 2011 | $1,057 -2% | $80,725 -2.1% |
| 2010 | $1,079 -19.9% | $82,425 -13.9% |
| 2009 | $1,347 -35.2% | $95,748 -27.5% |
| 2008 | $2,078 +322.2% | $131,996 +1550% |
| 2007 | $492 +161.2% | $8,000 |
| 2006 | $188 +309.4% | $8,000 +436.6% |
| 2005 | $46 | $1,491 |
| 2004 | -- | $1,491 |
Find assessor info on the county website
Monthly payment
Est. payment
Payment breakdown
Explore the cost of this home by adjusting the details. Changes won't be saved.Climate risks
Neighborhood: 33610
Nearby schools
GreatSchools rating
- 6/10McDonald Elementary SchoolGrades: PK-5Distance: 4.1 mi
- 3/10Jennings Middle SchoolGrades: 6-8Distance: 2.7 mi
- 4/10Armwood High SchoolGrades: 9-12Distance: 2.9 mi
- $229,3003 bd3 ba1.3k sqft9846 Ashburn Lake Dr, Tampa, FL 33610Off Market

- $237,8003 bd3 ba1.6k sqft9844 Ashburn Lake Dr, Tampa, FL 33610Off Market
- $244,5003 bd3 ba1.7k sqft9842 Ashburn Lake Dr, Tampa, FL 33610Off Market

- $238,3003 bd3 ba1.7k sqft9852 Ashburn Lake Dr, Tampa, FL 33610Off Market

- $9001 bd1 ba-- sqft9856 Ashburn Lake Dr #1, Tampa, FL 33610For Rent
- $235,9003 bd2 ba1.6k sqft9854 Ashburn Lake Dr, Tampa, FL 33610Off Market
- $97,9003 bd2 ba-- sqft9713B Polak Dr #229, Tampa, FL 33610For Sale
- $243,9003 bd3 ba1.7k sqft9847 Ashburn Lake Dr, Tampa, FL 33610Off Market
A local agent can set up tours, give advice and negotiate with sellers.
Similar homes
- $249,9003 bd3 ba1.7k sqft4617 ASHBURN SQUARE DRIVE, TAMPA, FL 33610For Sale
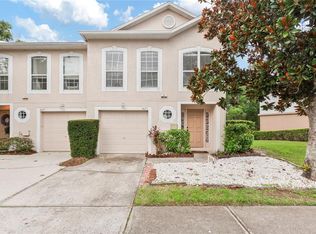
 MLS ID #TB8535363, Angela Inzerillo, BLUE SUN REALTY LLC. Stellar MLS
 - $269,9953 bd3 ba1.6k sqft4604 ASHBURN SQUARE DRIVE, TAMPA, FL 33610For Sale
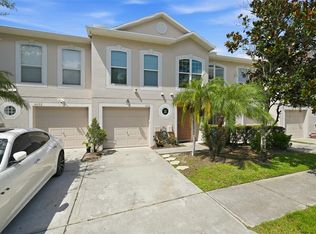 MLS ID #TB8540210, Gus Paulino, PAULINO GLOBAL REAL ESTATE. Stellar MLS
 - $200,0002 bd3 ba1.2k sqft9831 BLUE PALM WAY, TAMPA, FL 33610For Sale
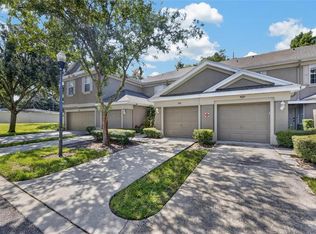 MLS ID #TB8539496, Taylor Cresswell, SELLSTATE COASTAL REALTY. Stellar MLS
 - $259,9003 bd3 ba1.5k sqft4135 BISMARCK PALM DRIVE, TAMPA, FL 33610For Sale
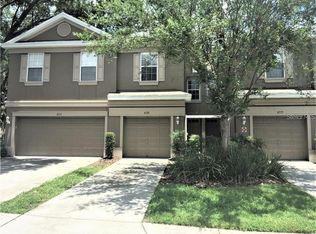 MLS ID #TB8534375, Sally Qu, PEOPLE'S CHOICE REALTY SVC LLC. Stellar MLS
 - $265,0003 bd3 ba1.6k sqft9870 ASHBURN LAKE DRIVE, TAMPA, FL 33610For SaleMLS ID #TB8513678, John Ortiz, HOMM REAL ESTATE SERVICES. Stellar MLS
- $225,0002 bd3 ba1.3k sqft4582 LIMERICK DRIVE, TAMPA, FL 33610For SaleMLS ID #TB8526048, Mandy Cassiano, KELLER WILLIAMS SOUTH SHORE. Stellar MLS
- $275,0003 bd3 ba1.7k sqft9922 ASHBURN LAKE DRIVE, TAMPA, FL 33610For SaleMLS ID #TB8507404, Amy Williams, LPT REALTY, LLC. Stellar MLS
- $314,9005 bd5 ba1.9k sqft9507 SIX MILE CREEK ROAD, TAMPA, FL 33610For SaleMLS ID #TB8540693, Arlen Veloz, SPEED EQUITY REALTY LLC. Stellar MLS
- $--3 bd3 ba1.6k sqft4619 Limerick Dr, Tampa, FL 33610AuctionServiceLink Auction
- $317,0003 bd3 ba1.6k sqft4111 BISMARCK PALM DRIVE, TAMPA, FL 33610For SaleMLS ID #TB8537116, Karen Lotito, CHARLES RUTENBERG REALTY INC. Stellar MLS
- $250,0003 bd3 ba1.6k sqft508 GOLDEN TREE PLACE, BRANDON, FL 33510For SaleMLS ID #TB8540466, Ping Chiu, EZ CHOICE REALTY. Stellar MLS
- $257,0003 bd3 ba1.8k sqft7818 BALLY MONEY ROAD, TAMPA, FL 33610For SaleMLS ID #TB8528472, Charnele Baker, THE ELITE REALTY EXPERIENCE. Stellar MLS
- $170,0003 bd2 ba1.5k sqft4801 Allen Way #278, Tampa, FL 33610For SaleMLS ID #11266927, Jennifer Maasdorp, Integrity Mobile Homes. My State MLS
- $269,9002 bd3 ba1.5k sqft5374 SYLVESTER LOOP, TAMPA, FL 33610For SaleMLS ID #TB8522696, Danique Haywood, MARK SPAIN REAL ESTATE. Stellar MLS
- $249,9993 bd1 ba917 sqft3808 N 54TH STREET, TAMPA, FL 33619For SaleMLS ID #TB8538701, Jonathan Dotolo, 360 REALTY OF TAMPA LLC. Stellar MLS
- $--3 bd2 ba1k sqft3405 N Garrison St, Tampa, FL 33619AuctionAuction.com 2
- $295,0003 bd3 ba1.6k sqft4743 DEER TRACK STREET, TAMPA, FL 33610For SaleMLS ID #TB8530749, Chafica Singha, STINEMAN & ASSOC. REALTY. Stellar MLS
- $270,0002 bd3 ba1.5k sqft5368 SYLVESTER LOOP, TAMPA, FL 33610For SaleMLS ID #TB8505196, Madison Wilson, COLDWELL BANKER REALTY. Stellar MLS
- $234,9993 bd3 ba1.5k sqft1532 BLUE MAGNOLIA ROAD, BRANDON, FL 33510For SaleMLS ID #TB8536896, Brandon Johnson, FLORIDA REALTY. Stellar MLS
- $279,9002 bd3 ba1.5k sqft5329 SYLVESTER LOOP, TAMPA, FL 33610For SaleMLS ID #O6423409, Thomas Nickley, Jr, KELLER WILLIAMS REALTY AT THE PARKS. Stellar MLS
